
104 Riverbend Drive, Clayton, NC 27527
Local realty services provided by:Better Homes and Gardens Real Estate Paracle
104 Riverbend Drive,Clayton, NC 27527
$399,900
- 3 Beds
- 2 Baths
- 1,165 sq. ft.
- Multi-family
- Active
Listed by: ashley wilson deweese, janie hairston
Office: keller williams legacy
MLS#:10191513
Source:RD
Price summary
- Price:$399,900
- Price per sq. ft.:$343.26
About this home
Enjoy country living on 2.44 acres at 104 Riverbend Drive in Clayton, NC. This charming 3-bedroom, 2-bath bungalow-style farmhouse offers established pasture, paddock, barn, fencing, and a pond at the rear of the property, creating plenty of space for horses, farm animals, hobbies, or simply enjoying the outdoors. Inside, hardwood flooring runs through much of the home, with newer LVP flooring in the spacious primary suite. The family room features a striking beamed cathedral ceiling that adds warmth and character, while the kitchen offers painted cabinetry, built-in banquette seating, and a comfortable gathering space. The primary suite also includes a generously sized walk-in closet. Outside, enjoy the large rear deck overlooking the acreage, along with a detached workshop for equipment, projects, or additional storage. A new roof installed in 2025 and NO HOA add even more appeal. Offering acreage and a peaceful setting while remaining convenient to Clayton-area shopping, dining, and major roadways, this property delivers room to spread out without sacrificing everyday accessibility....
Contact an agent
Home facts
- Year built:1990
- Subdivision & Development:Riverbend
- Listing ID #:10191513
- Added:1 day(s) ago
- Updated:September 09, 2026 at 09:16 PM
Rooms and interior
- Bedrooms:3
- Total bathrooms:2
- Full bathrooms:2
- Rooms Total:7
- Flooring:Hardwood, Laminate, Tile
- Bathrooms Description:Bathtub/Shower Combination, Double Vanity
- Kitchen Description:Dishwasher, Electric Range, Refrigerator, Washer/Dryer
- Living area:1,165 sq. ft.
Heating and cooling
- Cooling:Central Air
- Heating:Forced Air
- Central air:Yes
Structure and exterior
- Roof:Architectural Shingle
- Year built:1990
- Building area:1,165 sq. ft.
- Lot area:2.48 Acres
- Lot Features:Back Yard, Partially Cleared, Pasture
- Architectural Style:Farmhouse, Traditional
- Exterior Features:Deck, Porch
- Foundation Description:Brick/Mortar
- Levels:One
Schools
- High school:Johnston - Corinth Holders High School
- Middle school:Johnston - Riverwood Middle
- Elementary school:Johnston - East Clayton Elementary
Utilities
- Water:Well
- Sewer:Septic Tank
Finances and disclosures
- Price:$399,900
- Price per sq. ft.:$343.26
- Tax amount:$2,324
Features and amenities
- Laundry features:In Hall, Laundry Closet, Main Level
Parking
- Total parking spaces:3
- Parking description:Driveway, Gravel
 Listings marked with a Doorify MLS icon are provided courtesy of the Doorify MLS, of North Carolina, Internet Data Exchange Database. Brokers make an effort to deliver accurate information, but buyers should independently verify any information on which they will rely in a transaction. The listing broker shall not be responsible for any typographical errors, misinformation, or misprints, and they shall be held totally harmless from any damages arising from reliance upon this data. This data is provided exclusively for consumers’ personal, non-commercial use. Copyright 2026 Doorify MLS of North Carolina. All rights reserved.
New listings near 104 Riverbend Drive
- Coming Soon
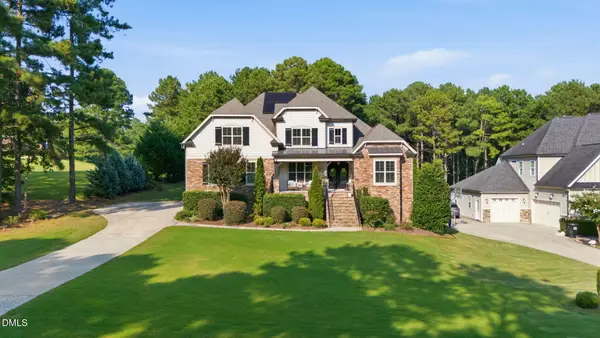 $949,000Coming Soon4 beds 4 baths3,851 sq. ft.
45 Costa Court, Clayton, NC 27527
MLS# 10191029Listed by: DASH CAROLINA - Coming Soon
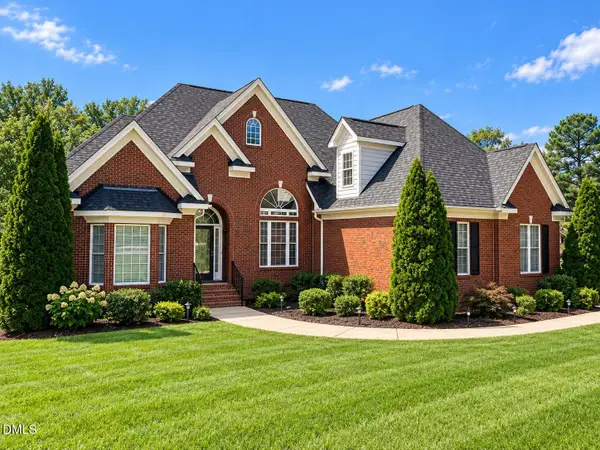 $659,900Coming Soon4 beds 4 baths3,580 sq. ft.
17 Avocet Lane, Clayton, NC 27520
MLS# 10190999Listed by: INTEGRA REALTY - Coming Soon
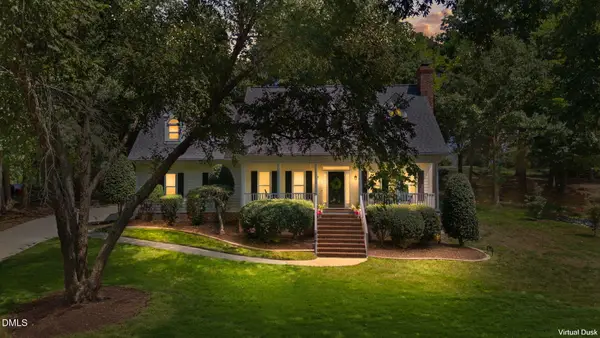 $500,000Coming Soon3 beds 3 baths2,496 sq. ft.
418 Neuse Ridge Drive, Clayton, NC 27527
MLS# 10190919Listed by: COLDWELL BANKER HPW - Coming Soon
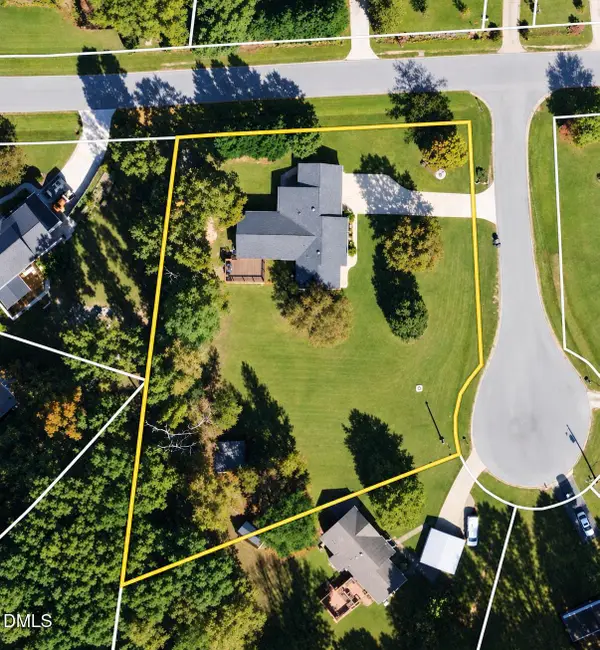 $450,000Coming Soon3 beds 2 baths1,740 sq. ft.
2005 Sunny Way, Clayton, NC 27520
MLS# 10190927Listed by: EXP REALTY LLC - New
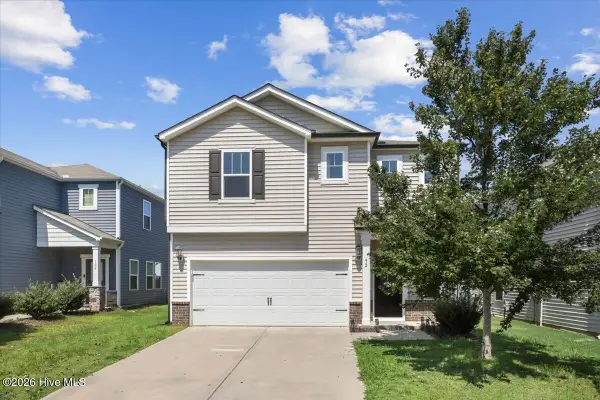 $359,900Active4 beds 3 baths2,304 sq. ft.
92 White Ash Drive, Clayton, NC 27527
MLS# 100602394Listed by: EXP REALTY LLC - C - Open Sat, 11am to 5pmNew
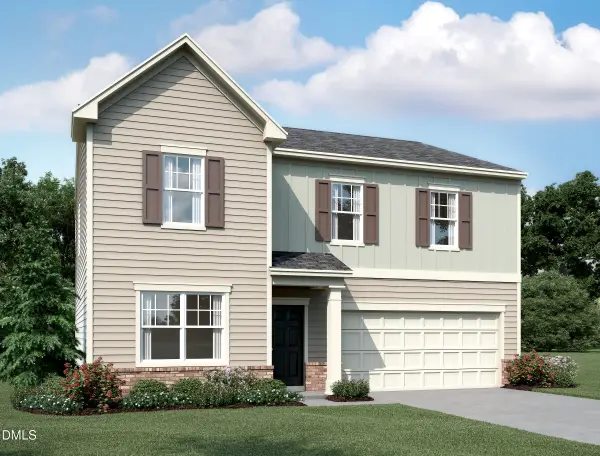 $383,990Active4 beds 3 baths2,407 sq. ft.
163 S Waterstone Lane, Clayton, NC 27520
MLS# 10191568Listed by: STARLIGHT HOMES NC LLC - New
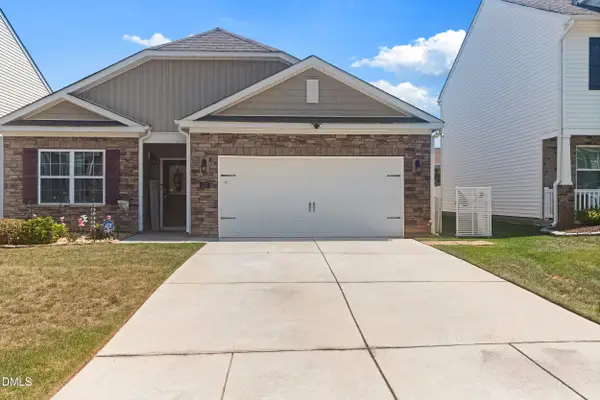 $335,000Active3 beds 2 baths1,593 sq. ft.
110 N Great White Way, Clayton, NC 27527
MLS# 10191402Listed by: 8TH DAY REALTY GROUP LLC - New
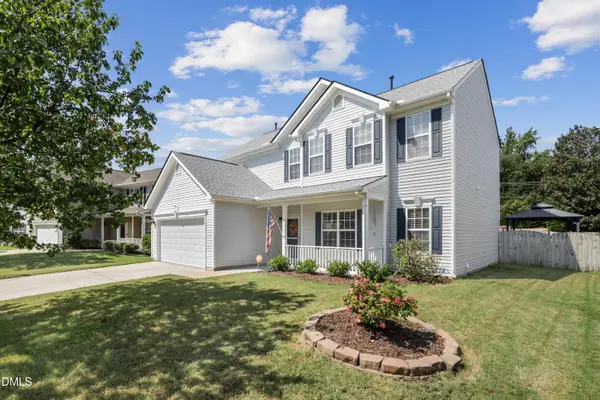 $350,000Active4 beds 3 baths2,076 sq. ft.
2008 Satinwood Drive, Clayton, NC 27520
MLS# 10191403Listed by: COLDWELL BANKER HPW - New
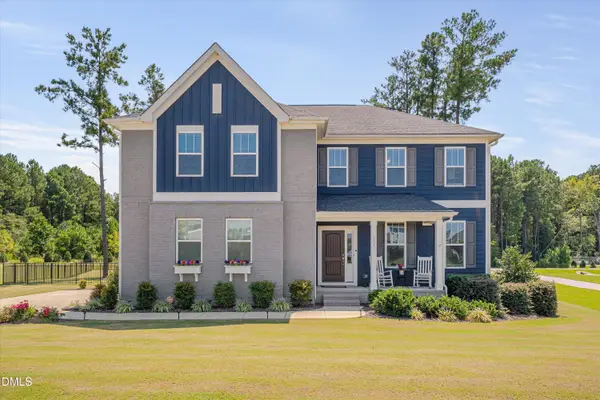 $839,000Active5 beds 4 baths4,113 sq. ft.
292 S Parliament Way, Clayton, NC 27520
MLS# 10189865Listed by: RE/MAX UNITED


Protect your home and budget from life's surprises with an Assurant Home Warranty, backed by a partner that supports you through every step of homeownership. Explore Plans.
© 2026 Better Homes and Gardens Real Estate LLC. An Anywhere Real Estate company. All rights reserved. Better Homes and Gardens® Real Estate is a registered trademark owned by Meredith Operations Corporation, licensed to Better Homes and Gardens Real Estate LLC and used with permission. Better Homes and Gardens Real Estate LLC fully supports the principles of the Fair Housing Act and the Equal Opportunity Act. Listing information is deemed reliable but is not guaranteed accurate.
Each office is independently owned and operated.
Any services or products provided by third parties are not provided by, affiliated with or related to Better Homes and Gardens Real Estate LLC, or its affiliated companies.