
132 Arundel Drive, Archer Lodge, NC 27527
Local realty services provided by:Better Homes and Gardens Real Estate Paracle
132 Arundel Drive,Archer Lodge, NC 27527
$514,900
- 4 Beds
- 3 Baths
- 2,438 sq. ft.
- Single family
- Active
Listed by: ann barefoot
Office: eastwood construction llc.
MLS#:10180283
Source:RD
Price summary
- Price:$514,900
- Price per sq. ft.:$211.2
- Monthly HOA dues:$42
About this home
Thoughtful Design Meets Everyday Comfort in Castlewood! Welcome to the Cypress, a beautifully designed four-bedroom home situated on a spacious homesite in Clayton's well-loved Castlewood community. Offering the perfect blend of style, comfort, and versatility, this two-story home features an open-concept kitchen and family room, a spacious center island, a private main-level guest suite, and a flexible dining room that can easily adapt to your lifestyle. Upstairs, discover a spacious loft, two secondary bedrooms, and a relaxing primary suite complete with a walk-in shower and generous closet space. A charming front porch and rear patio extend your living space outdoors, while Castlewood's convenient Clayton location keeps you close to local dining, shopping, and everyday essentials. With thoughtful design, quality craftsmanship, and room to make it your own, the Cypress offers everything you need to feel right at home.
Contact an agent
Home facts
- Year built:2026
- Subdivision & Development:Castlewood
- Listing ID #:10180283
- Added:120 day(s) ago
- Updated:November 13, 2026 at 03:01 PM
Rooms and interior
- Bedrooms:4
- Total bathrooms:3
- Full bathrooms:2
- Rooms Total:9
- Flooring:Carpet, Luxury Vinyl
- Bathrooms Description:Walk-In Shower
- Kitchen Description:Dishwasher, Microwave, Oven
- Living area:2,438 sq. ft.
Heating and cooling
- Cooling:Central Air, Dual, Electric
- Heating:Electric
- Central air:Yes
Structure and exterior
- Roof:Architectural Shingle
- Year built:2026
- Building area:2,438 sq. ft.
- Lot area:0.25 Acres
- Architectural Style:Traditional
- Construction Materials:Brick Veneer, Vinyl Siding
- Foundation Description:Stem Walls
- Levels:Two
Schools
- High school:Johnston - Corinth Holders High School
- Middle school:Johnston - Riverwood Middle
- Elementary school:Johnston - East Clayton Elementary
Utilities
- Water:Public
- Sewer:Public Sewer
Finances and disclosures
- Price:$514,900
- Price per sq. ft.:$211.2
- Tax amount:$697
Features and amenities
- Laundry features:Electric Dryer Hookup, Inside, Upper Level
- Amenities:Screens
Parking
- Garage:Yes
- Garage spaces:2
 Listings marked with a Doorify MLS icon are provided courtesy of the Doorify MLS, of North Carolina, Internet Data Exchange Database. Brokers make an effort to deliver accurate information, but buyers should independently verify any information on which they will rely in a transaction. The listing broker shall not be responsible for any typographical errors, misinformation, or misprints, and they shall be held totally harmless from any damages arising from reliance upon this data. This data is provided exclusively for consumers’ personal, non-commercial use. Copyright 2026 Doorify MLS of North Carolina. All rights reserved.
New listings near 132 Arundel Drive
- New
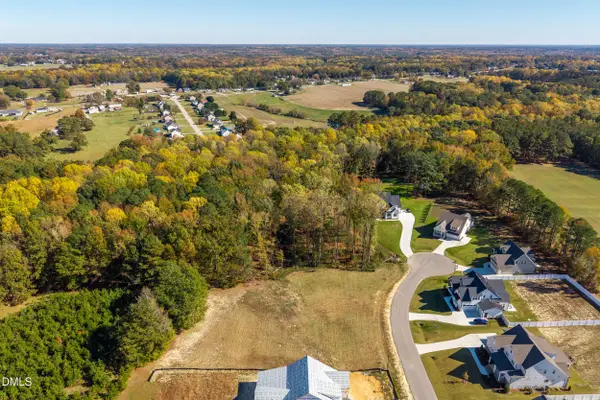 $200,000Active1.3 Acres
155 Summerlin Drive, Clayton, NC 27527
MLS# 10202710Listed by: LPT REALTY, LLC 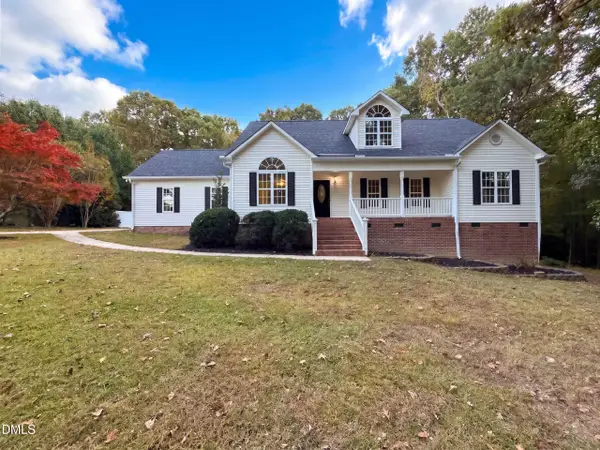 $340,000Pending3 beds 2 baths1,572 sq. ft.
126 Autumn Ridge Drive, Wendell, NC 27591
MLS# 10201129Listed by: OPENDOOR BROKERAGE LLC- Open Sun, 1 to 3pm
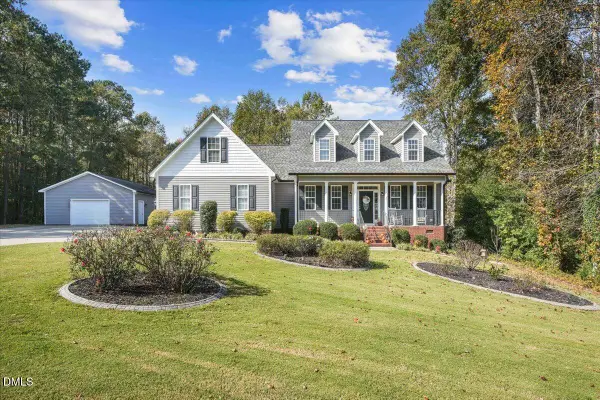 $725,000Active4 beds 3 baths3,010 sq. ft.
649 Millstone Drive, Archer Lodge, NC 27527
MLS# 10201116Listed by: HOMETOWNE REALTY CLAYTON EAST-CONNIE B 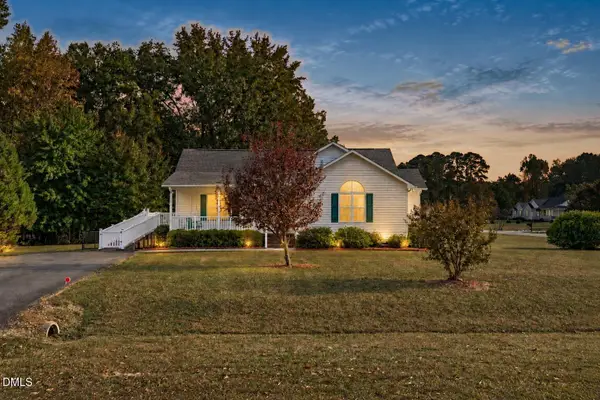 $335,900Pending3 beds 2 baths1,603 sq. ft.
102 Campen Court, Archer Lodge, NC 27527
MLS# 10200922Listed by: EXP REALTY LLC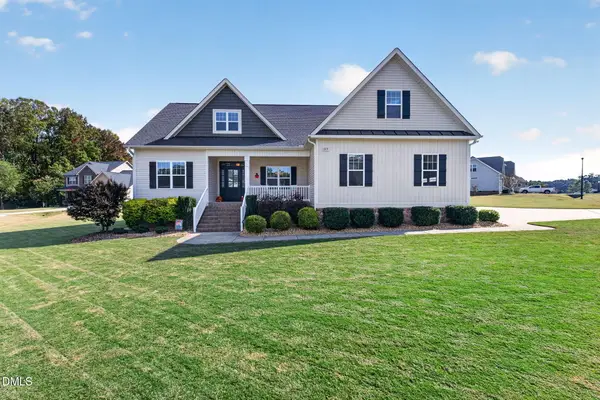 $539,900Active4 beds 3 baths3,156 sq. ft.
224 Nashville Drive, Archer Lodge, NC 27527
MLS# 10200656Listed by: SAFE HARBOUR PROPERTIES, LLC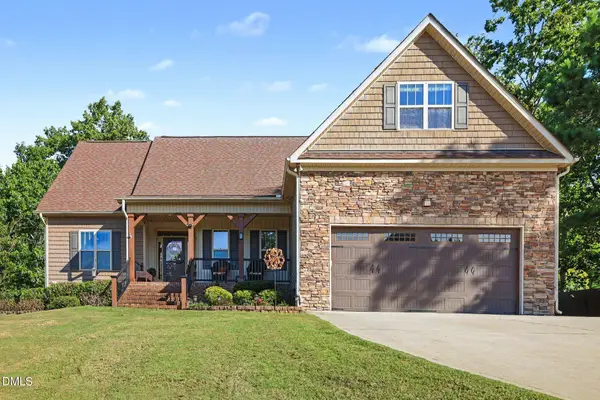 $610,000Active4 beds 4 baths2,609 sq. ft.
115 Amsterdam Drive, Archer Lodge, NC 27527
MLS# 10198517Listed by: THE OCEAN GROUP $320,000Active3 beds 2 baths1,250 sq. ft.
249 Wyndfall Lane, Archer Lodge, NC 27527
MLS# 10197682Listed by: BEYCOME BROKERAGE REALTY LLC $310,000Active3 beds 2 baths1,230 sq. ft.
287 Wyndfall Lane, Archer Lodge, NC 27527
MLS# 10196546Listed by: OPENDOOR BROKERAGE LLC $315,000Active3 beds 2 baths1,311 sq. ft.
126 Ottawa Drive, Wendell, NC 27591
MLS# 10192583Listed by: FATHOM REALTY NC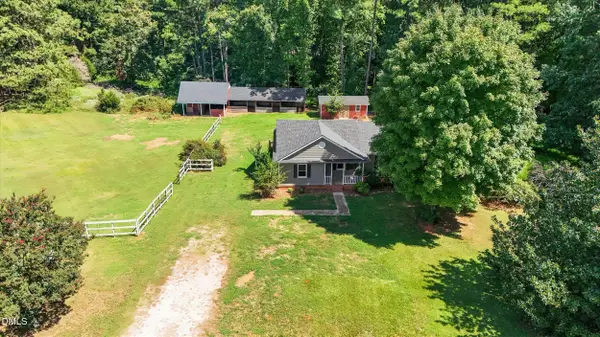 $375,000Active3 beds 2 baths1,165 sq. ft.
104 Riverbend Drive, Clayton, NC 27527
MLS# 10191513Listed by: KELLER WILLIAMS LEGACY


Protect your home and budget from life's surprises with an Assurant Home Warranty, backed by a partner that supports you through every step of homeownership. Explore Plans.
© 2026 Better Homes and Gardens Real Estate LLC. An Anywhere Real Estate company. All rights reserved. Better Homes and Gardens® Real Estate is a registered trademark owned by Meredith Operations Corporation, licensed to Better Homes and Gardens Real Estate LLC and used with permission. Better Homes and Gardens Real Estate LLC fully supports the principles of the Fair Housing Act and the Equal Opportunity Act. Listing information is deemed reliable but is not guaranteed accurate.
Each office is independently owned and operated.
Any services or products provided by third parties are not provided by, affiliated with or related to Better Homes and Gardens Real Estate LLC, or its affiliated companies.