
205 Carrie Drive, Archer Lodge, NC 27527
Local realty services provided by:Better Homes and Gardens Real Estate Treasure
205 Carrie Drive,Archer Lodge, NC 27527
$877,000
- 4 Beds
- 4 Baths
- 4,071 sq. ft.
- Single family
- Pending
Listed by: tracey o'dowd
Office: exp realty llc. - c
MLS#:100598476
Source:NC_CCAR
Price summary
- Price:$877,000
- Price per sq. ft.:$215.43
About this home
Welcome to your own private retreat at 205 Cary Drive in Archer Lodge, where luxury, space, and privacy come together on approximately 4.5 acres. Tucked away in an established neighborhood, this exceptional 4-bedroom, 3-bath home offers the perfect balance of elegant living and room to spread out. A long, tree-lined driveway creates a stunning approach, offering a sense of seclusion and serenity long before you reach the home. Nestled well off the road, the property feels like a private estate while remaining conveniently located. In addition to the spacious 3-car attached garage, you'll also find an incredible 30' x 50' detached garage/workshop, providing endless possibilities for car enthusiasts, hobbyists, storage, or recreational equipment. Inside, you'll find fresh paint and thoughtfully designed living spaces featuring beautiful hardwood floors, custom trim work, built-in bookshelves, decorative exposed beams, and an inviting living room perfect for gathering and entertaining. The gourmet kitchen is a chef's dream, complete with custom cabinetry, a gas cooktop, double wall ovens, stainless steel appliances, a large center island,breakfast bar, and abundant workspace for entertaining or everyday living. The luxurious primary suite is truly a private sanctuary, offering a spacious sitting room that flows seamlessly into the bedroom and spa-like bath, creating the feel of your own personal retreat. Step outside and discover your backyard oasis featuring a sparkling in-ground swimming pool surrounded by the peace and privacy that only 4.5 acres can provide. Whether you're hosting summer gatherings, enjoying quiet evenings by the pool, or simply taking in the natural surroundings, this property offers a lifestyle that's hard to find. If you've been searching for a home that combines luxury finishes, generous living space, exceptional garage storage, acreage, and privacy--all while remaining convenient to the Triangle--205 Cary Drive is a rare opportunity you won't want to miss!...
Contact an agent
Home facts
- Year built:2007
- Subdivision & Development:Other
- Listing ID #:100598476
- Added:43 day(s) ago
- Updated:October 07, 2026 at 09:03 AM
Rooms and interior
- Bedrooms:4
- Total bathrooms:4
- Full bathrooms:3
- Half bathrooms:1
- Rooms Total:4
- Flooring:Vinyl
- Kitchen Description:Dishwasher, Double Oven, Ice Maker, Kitchen Island, Refrigerator
- Living area:4,071 sq. ft.
Heating and cooling
- Cooling:Central Air
- Heating:Gas Pack, Heating, Propane
- Central air:Yes
Structure and exterior
- Roof:Metal
- Year built:2007
- Building area:4,071 sq. ft.
- Lot area:4.47 Acres
- Construction Materials:Brick, Concrete, Fiber Cement, Stone
- Exterior Features:Covered, Deck, Enclosed, Screened
- Foundation Description:Crawl Space
- Levels:1 Story
Schools
- High school:Corinth Holders
- Middle school:Archer Lodge
- Elementary school:River Dell Elementary School
Finances and disclosures
- Price:$877,000
- Price per sq. ft.:$215.43
Features and amenities
- Appliances:Dishwasher, Double Oven, Ice Maker, Refrigerator
- Amenities:Ceiling Fan(s), Tray Ceiling(s), Vaulted Ceiling(s)
Parking
- Total parking spaces:4
- Parking description:Attached, Attached Garage, Garage
- Garage:Yes
- Garage spaces:4

New listings near 205 Carrie Drive
- New
 $310,000Active3 beds 2 baths1,230 sq. ft.
287 Wyndfall Lane, Archer Lodge, NC 27527
MLS# 10196546Listed by: OPENDOOR BROKERAGE LLC  Listed by BHGRE$320,000Active3 beds 2 baths1,268 sq. ft.
131 Carrie Drive, Archer Lodge, NC 27527
MLS# 10194824Listed by: BETTER HOMES & GARDENS REAL ES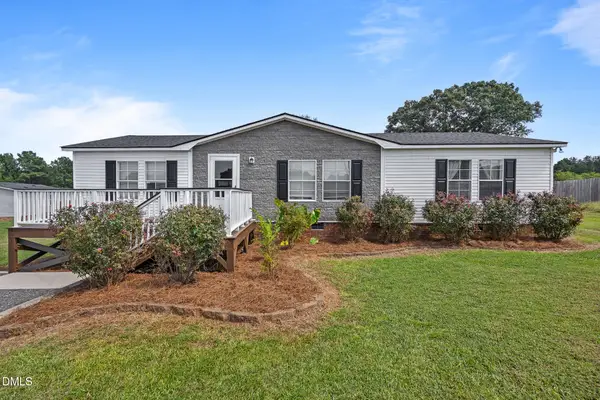 $217,500Pending3 beds 2 baths1,407 sq. ft.
13120 Buffalo Road, Clayton, NC 27527
MLS# 10193806Listed by: EXP REALTY, LLC - C $315,000Active3 beds 2 baths1,311 sq. ft.
126 Ottawa Drive, Wendell, NC 27591
MLS# 10192583Listed by: FATHOM REALTY NC $430,000Pending3 beds 3 baths2,185 sq. ft.
243 Barrette Lane, Wendell, NC 27591
MLS# 100603025Listed by: EXP REALTY LLC - C $419,900Pending4 beds 3 baths1,893 sq. ft.
104 Arundel Drive, Archer Lodge, NC 27527
MLS# 10191577Listed by: EASTWOOD CONSTRUCTION LLC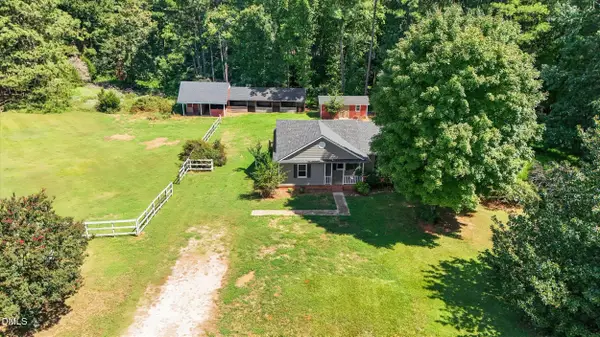 $389,900Active3 beds 2 baths1,165 sq. ft.
104 Riverbend Drive, Clayton, NC 27527
MLS# 10191513Listed by: KELLER WILLIAMS LEGACY $554,900Active4 beds 3 baths3,474 sq. ft.
131 Nashville Drive, Archer Lodge, NC 27527
MLS# 100601655Listed by: RE/MAX SOUTHLAND REALTY II $330,000Pending3 beds 2 baths1,280 sq. ft.
621 Whitetail Lane, Clayton, NC 27527
MLS# 10190306Listed by: COLDWELL BANKER HPW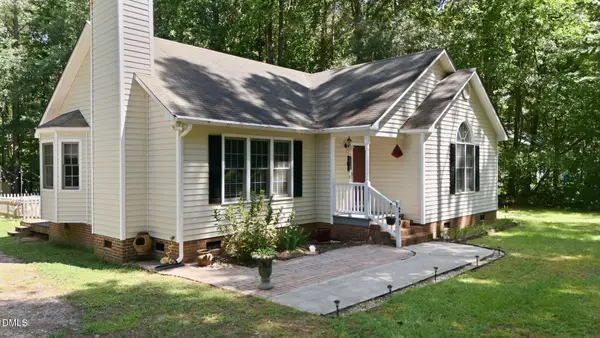 $320,000Pending3 beds 2 baths1,216 sq. ft.
249 Wyndfall Lane, Clayton, NC 27527
MLS# 10189273Listed by: COLDWELL BANKER HPW


Protect your home and budget from life's surprises with an Assurant Home Warranty, backed by a partner that supports you through every step of homeownership. Explore Plans.
© 2026 Better Homes and Gardens Real Estate LLC. An Anywhere Real Estate company. All rights reserved. Better Homes and Gardens® Real Estate is a registered trademark owned by Meredith Operations Corporation, licensed to Better Homes and Gardens Real Estate LLC and used with permission. Better Homes and Gardens Real Estate LLC fully supports the principles of the Fair Housing Act and the Equal Opportunity Act. Listing information is deemed reliable but is not guaranteed accurate.
Each office is independently owned and operated.
Any services or products provided by third parties are not provided by, affiliated with or related to Better Homes and Gardens Real Estate LLC, or its affiliated companies.