
1 Strathmore Drive, Arden, NC 28704
Local realty services provided by:Better Homes and Gardens Real Estate Foothills
Listed by: brittany baliles
Office: premier sothebys international realty
MLS#:4397102
Source:CH
1 Strathmore Drive,Arden, NC 28704
$409,900
- 3 Beds
- 2 Baths
- 1,577 sq. ft.
- Single family
- Active
Price summary
- Price:$409,900
- Price per sq. ft.:$259.92
- Monthly HOA dues:$33.33
About this home
Some homes simply make life easier, and this is one of them.
Set on a spacious corner lot in desirable Arden, this classic white home offers the ease of true one-level living with a layout that simply works. Vaulted ceilings in the living room and primary suite create an airy feel, while the open floor plan keeps everyone connected, whether you're hosting friends, spending a quiet evening at home, or simply enjoying everyday life.
And now, a fresh update: the flooring from the main living areas has been extended into the bedrooms and bathrooms, creating a more cohesive feel throughout the home. Come see the difference for yourself! Other updates are currently in process, with more to come.
Out back, the deck becomes an extension of the living space. Surrounded by nearly an acre of open yard, it's an inviting place to enjoy your morning coffee, grill dinner, or unwind at the end of the day.
The home has amazing bones and is ready for a cosmetic refresh, giving its next owner the opportunity to bring their own style without taking on a major renovation. The things that can't be changed are already here: a functional floor plan, generous outdoor space, and a convenient Arden location just minutes from South Asheville's shopping and dining, Asheville Regional Airport, and countless opportunities to enjoy the mountains.
Whether you're searching for your first home, looking to simplify with one-level living, or hoping to create a home that reflects your own taste over time, 1 Strathmore Drive is ready for its next chapter....
Contact an agent
Home facts
- Year built:1993
- Subdivision & Development:Chadwicke
- Listing ID #:4397102
- Updated:September 23, 2026 at 01:22 PM
Rooms and interior
- Bedrooms:3
- Total bathrooms:2
- Full bathrooms:2
- Kitchen Description:Dishwasher, Disposal, Electric Oven, Microwave
- Living area:1,577 sq. ft.
Heating and cooling
- Cooling:Central Air
- Central air:Yes
Structure and exterior
- Year built:1993
- Building area:1,577 sq. ft.
- Lot area:0.8 Acres
- Lot Features:Cleared, Corner Lot, Wooded
- Architectural Style:Traditional
- Construction Materials:Vinyl
- Foundation Description:Crawl Space
Schools
- High school:T.C. Roberson
- Elementary school:Glen Arden/Koontz
Utilities
- Sewer:Septic (At Site)
Finances and disclosures
- Price:$409,900
- Price per sq. ft.:$259.92
Parking
- Parking description:Attached Garage, Garage Door Opener
- Garage:Yes
- Garage spaces:2
 Listings courtesy of Canopy MLS as distributed by MLS GRID. Copyright 2021 Canopy MLS. All rights reserved. Canopy MLS, provides content displayed here (“provided content”) on an “as is” basis and makes no representations or warranties regarding the provided content, including, but not limited to those of non-infringement, timeliness, accuracy, or completeness. Individuals and companies using information presented are responsible for verification and validation of information they utilize and present to their customers and clients. Canopy MLS will not be liable for any damage or loss resulting from use of the provided content or the products available through Portals, IDX, VOW, and/or Syndication. Recipients of this information shall not resell, redistribute, reproduce, modify, or otherwise copy any portion thereof without the expressed written consent of Canopy MLS.
New listings near 1 Strathmore Drive
- Coming Soon
 $295,000Coming Soon1.19 Acres
00000 Angels Path View, Arden, NC 28704
MLS# 4427463Listed by: ASHEVILLE CRAFTED REAL ESTATE, LLC - Coming Soon
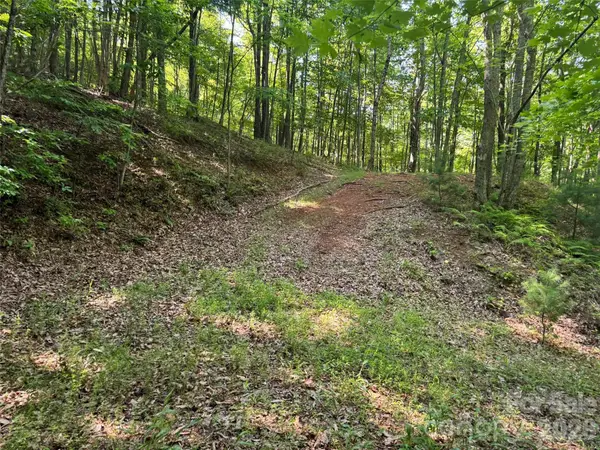 $69,000Coming Soon1.97 Acres
856 Stoney Stream Lane #146 & 147, Arden, NC 28704
MLS# 4395157Listed by: HOWARD HANNA BEVERLY-HANKS ASHEVILLE-NORTH - Open Sun, 2 to 4pmNew
 $700,000Active2 beds 3 baths1,859 sq. ft.
133 Smokemont Drive, Arden, NC 28704
MLS# 4426881Listed by: HOWARD HANNA BEVERLY-HANKS ASHEVILLE-NORTH - New
 $650,000Active3 beds 2 baths1,750 sq. ft.
107 New Pinner Place, Arden, NC 28704
MLS# 4426585Listed by: CENTURY 21 CONNECTED - New
 $3,950,000Active3 beds 4 baths3,975 sq. ft.
16 Smokey Ridge Trail, Arden, NC 28704
MLS# 4423322Listed by: IVESTER JACKSON BLACKSTREAM - New
 $4,100,000Active4 beds 5 baths4,896 sq. ft.
17 Falling Waters Trail, Arden, NC 28704
MLS# 4425332Listed by: PREMIER SOTHEBYS INTERNATIONAL REALTY - New
 $6,495,000Active4 beds 6 baths3,594 sq. ft.
92 Smokey Ridge Trail, Arden, NC 28704
MLS# 4425789Listed by: THE CLIFFS - Open Sat, 2 to 4pmNew
 $599,000Active3 beds 3 baths2,550 sq. ft.
16 Stonebury Drive, Arden, NC 28704
MLS# 4425932Listed by: HOWARD HANNA BEVERLY-HANKS ASHEVILLE-BILTMORE PARK - New
 $2,795,000Active4 beds 5 baths3,568 sq. ft.
69 Running Creek Trail, Arden, NC 28704
MLS# 4425144Listed by: THE CLIFFS - New
 $3,695,000Active6 beds 6 baths6,718 sq. ft.
23 Dividing Ridge Trail #15, Arden, NC 28704
MLS# 4425393Listed by: THE CLIFFS


Protect your home and budget from life's surprises with an Assurant Home Warranty, backed by a partner that supports you through every step of homeownership. Explore Plans.
© 2026 Better Homes and Gardens Real Estate LLC. An Anywhere Real Estate company. All rights reserved. Better Homes and Gardens® Real Estate is a registered trademark owned by Meredith Operations Corporation, licensed to Better Homes and Gardens Real Estate LLC and used with permission. Better Homes and Gardens Real Estate LLC fully supports the principles of the Fair Housing Act and the Equal Opportunity Act. Listing information is deemed reliable but is not guaranteed accurate.
Each office is independently owned and operated.
Any services or products provided by third parties are not provided by, affiliated with or related to Better Homes and Gardens Real Estate LLC, or its affiliated companies.