
14 Wood Path Lane, Arden, NC 28704
Local realty services provided by:Better Homes and Gardens Real Estate Integrity Partners
Listed by: diane simmons
Office: exp realty llc.
MLS#:4409807
Source:CH
14 Wood Path Lane,Arden, NC 28704
$640,000
- 4 Beds
- 2 Baths
- 1,865 sq. ft.
- Single family
- Active
Price summary
- Price:$640,000
- Price per sq. ft.:$343.16
About this home
Welcome home to this beautifully maintained one-level Arts & Crafts home in the desirable Arbor Woods community of Arden. Built in 2019, this spacious four-bedroom, two-bath residence offers modern comfort and effortless living with an open, thoughtfully designed floor plan.
The bright and inviting living area flows seamlessly into the kitchen and dining space, creating the perfect setting for entertaining family and friends or enjoying everyday life. The spacious primary suite provides a relaxing retreat, while three additional bedrooms offer flexibility for guests, a home office or hobby room.
Situated on approximately 0.65 acres, the property features a level yard that's ideal for outdoor activities, gardening or simply enjoying the outdoors. A two-car garage provides ample storage and convenience. There is a privacy fence in the back.
Located in the sought after Arbor Woods subdivision, this move-in ready home combines the charm of Arts & Crafts architecture with the benefits of newer construction, all within minutes of shopping, dining, schools, and everything South Asheville and Arden have to offer.
Furniture and lawnmower are negotiable
Don't miss this exceptional opportunity to own a beautiful home in one of Arden's most desirable neighborhoods!...
Contact an agent
Home facts
- Year built:2019
- Subdivision & Development:Arbor Woods
- Listing ID #:4409807
- Updated:September 23, 2026 at 01:22 PM
Rooms and interior
- Bedrooms:4
- Total bathrooms:2
- Full bathrooms:2
- Flooring:Carpet, Wood
- Kitchen Description:Dishwasher, Electric Oven, Electric Range, Microwave, Refrigerator
- Living area:1,865 sq. ft.
Heating and cooling
- Cooling:Heat Pump
- Heating:Heat Pump
Structure and exterior
- Year built:2019
- Building area:1,865 sq. ft.
- Lot area:0.65 Acres
- Architectural Style:Arts and Crafts
- Construction Materials:Fiber Cement
- Exterior Features:Storage
- Foundation Description:Crawl Space
Schools
- High school:Unspecified
- Elementary school:Unspecified
Utilities
- Sewer:Septic (At Site)
Finances and disclosures
- Price:$640,000
- Price per sq. ft.:$343.16
Features and amenities
- Laundry features:Main Level
- Amenities:Breakfast Bar, Open Floorplan, Walk-In Closet(s)
Parking
- Parking description:Attached Garage, Driveway, Garage Door Opener
- Garage:Yes
- Garage spaces:2
 Listings courtesy of Canopy MLS as distributed by MLS GRID. Copyright 2021 Canopy MLS. All rights reserved. Canopy MLS, provides content displayed here (“provided content”) on an “as is” basis and makes no representations or warranties regarding the provided content, including, but not limited to those of non-infringement, timeliness, accuracy, or completeness. Individuals and companies using information presented are responsible for verification and validation of information they utilize and present to their customers and clients. Canopy MLS will not be liable for any damage or loss resulting from use of the provided content or the products available through Portals, IDX, VOW, and/or Syndication. Recipients of this information shall not resell, redistribute, reproduce, modify, or otherwise copy any portion thereof without the expressed written consent of Canopy MLS. CH Member Broker: Rachel Brown
New listings near 14 Wood Path Lane
- Coming Soon
 $295,000Coming Soon1.19 Acres
00000 Angels Path View, Arden, NC 28704
MLS# 4427463Listed by: ASHEVILLE CRAFTED REAL ESTATE, LLC - Coming Soon
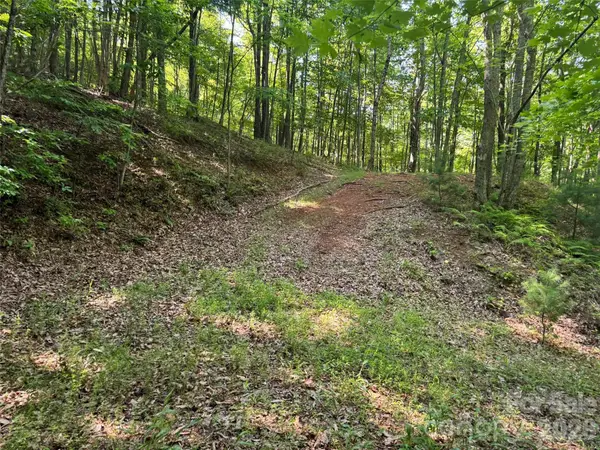 $69,000Coming Soon1.97 Acres
856 Stoney Stream Lane #146 & 147, Arden, NC 28704
MLS# 4395157Listed by: HOWARD HANNA BEVERLY-HANKS ASHEVILLE-NORTH - Open Sun, 2 to 4pmNew
 $700,000Active2 beds 3 baths1,859 sq. ft.
133 Smokemont Drive, Arden, NC 28704
MLS# 4426881Listed by: HOWARD HANNA BEVERLY-HANKS ASHEVILLE-NORTH - New
 $650,000Active3 beds 2 baths1,750 sq. ft.
107 New Pinner Place, Arden, NC 28704
MLS# 4426585Listed by: CENTURY 21 CONNECTED - New
 $3,950,000Active3 beds 4 baths3,975 sq. ft.
16 Smokey Ridge Trail, Arden, NC 28704
MLS# 4423322Listed by: IVESTER JACKSON BLACKSTREAM - New
 $4,100,000Active4 beds 5 baths4,896 sq. ft.
17 Falling Waters Trail, Arden, NC 28704
MLS# 4425332Listed by: PREMIER SOTHEBYS INTERNATIONAL REALTY - New
 $6,495,000Active4 beds 6 baths3,594 sq. ft.
92 Smokey Ridge Trail, Arden, NC 28704
MLS# 4425789Listed by: THE CLIFFS - Open Sat, 2 to 4pmNew
 $599,000Active3 beds 3 baths2,550 sq. ft.
16 Stonebury Drive, Arden, NC 28704
MLS# 4425932Listed by: HOWARD HANNA BEVERLY-HANKS ASHEVILLE-BILTMORE PARK - New
 $2,795,000Active4 beds 5 baths3,568 sq. ft.
69 Running Creek Trail, Arden, NC 28704
MLS# 4425144Listed by: THE CLIFFS - New
 $3,695,000Active6 beds 6 baths6,718 sq. ft.
23 Dividing Ridge Trail #15, Arden, NC 28704
MLS# 4425393Listed by: THE CLIFFS


Protect your home and budget from life's surprises with an Assurant Home Warranty, backed by a partner that supports you through every step of homeownership. Explore Plans.
© 2026 Better Homes and Gardens Real Estate LLC. An Anywhere Real Estate company. All rights reserved. Better Homes and Gardens® Real Estate is a registered trademark owned by Meredith Operations Corporation, licensed to Better Homes and Gardens Real Estate LLC and used with permission. Better Homes and Gardens Real Estate LLC fully supports the principles of the Fair Housing Act and the Equal Opportunity Act. Listing information is deemed reliable but is not guaranteed accurate.
Each office is independently owned and operated.
Any services or products provided by third parties are not provided by, affiliated with or related to Better Homes and Gardens Real Estate LLC, or its affiliated companies.