
158 Waightstill Drive, Arden, NC 28704
Local realty services provided by:Better Homes and Gardens Real Estate Heritage
Listed by: katie prendergast
Office: keller williams professionals
MLS#:4338143
Source:CH
Price summary
- Price:$649,900
- Price per sq. ft.:$299.22
- Monthly HOA dues:$195
About this home
Better Than New with Luxury Upgrades & Low-Maintenance Living Just Outside Biltmore Park — Newly Reduced and offering the best value in the gated mountain community of Pinnacle at Arabella. This beautifully maintained three-year-old home stands out from nearby newer construction with high-end upgrades already completed, enhanced privacy, and a move-in ready lifestyle without the delays, added expenses, or hassle of building new, with a dramatic floor-to-ceiling stone fireplace, with gas insert and switch on power. Maintenance-free landscaping allows for additional gardening touches.
Among the highest quality construction in the area. Unlike many builder-grade homes, this property already includes custom designer closets, designer lighting, Bali Dual-Layer Shades, upgraded outdoor living spaces, and established landscaping enhancements that create a greater sense of privacy around the patio and backyard. The covered patio offers a comfortable outdoor retreat for morning coffee or relaxed evenings, while the HOA handles lawn care, shrubbery, and mulch for true lock-and-leave convenience.
Designed for easy everyday living, the home features a level driveway and highly desirable step-free entry—rare conveniences in a mountain setting. Inside, the thoughtfully designed floorplan offers 3 bedrooms, 3 full baths, open gathering spaces, a dedicated home office, and a dramatic floor-to-ceiling gas fireplace. The kitchen is appointed with quartz countertops, Spanish tile backsplash, upgraded appliances, and a spacious laundry room with GE Profile washer and dryer, window, and abundant, customized storage.
The primary suite includes a private sitting room ideal for reading, relaxing, or quiet mornings. Customized display shelving in MBR designed to enhance sunroom privacy. Upstairs an additional living area with dual-zone heating and cooling plus a full bath and two walk-in closets provides flexible space for guests, hobbies, or multi-generational living.
Located just minutes from Biltmore Park Town Square—closer than many competing mountain communities—Pinnacle at Arabella offers a quiet gated setting without sacrificing convenience to shopping, dining, entertainment, and trails. Residents also enjoy access to a community clubhouse with long-range mountain views, fitness center, pool table, full kitchen, lounge area, and resort-style pool available for resident get-togethers.
Ideal for relocators, downsizers, or buyers seeking a low-maintenance mountain home with upgrades already in place, this property delivers exceptional value compared to many nearby newer homes still requiring additional investment after closing....
Contact an agent
Home facts
- Year built:2022
- Listing ID #:4338143
- Updated:May 25, 2026 at 01:18 PM
Rooms and interior
- Bedrooms:3
- Total bathrooms:3
- Full bathrooms:3
- Flooring:Carpet, Tile, Wood
- Kitchen Description:Dishwasher, Disposal, Exhaust Hood, Gas Cooktop, Gas Oven, Microwave, Refrigerator
- Living area:2,172 sq. ft.
Heating and cooling
- Heating:Forced Air, Natural Gas
- Central air:Yes
Structure and exterior
- Year built:2022
- Building area:2,172 sq. ft.
- Lot area:0.11 Acres
- Lot Features:Level
- Architectural Style:Arts and Crafts, Contemporary
- Construction Materials:Hardboard, Stone Veneer, Wood
- Exterior Features:Lawn Maintenance
- Foundation Description:Slab
Schools
- High school:T.C. Roberson
- Elementary school:Avery's Creek/Koontz
Utilities
- Sewer:Public Sewer
Finances and disclosures
- Price:$649,900
- Price per sq. ft.:$299.22
Features and amenities
- Laundry features:Dryer, Main Level
- Amenities:Breakfast Bar, Open Floorplan, Walk-In Closet(s)
Parking
- Parking description:Attached Garage, Driveway
- Garage:Yes
- Garage spaces:2
 Listings courtesy of Canopy MLS as distributed by MLS GRID. Copyright 2021 Canopy MLS. All rights reserved. Canopy MLS, provides content displayed here (“provided content”) on an “as is” basis and makes no representations or warranties regarding the provided content, including, but not limited to those of non-infringement, timeliness, accuracy, or completeness. Individuals and companies using information presented are responsible for verification and validation of information they utilize and present to their customers and clients. Canopy MLS will not be liable for any damage or loss resulting from use of the provided content or the products available through Portals, IDX, VOW, and/or Syndication. Recipients of this information shall not resell, redistribute, reproduce, modify, or otherwise copy any portion thereof without the expressed written consent of Canopy MLS.
New listings near 158 Waightstill Drive
- New
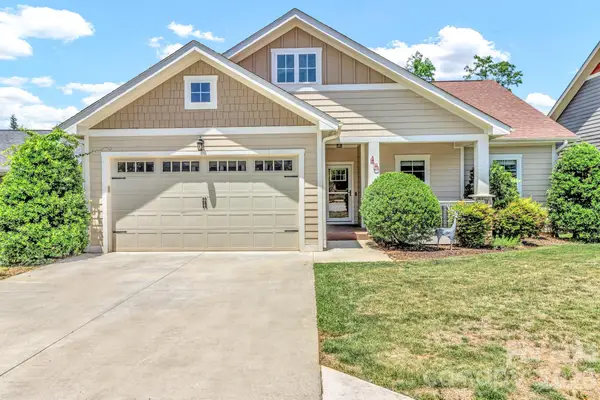 $487,000Active3 beds 2 baths1,537 sq. ft.
48 Asher Lane, Arden, NC 28704
MLS# 4384419Listed by: MOVING MOUNTAINS PROPERTY GROUP LLC - New
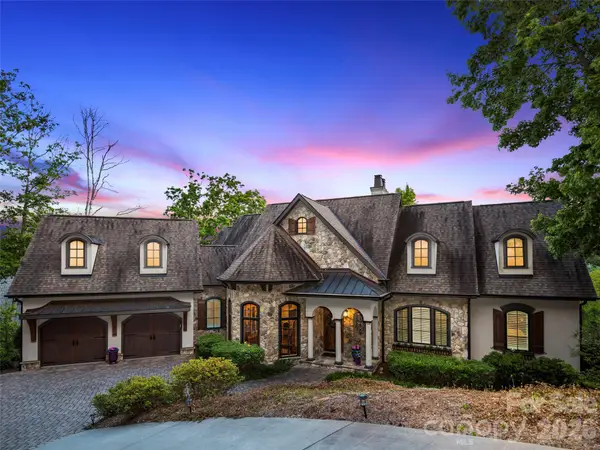 $2,795,000Active3 beds 4 baths3,750 sq. ft.
1105 Timberbluff Way, Arden, NC 28704
MLS# 4381458Listed by: WALNUT COVE REALTY/ALLEN TATE/BEVERLY-HANKS - New
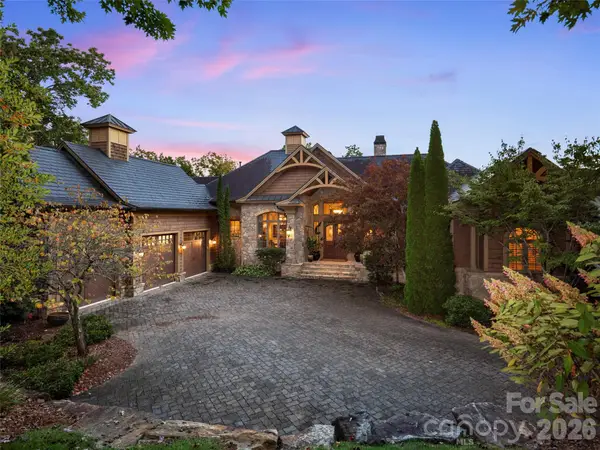 $4,500,000Active4 beds 5 baths5,716 sq. ft.
5 Rock Vista Way, Arden, NC 28704
MLS# 4312341Listed by: WALNUT COVE REALTY/ALLEN TATE/BEVERLY-HANKS - New
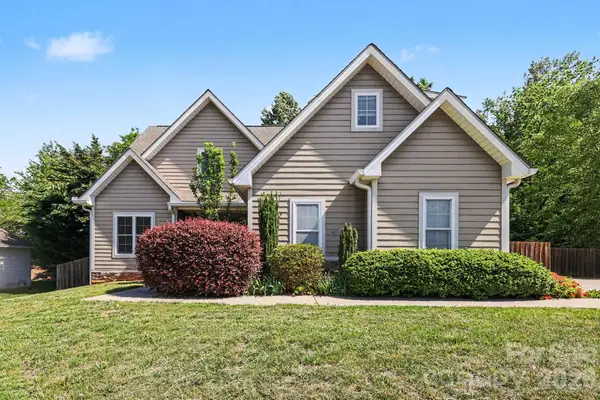 $465,000Active3 beds 3 baths1,832 sq. ft.
14 Halyn Lane, Arden, NC 28704
MLS# 4383832Listed by: OPENDOOR BROKERAGE LLC - New
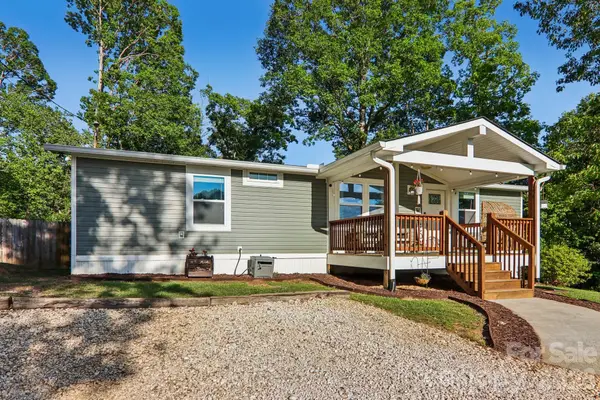 $315,000Active3 beds 2 baths1,153 sq. ft.
75 Glen View Road, Arden, NC 28704
MLS# 4384178Listed by: DRG HOMES & LAND - New
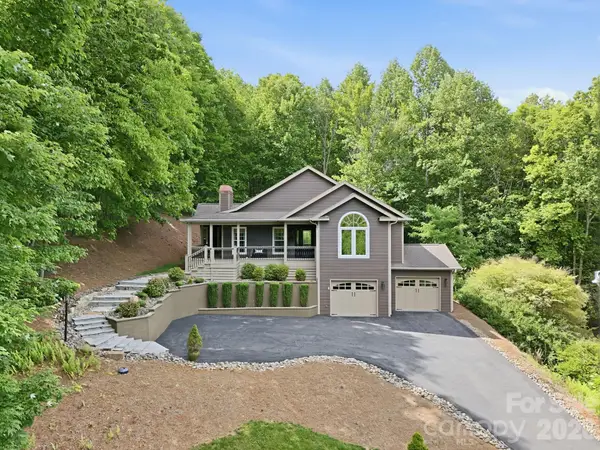 $790,000Active4 beds 3 baths2,514 sq. ft.
43 Smokemont Drive, Arden, NC 28704
MLS# 4383229Listed by: REDFIN CORPORATION - New
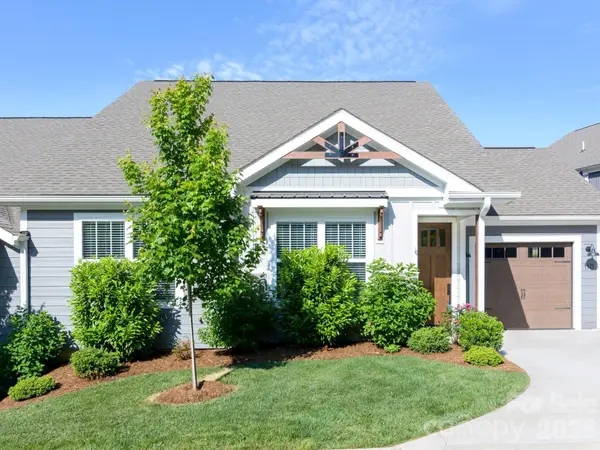 $499,000Active3 beds 2 baths1,432 sq. ft.
110 Coralroot Lane, Arden, NC 28704
MLS# 4383406Listed by: SELLER SOLUTIONS - New
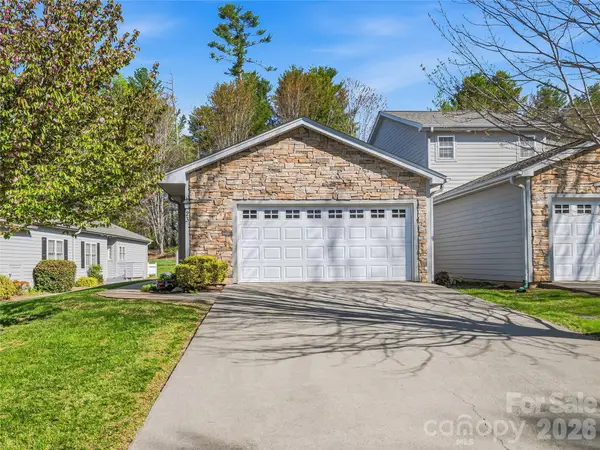 $435,500Active3 beds 2 baths1,742 sq. ft.
23 Holiday Drive, Arden, NC 28704
MLS# 4383407Listed by: WALNUT COVE REALTY/ALLEN TATE/BEVERLY-HANKS - New
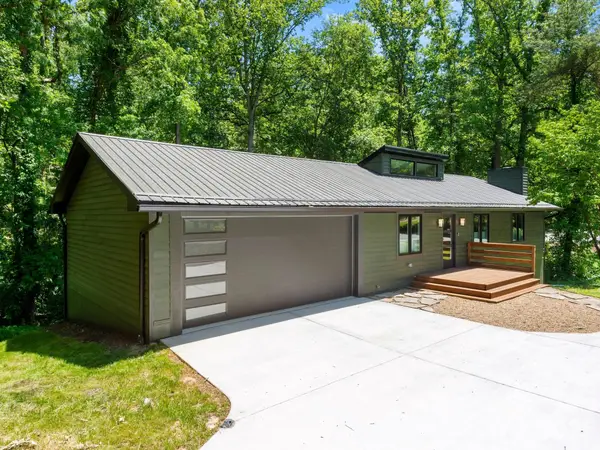 $588,500Active3 beds 2 baths1,631 sq. ft.
17 Muirfield Drive, Arden, NC 28704
MLS# 4383147Listed by: MARSHALL REAL ESTATE INC. - New
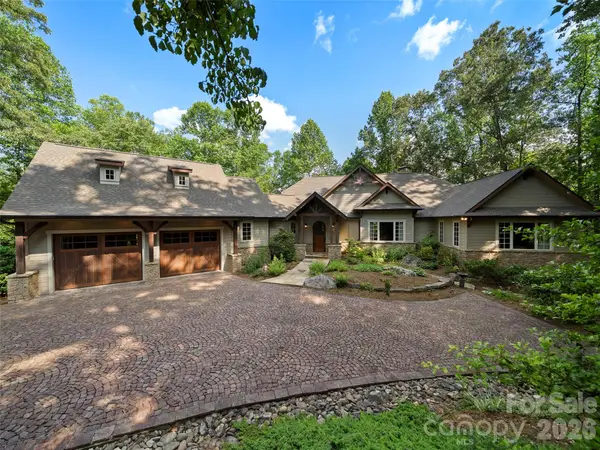 $3,250,000Active3 beds 6 baths4,575 sq. ft.
672 Walnut Valley Parkway, Arden, NC 28704
MLS# 4373845Listed by: WALNUT COVE REALTY/ALLEN TATE/BEVERLY-HANKS


Protect your home and budget from life's surprises with an Assurant Home Warranty, backed by a partner that supports you through every step of homeownership. Explore Plans.
© 2026 Better Homes and Gardens Real Estate LLC. An Anywhere Real Estate company. All rights reserved. Better Homes and Gardens® Real Estate is a registered trademark owned by Meredith Operations Corporation, licensed to Better Homes and Gardens Real Estate LLC and used with permission. Better Homes and Gardens Real Estate LLC fully supports the principles of the Fair Housing Act and the Equal Opportunity Act. Listing information is deemed reliable but is not guaranteed accurate.
Each office is independently owned and operated.
Any services or products provided by third parties are not provided by, affiliated with or related to Better Homes and Gardens Real Estate LLC, or its affiliated companies.