
21 Holiday Drive, Arden, NC 28704
Local realty services provided by:Better Homes and Gardens Real Estate Medley
21 Holiday Drive,Arden, NC 28704
$399,500
- 3 Beds
- 4 Baths
- - sq. ft.
- Townhouse
- Active
Upcoming open houses
- Sat, Oct 1002:00 pm - 04:00 pm
Listed by: ivette drumgool
Office: howard hanna beverly hanks
MLS#:1606132
Source:SC_GGAR
Price summary
- Price:$399,500
- Monthly HOA dues:$440
About this home
NEWLY Exterior painted and turn key ready!!!!Welcome home to this spacious and beautifully appointed townhome in the desirable Royal Pines Village of Arden! This beautifully designed 2-story home offers approximately 2,250 sq ft with 3 bedrooms, 3.5 bathrooms and thoughtful living spaces throughout. Enjoy everyday ease with dual primary suites — one on each level — each with ensuite bath and generous closet space. The main level showcases a sunny eat-in kitchen with island, large living room with cozy gas log fireplace, dining area and half bath — ideal for both relaxed living and entertaining. A private outdoor living area extends your space outdoors. Attached 2-car garage and HOA amenities add convenience to this low-maintenance lifestyle in a prime South Asheville location close to shopping, dining and easy commuter access. Don’t miss your chance to call this exceptional Arden townhome home! Seller will pay first year of HOA Dues.
Contact an agent
Home facts
- Subdivision & Development:Other
- Listing ID #:1606132
- Added:1 day(s) ago
- Updated:October 08, 2026 at 09:53 PM
Rooms and interior
- Bedrooms:3
- Total bathrooms:4
- Full bathrooms:3
- Half bathrooms:1
- Flooring:Carpet, Ceramic Tile, Wood
- Kitchen Description:Dishwasher, Microwave, Refrigerator
Heating and cooling
- Heating:Forced Air, Heat Pump, Natural Gas
- Central air:Yes
Structure and exterior
- Roof:Architectural
- Lot Features:1/2 Acre or Less
- Architectural Style:Traditional
- Construction Materials:Concrete, Stone
- Exterior Features:Patio
- Foundation Description:Crawl Space
- Levels:2 Story
Schools
- High school:Other
- Middle school:Other
- Elementary school:Other
Utilities
- Water:Public
- Sewer:Public Sewer
Finances and disclosures
- Price:$399,500
- Tax amount:$3,140
Features and amenities
- Appliances:Dishwasher, Electric Oven, Free-Standing Electric Range, Gas Water Heater, Microwave, Refrigerator, Washer
- Laundry features:1st Floor, Dryer, Laundry Closet, Washer
- Amenities:int_feat_Walk-In Closet(s)
Parking
- Total parking spaces:2
- Parking description:Attached, Concrete, Driveway
- Garage:Yes
- Garage spaces:2
New listings near 21 Holiday Drive
- Coming SoonOpen Sun, 12 to 2pm
 $475,000Coming Soon3 beds 3 baths2,179 sq. ft.
2 Maybury Place, Arden, NC 28704
MLS# 4430417Listed by: TOWN AND MOUNTAIN REALTY - Coming SoonOpen Sat, 10am to 1pm
 $628,850Coming Soon6 beds 5 baths3,144 sq. ft.
230 Rivercrest Boulevard, Arden, NC 28704
MLS# 4432098Listed by: KELLER WILLIAMS MTN PARTNERS, LLC - Coming SoonOpen Fri, 4 to 5:30pm
 $925,000Coming Soon4 beds 4 baths3,584 sq. ft.
47 Drakes Meadow Lane, Arden, NC 28704
MLS# 4427220Listed by: KELLER WILLIAMS PROFESSIONALS - Coming Soon
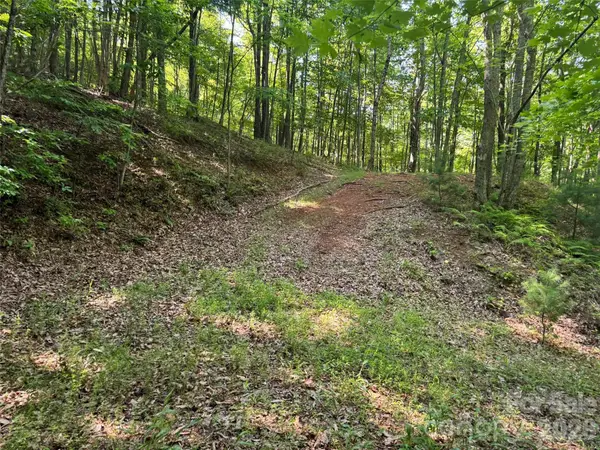 $69,000Coming Soon1.97 Acres
856 Stoney Stream Lane #146 & 147, Arden, NC 28704
MLS# 4395157Listed by: HOWARD HANNA BEVERLY-HANKS ASHEVILLE-NORTH - New
 $345,000Active3 beds 2 baths1,190 sq. ft.
38 Clovernook Drive, Arden, NC 28704
MLS# 4431344Listed by: EXP REALTY LLC - New
 $308,000Active3 beds 3 baths1,322 sq. ft.
5 Lilac Fields Way, Arden, NC 28704
MLS# 4425374Listed by: LPT REALTY, LLC - New
 $599,000Active4.33 Acres
644 Walnut Valley Parkway, Arden, NC 28704
MLS# 4429668Listed by: WALNUT COVE REALTY/ALLEN TATE/BEVERLY-HANKS - New
 $449,900Active2 beds 2 baths1,253 sq. ft.
8 Heartleaf Circle, Arden, NC 28704
MLS# 4431913Listed by: HOWARD HANNA BEVERLY-HANKS ASHEVILLE-BILTMORE PARK - New
 $885,000Active3 beds 3 baths2,749 sq. ft.
415 Big Hill Drive, Arden, NC 28704
MLS# 4431887Listed by: HOWARD HANNA BEVERLY-HANKS ASHEVILLE-BILTMORE PARK


Protect your home and budget from life's surprises with an Assurant Home Warranty, backed by a partner that supports you through every step of homeownership. Explore Plans.
© 2026 Better Homes and Gardens Real Estate LLC. An Anywhere Real Estate company. All rights reserved. Better Homes and Gardens® Real Estate is a registered trademark owned by Meredith Operations Corporation, licensed to Better Homes and Gardens Real Estate LLC and used with permission. Better Homes and Gardens Real Estate LLC fully supports the principles of the Fair Housing Act and the Equal Opportunity Act. Listing information is deemed reliable but is not guaranteed accurate.
Each office is independently owned and operated.
Any services or products provided by third parties are not provided by, affiliated with or related to Better Homes and Gardens Real Estate LLC, or its affiliated companies.