
245 Weston Road, Arden, NC 28704
Local realty services provided by:Better Homes and Gardens Real Estate Paracle
Listed by: sarah degrave
Office: howard hanna beverly-hanks asheville-biltmore park
MLS#:4413873
Source:CH
245 Weston Road,Arden, NC 28704
$395,000
- 2 Beds
- 3 Baths
- 1,541 sq. ft.
- Single family
- Active
Price summary
- Price:$395,000
- Price per sq. ft.:$256.33
About this home
Nestled within mature landscaping on a spacious fenced in lot, less than 10 miles from Downtown Asheville,
this partial brick rancher offers a quiet reprieve without sacrificing convenience.
Exceeding its original two bedroom capacity, this home currently offers a lower-level, studio apartment,
which has the capability to be separated or incorporated into full home access. This layout is versatile
and perfect for hobbyists, for multigenerational living, or for rental income. Additional unfurnished
space offers plenty of climate controlled storage or the potential for extra rooms. Don't miss out on
making this dependable, growth opportunity yours!
Furnishings are negotiable. Home buyer's warranty included. Seller has his broker's license.
Contact an agent
Home facts
- Year built:1970
- Subdivision & Development:Mountain View
- Listing ID #:4413873
- Updated:September 25, 2026 at 05:09 PM
Rooms and interior
- Bedrooms:2
- Total bathrooms:3
- Full bathrooms:2
- Half bathrooms:1
- Flooring:Tile, Wood
- Kitchen Description:Dishwasher, Oven, Refrigerator
- Basement:Yes
- Living area:1,541 sq. ft.
Heating and cooling
- Heating:Natural Gas
- Central air:Yes
Structure and exterior
- Roof:Composition
- Year built:1970
- Building area:1,541 sq. ft.
- Lot area:0.38 Acres
- Architectural Style:Ranch
- Foundation Description:Basement
- Levels:1 Story
Schools
- High school:T.C. Roberson
- Elementary school:Glen Arden/Koontz
Utilities
- Sewer:Public Sewer
Finances and disclosures
- Price:$395,000
- Price per sq. ft.:$256.33
Features and amenities
- Laundry features:In Basement
- Amenities:Attic Other
Parking
- Parking description:Driveway
 Listings courtesy of Canopy MLS as distributed by MLS GRID. Copyright 2021 Canopy MLS. All rights reserved. Canopy MLS, provides content displayed here (“provided content”) on an “as is” basis and makes no representations or warranties regarding the provided content, including, but not limited to those of non-infringement, timeliness, accuracy, or completeness. Individuals and companies using information presented are responsible for verification and validation of information they utilize and present to their customers and clients. Canopy MLS will not be liable for any damage or loss resulting from use of the provided content or the products available through Portals, IDX, VOW, and/or Syndication. Recipients of this information shall not resell, redistribute, reproduce, modify, or otherwise copy any portion thereof without the expressed written consent of Canopy MLS.
New listings near 245 Weston Road
- Coming Soon
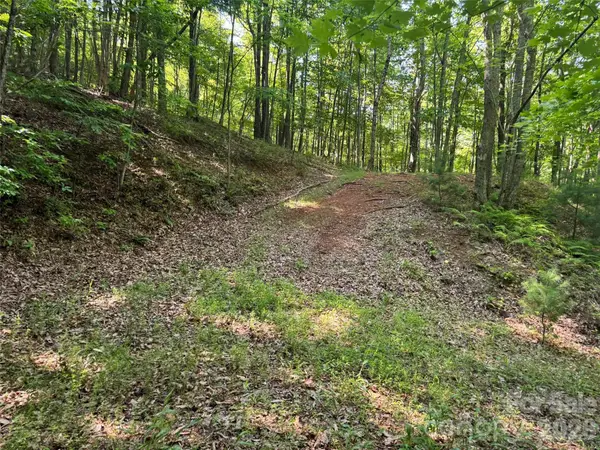 $69,000Coming Soon1.97 Acres
856 Stoney Stream Lane #146 & 147, Arden, NC 28704
MLS# 4395157Listed by: HOWARD HANNA BEVERLY-HANKS ASHEVILLE-NORTH - Open Sat, 1 to 3pmNew
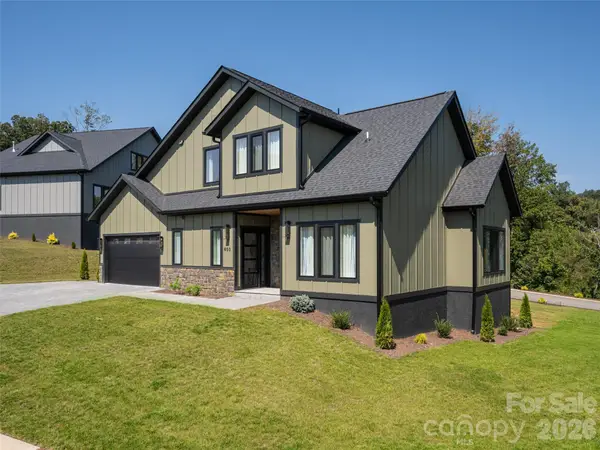 $875,000Active4 beds 4 baths3,097 sq. ft.
403 Big Hill Drive, Arden, NC 28704
MLS# 4425069Listed by: HOWARD HANNA BEVERLY-HANKS ASHEVILLE-BILTMORE PARK - New
 $9,885,000Active5 beds 6 baths11,110 sq. ft.
994 Clovertop Lane, Arden, NC 28704
MLS# 4415790Listed by: WALNUT COVE REALTY/ALLEN TATE/BEVERLY-HANKS - New
 $475,000Active3 beds 2 baths1,486 sq. ft.
26 Asher Lane, Arden, NC 28704
MLS# 4428144Listed by: LPT REALTY, LLC - Open Sun, 1 to 3pmNew
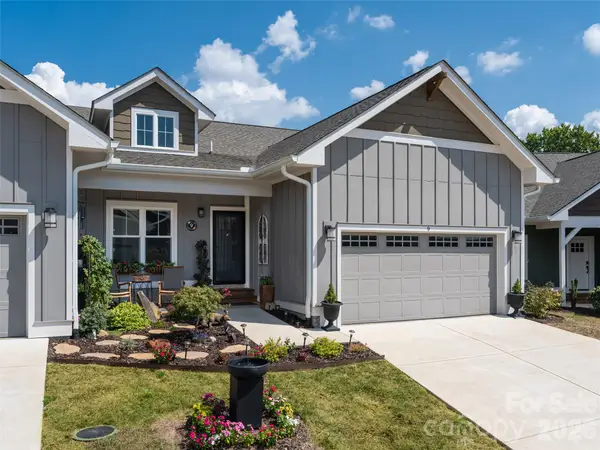 $565,000Active3 beds 2 baths1,927 sq. ft.
9 Cozy Cottage Way, Arden, NC 28704
MLS# 4428173Listed by: HOWARD HANNA BEVERLY-HANKS ASHEVILLE-BILTMORE PARK - Open Sun, 1 to 3pmNew
 $549,000Active3 beds 2 baths1,775 sq. ft.
11 Cozy Cottage Way, Arden, NC 28704
MLS# 4428196Listed by: HOWARD HANNA BEVERLY-HANKS ASHEVILLE-BILTMORE PARK - Open Sat, 12 to 2pmNew
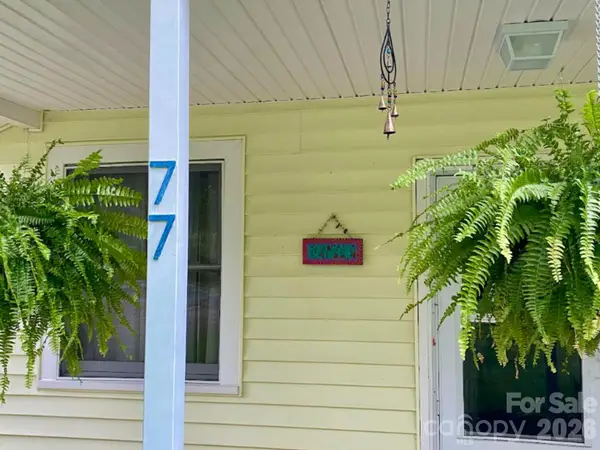 $425,000Active2 beds 2 baths1,065 sq. ft.
77 Fair Oaks Drive, Arden, NC 28704
MLS# 4426861Listed by: KELLER WILLIAMS PROFESSIONALS - New
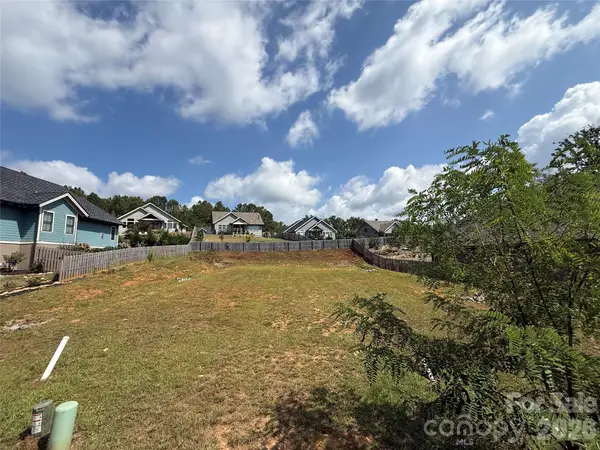 $180,000Active0.29 Acres
108 Starwood Valley Trail, Arden, NC 28704
MLS# 4427404Listed by: SCOTT BARFIELD REALTY AND LAND COMPANY - New
 $225,000Active1.06 Acres
87 Starwood Valley Trail, Arden, NC 28704
MLS# 4427330Listed by: SCOTT BARFIELD REALTY AND LAND COMPANY


Protect your home and budget from life's surprises with an Assurant Home Warranty, backed by a partner that supports you through every step of homeownership. Explore Plans.
© 2026 Better Homes and Gardens Real Estate LLC. An Anywhere Real Estate company. All rights reserved. Better Homes and Gardens® Real Estate is a registered trademark owned by Meredith Operations Corporation, licensed to Better Homes and Gardens Real Estate LLC and used with permission. Better Homes and Gardens Real Estate LLC fully supports the principles of the Fair Housing Act and the Equal Opportunity Act. Listing information is deemed reliable but is not guaranteed accurate.
Each office is independently owned and operated.
Any services or products provided by third parties are not provided by, affiliated with or related to Better Homes and Gardens Real Estate LLC, or its affiliated companies.