
6 Starwood Valley Trail, Arden, NC 28704
Local realty services provided by:Better Homes and Gardens Real Estate Integrity Partners
Listed by: viv snyder
Office: howard hanna beverly-hanks asheville-biltmore park
MLS#:4329581
Source:CH
6 Starwood Valley Trail,Arden, NC 28704
$775,000
- 2 Beds
- 2 Baths
- 1,648 sq. ft.
- Single family
- Active
Price summary
- Price:$775,000
- Price per sq. ft.:$470.27
- Monthly HOA dues:$25
About this home
SELLER PAID CLOSING COST UP TO $10,000 WITH ACCEPTED OFFER BY 4/30/2026
Impeccably designed, this residence delivers luxury living with a refined, efficient footprint. Soaring ceilings and expansive windows fill the open-concept interior with natural light, creating an airy yet intimate atmosphere-perfect for both entertaining and everyday living. The gourmet kitchen features Viking appliances and custom cabinetry seamlessly connecting to the living area which centers on a striking stone gas fireplace with a barn wood mantel from 100 year old lumber that offers warmth and architectural charm.
The primary suite is a private retreat, complete with a programmable spa-style shower system from U Moen, and spacious walk-in closet. A split-bedroom layout ensures privacy for guests, while a dedicated office provides an ideal space for remote work. Outdoor living is equally inviting, with a covered porch leading to a paver patio and natural gas fire pit, perfect for relaxation or entertaining.
Additional features include an April Aire whole-house humidifier, touchless kitchen faucet, tankless water heater, and low-maintenance Pella windows, custom window treatments from Yesterday's Tree. The home also offers a rare opportunity with an included adjacent lot that has the utilities already run to it, providing privacy, flexibility, and room to grow....
Contact an agent
Home facts
- Year built:2019
- Listing ID #:4329581
- Updated:May 25, 2026 at 01:18 PM
Rooms and interior
- Bedrooms:2
- Total bathrooms:2
- Full bathrooms:2
- Flooring:Tile, Wood
- Kitchen Description:Dishwasher, Disposal, Exhaust Hood, Gas Range, Oven, Refrigerator
- Living area:1,648 sq. ft.
Heating and cooling
- Heating:Forced Air, Natural Gas
Structure and exterior
- Year built:2019
- Building area:1,648 sq. ft.
- Lot area:0.33 Acres
- Lot Features:Level, Views
- Architectural Style:Arts and Crafts
- Construction Materials:Hardboard, Stone
- Exterior Features:Fire Pit
- Foundation Description:Crawl Space
Schools
- High school:T.C. Roberson
- Elementary school:Avery's Creek/Koontz
Utilities
- Sewer:Public Sewer
Finances and disclosures
- Price:$775,000
- Price per sq. ft.:$470.27
Features and amenities
- Laundry features:Main Level, Utility Room
Parking
- Garage:Yes
- Garage spaces:2
 Listings courtesy of Canopy MLS as distributed by MLS GRID. Copyright 2021 Canopy MLS. All rights reserved. Canopy MLS, provides content displayed here (“provided content”) on an “as is” basis and makes no representations or warranties regarding the provided content, including, but not limited to those of non-infringement, timeliness, accuracy, or completeness. Individuals and companies using information presented are responsible for verification and validation of information they utilize and present to their customers and clients. Canopy MLS will not be liable for any damage or loss resulting from use of the provided content or the products available through Portals, IDX, VOW, and/or Syndication. Recipients of this information shall not resell, redistribute, reproduce, modify, or otherwise copy any portion thereof without the expressed written consent of Canopy MLS. CH Member Broker: Rachel Brown
New listings near 6 Starwood Valley Trail
- New
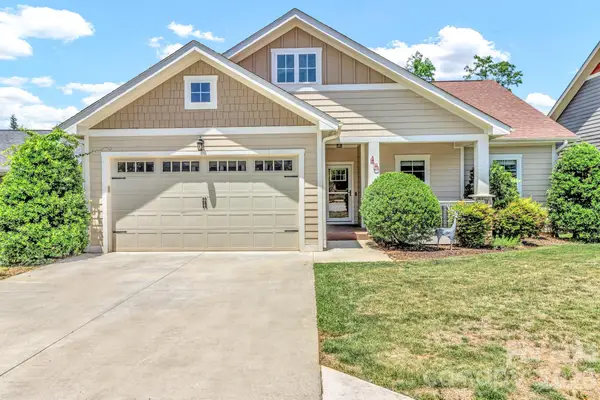 $487,000Active3 beds 2 baths1,537 sq. ft.
48 Asher Lane, Arden, NC 28704
MLS# 4384419Listed by: MOVING MOUNTAINS PROPERTY GROUP LLC - New
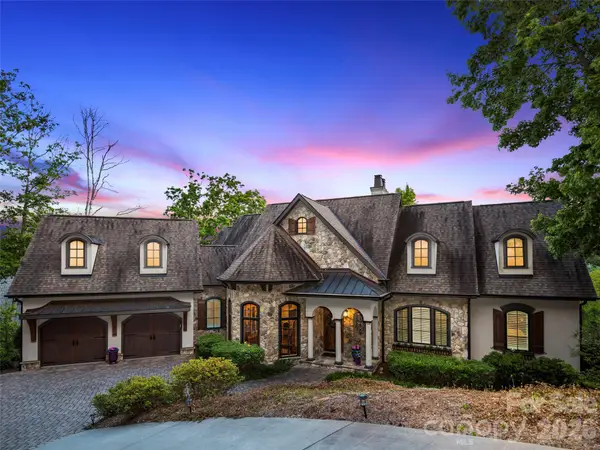 $2,795,000Active3 beds 4 baths3,750 sq. ft.
1105 Timberbluff Way, Arden, NC 28704
MLS# 4381458Listed by: WALNUT COVE REALTY/ALLEN TATE/BEVERLY-HANKS - New
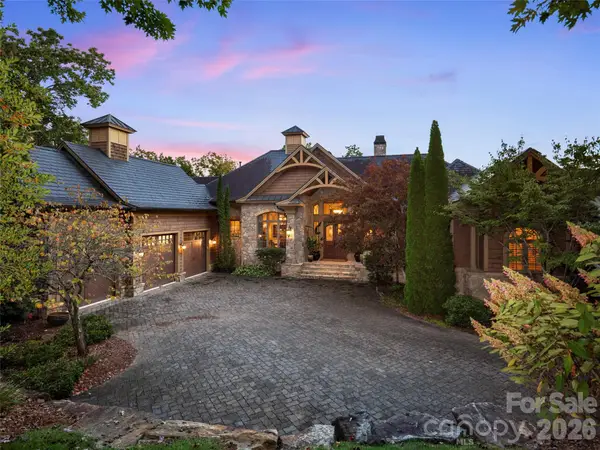 $4,500,000Active4 beds 5 baths5,716 sq. ft.
5 Rock Vista Way, Arden, NC 28704
MLS# 4312341Listed by: WALNUT COVE REALTY/ALLEN TATE/BEVERLY-HANKS - New
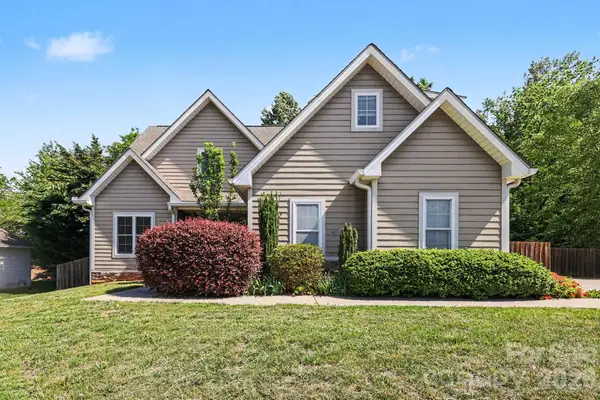 $465,000Active3 beds 3 baths1,832 sq. ft.
14 Halyn Lane, Arden, NC 28704
MLS# 4383832Listed by: OPENDOOR BROKERAGE LLC - New
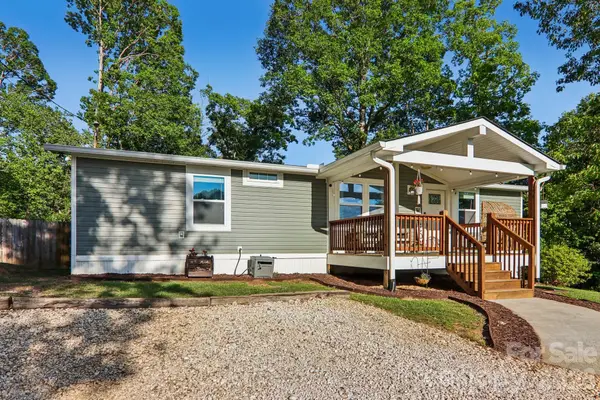 $315,000Active3 beds 2 baths1,153 sq. ft.
75 Glen View Road, Arden, NC 28704
MLS# 4384178Listed by: DRG HOMES & LAND - New
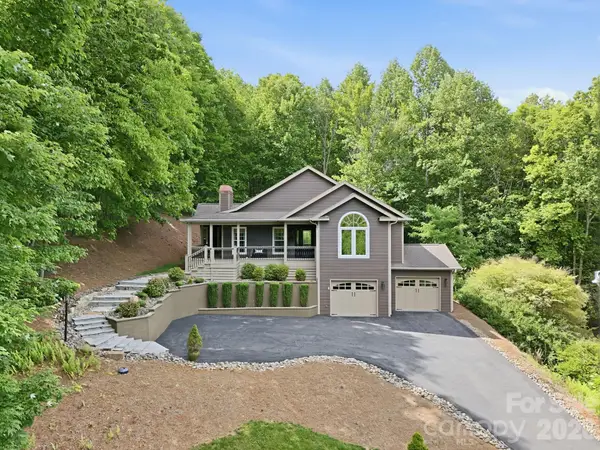 $790,000Active4 beds 3 baths2,514 sq. ft.
43 Smokemont Drive, Arden, NC 28704
MLS# 4383229Listed by: REDFIN CORPORATION - New
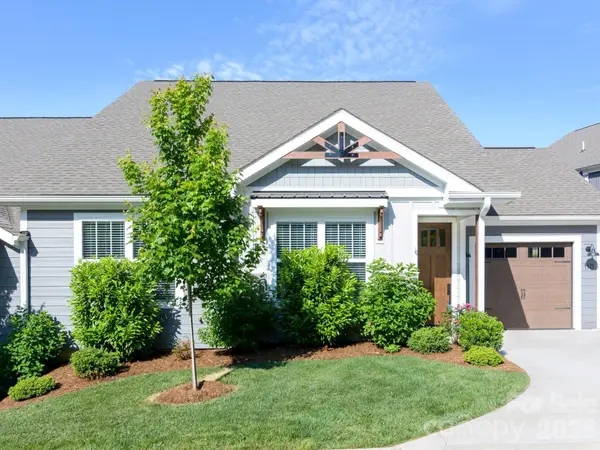 $499,000Active3 beds 2 baths1,432 sq. ft.
110 Coralroot Lane, Arden, NC 28704
MLS# 4383406Listed by: SELLER SOLUTIONS - New
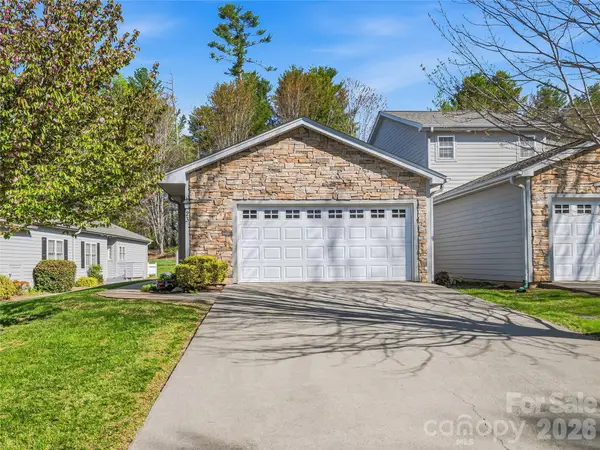 $435,500Active3 beds 2 baths1,742 sq. ft.
23 Holiday Drive, Arden, NC 28704
MLS# 4383407Listed by: WALNUT COVE REALTY/ALLEN TATE/BEVERLY-HANKS - New
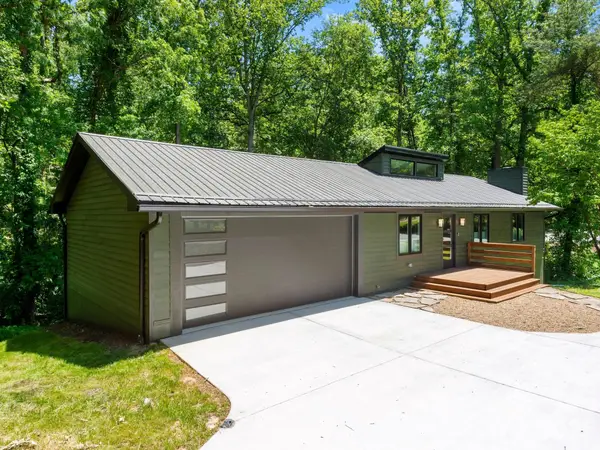 $588,500Active3 beds 2 baths1,631 sq. ft.
17 Muirfield Drive, Arden, NC 28704
MLS# 4383147Listed by: MARSHALL REAL ESTATE INC. - New
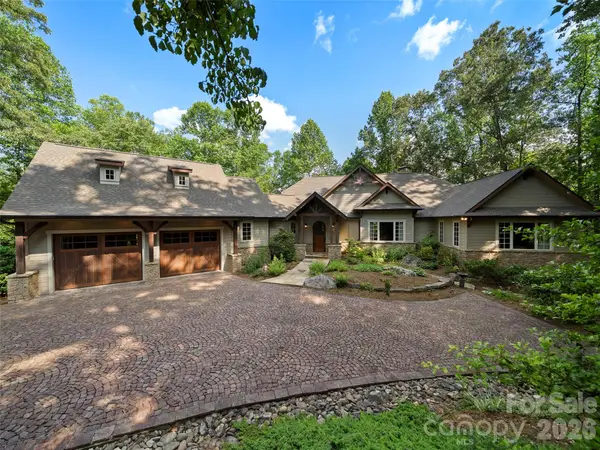 $3,250,000Active3 beds 6 baths4,575 sq. ft.
672 Walnut Valley Parkway, Arden, NC 28704
MLS# 4373845Listed by: WALNUT COVE REALTY/ALLEN TATE/BEVERLY-HANKS


Protect your home and budget from life's surprises with an Assurant Home Warranty, backed by a partner that supports you through every step of homeownership. Explore Plans.
© 2026 Better Homes and Gardens Real Estate LLC. An Anywhere Real Estate company. All rights reserved. Better Homes and Gardens® Real Estate is a registered trademark owned by Meredith Operations Corporation, licensed to Better Homes and Gardens Real Estate LLC and used with permission. Better Homes and Gardens Real Estate LLC fully supports the principles of the Fair Housing Act and the Equal Opportunity Act. Listing information is deemed reliable but is not guaranteed accurate.
Each office is independently owned and operated.
Any services or products provided by third parties are not provided by, affiliated with or related to Better Homes and Gardens Real Estate LLC, or its affiliated companies.