
8 Mulberry Court, Arden, NC 28704
Local realty services provided by:Better Homes and Gardens Real Estate Integrity Partners
Listed by: eddie delaney
Office: howard hanna beverly-hanks asheville-north
MLS#:4406888
Source:CH
8 Mulberry Court,Arden, NC 28704
$399,000
- 3 Beds
- 2 Baths
- - sq. ft.
- Single family
- Sold
Sorry, we are unable to map this address
Price summary
- Price:$399,000
About this home
Updated one-level living on a rare double corner lot with over 1,300 SF of garage and workshop space,
offering endless possibilities! This beautifully maintained home features a new HVAC system, rich hardwood
floors, a cozy fireplace with woodstove, and light-filled living spaces designed for effortless everyday
living. The show-stopping kitchen is worthy of a luxury home, featuring custom cabinetry, built-ins, and
designer finishes that make it the heart of the home. Relax on the expansive covered front porch or enjoy
the privacy of the fenced backyard complete with a storage shed and charming playhouse. The oversized
double garage and additional workshop space provide incredible flexibility for collectors, hobbyists,
home-based businesses, or future expansion. Perfectly positioned in a prime Asheville location, you're
just minutes from shopping, dining, breweries, and downtown, yet tucked away on a quiet street where the
only soundtrack is birdsong. A rare opportunity combining location, functionality, and exceptional
potential....
Contact an agent
Home facts
- Year built:1954
- Subdivision & Development:Royal Pines
- Listing ID #:4406888
- Updated:September 25, 2026 at 06:25 AM
Rooms and interior
- Bedrooms:3
- Total bathrooms:2
- Full bathrooms:1
- Half bathrooms:1
- Flooring:Bamboo, Hardwood, Tile, Wood
- Kitchen Description:Dishwasher, Microwave, Oven
Heating and cooling
- Cooling:Heat Pump
- Heating:Heat Pump
- Central air:Yes
Structure and exterior
- Year built:1954
- Lot Features:Corner Lot
- Architectural Style:Arts and Crafts, Cottage, Ranch
- Construction Materials:Hardboard
- Foundation Description:Crawl Space
- Levels:1 Story
Schools
- High school:T.C. Roberson
- Elementary school:Estes/Koontz
Utilities
- Sewer:Public Sewer
Finances and disclosures
- Price:$399,000
Features and amenities
- Laundry features:Laundry Room
Parking
- Parking description:Attached Garage, Driveway
- Garage:Yes
- Garage spaces:4
 Listings courtesy of Canopy MLS as distributed by MLS GRID. Copyright 2021 Canopy MLS. All rights reserved. Canopy MLS, provides content displayed here (“provided content”) on an “as is” basis and makes no representations or warranties regarding the provided content, including, but not limited to those of non-infringement, timeliness, accuracy, or completeness. Individuals and companies using information presented are responsible for verification and validation of information they utilize and present to their customers and clients. Canopy MLS will not be liable for any damage or loss resulting from use of the provided content or the products available through Portals, IDX, VOW, and/or Syndication. Recipients of this information shall not resell, redistribute, reproduce, modify, or otherwise copy any portion thereof without the expressed written consent of Canopy MLS. CH Member Broker: Rachel Brown
New listings near 8 Mulberry Court
- Coming SoonOpen Sat, 12 to 2pm
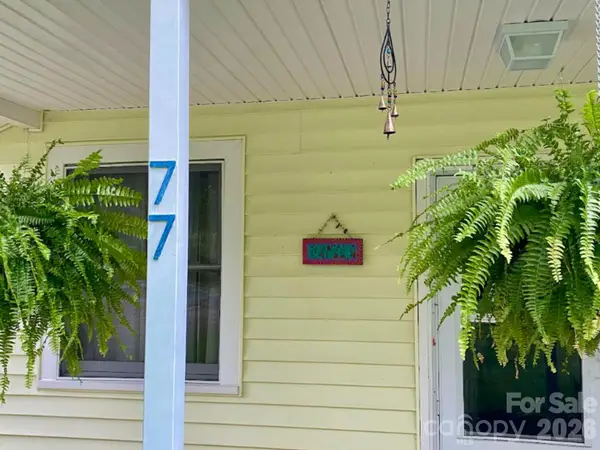 $425,000Coming Soon3 beds 2 baths1,095 sq. ft.
77 Fair Oaks Drive, Arden, NC 28704
MLS# 4426861Listed by: KELLER WILLIAMS PROFESSIONALS - Coming Soon
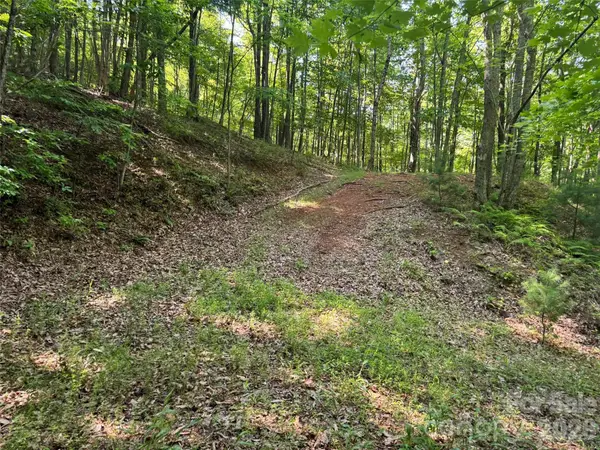 $69,000Coming Soon1.97 Acres
856 Stoney Stream Lane #146 & 147, Arden, NC 28704
MLS# 4395157Listed by: HOWARD HANNA BEVERLY-HANKS ASHEVILLE-NORTH - Open Sat, 1 to 3pmNew
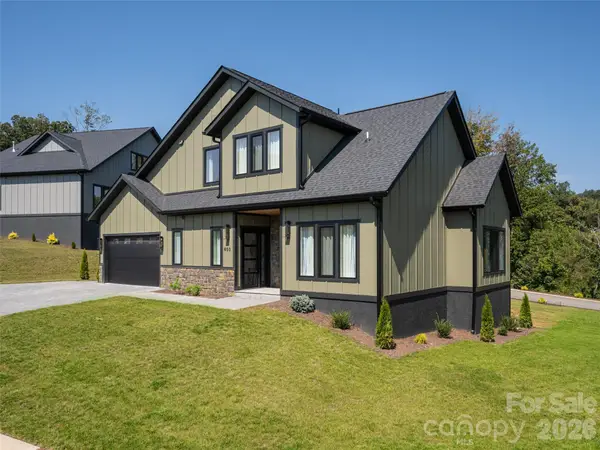 $875,000Active4 beds 4 baths3,097 sq. ft.
403 Big Hill Drive, Arden, NC 28704
MLS# 4425069Listed by: HOWARD HANNA BEVERLY-HANKS ASHEVILLE-BILTMORE PARK - New
 $9,885,000Active5 beds 6 baths11,110 sq. ft.
994 Clovertop Lane, Arden, NC 28704
MLS# 4415790Listed by: WALNUT COVE REALTY/ALLEN TATE/BEVERLY-HANKS - New
 $475,000Active3 beds 2 baths1,486 sq. ft.
26 Asher Lane, Arden, NC 28704
MLS# 4428144Listed by: LPT REALTY, LLC - Open Sun, 2 to 4pmNew
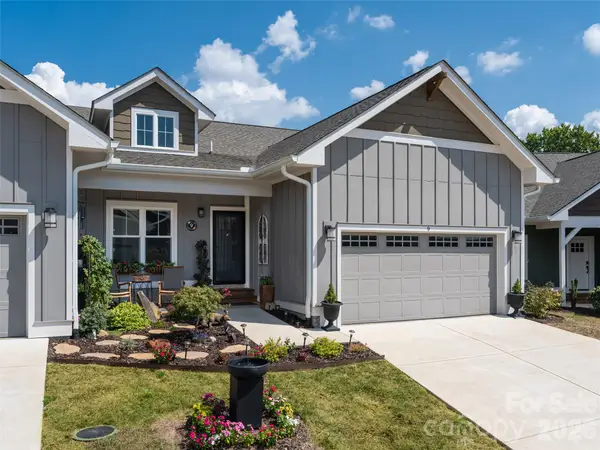 $565,000Active3 beds 2 baths1,927 sq. ft.
9 Cozy Cottage Way, Arden, NC 28704
MLS# 4428173Listed by: HOWARD HANNA BEVERLY-HANKS ASHEVILLE-BILTMORE PARK - Open Sun, 2 to 4pmNew
 $549,000Active3 beds 2 baths1,775 sq. ft.
11 Cozy Cottage Way, Arden, NC 28704
MLS# 4428196Listed by: HOWARD HANNA BEVERLY-HANKS ASHEVILLE-BILTMORE PARK - New
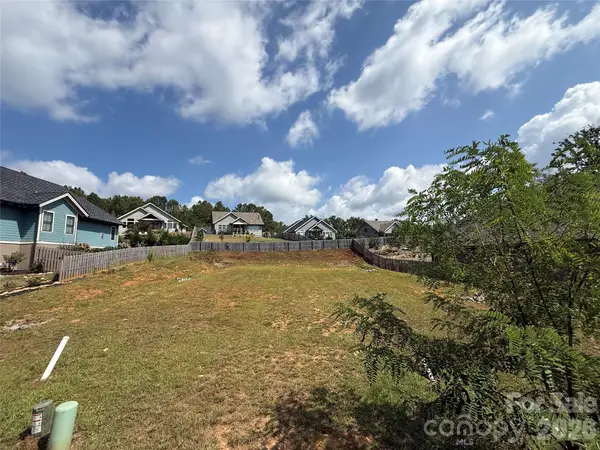 $180,000Active0.29 Acres
108 Starwood Valley Trail, Arden, NC 28704
MLS# 4427404Listed by: SCOTT BARFIELD REALTY AND LAND COMPANY - New
 $225,000Active1.06 Acres
87 Starwood Valley Trail, Arden, NC 28704
MLS# 4427330Listed by: SCOTT BARFIELD REALTY AND LAND COMPANY - New
 $4,490,000Active4 beds 5 baths4,657 sq. ft.
109 Split Rock Trail, Arden, NC 28704
MLS# 4421532Listed by: THE CLIFFS


Protect your home and budget from life's surprises with an Assurant Home Warranty, backed by a partner that supports you through every step of homeownership. Explore Plans.
© 2026 Better Homes and Gardens Real Estate LLC. An Anywhere Real Estate company. All rights reserved. Better Homes and Gardens® Real Estate is a registered trademark owned by Meredith Operations Corporation, licensed to Better Homes and Gardens Real Estate LLC and used with permission. Better Homes and Gardens Real Estate LLC fully supports the principles of the Fair Housing Act and the Equal Opportunity Act. Listing information is deemed reliable but is not guaranteed accurate.
Each office is independently owned and operated.
Any services or products provided by third parties are not provided by, affiliated with or related to Better Homes and Gardens Real Estate LLC, or its affiliated companies.