
994 Clovertop Lane, Arden, NC 28704
Local realty services provided by:Better Homes and Gardens Real Estate Heritage
Listed by: matt payne
Office: walnut cove realty/allen tate/beverly-hanks
MLS#:4415790
Source:CH
994 Clovertop Lane,Arden, NC 28704
$9,885,000
- 5 Beds
- 6 Baths
- 11,110 sq. ft.
- Single family
- Active
Price summary
- Price:$9,885,000
- Price per sq. ft.:$889.74
- Monthly HOA dues:$292.92
About this home
Perched within the private gates of The Cliffs at Walnut Cove near Asheville, NC, this exceptional stone estate on nearly 3 acres represents the pinnacle of mountain living. Masterfully woven into the mountainside of Ball Mountain, the residence offers a rare opportunity to own a property that harmonizes architecture with the natural landscape.
The home commands magnificent southerly views of the signature Jack Nicklaus golf course and the Blue Ridge Mountains. Spanning 13,635 total square feet (comprising 11,110 HLA and 2,525 non-HLA areas), this three-level residence offers unparalleled scale and flexibility. The floor plan includes 5 bedrooms and 5.5 baths, with the convenience of kitchen and laundry facilities on every level, all serviced by a private elevator.
The main level features a mountain-view primary suite with a reading salon and his-and-her baths, formal dining, dual offices, and a chef’s kitchen with dual walk-in pantries. The top level offers a private guest retreat with an en suite, kitchenette, library, and dedicated workroom. The terrace level serves as an entertainer’s paradise, boasting three en suite bedrooms, a 1,500-bottle wine cellar, a private massage room, an exercise room, and an aqua therapy suite complete with sauna, soaking tub, and steam shower.
The seamless flow between indoors and outdoors is defined by curated grounds featuring a gracious courtyard with an arbor, a gazebo overlooking a tranquil fish pond with cascading waterfalls, a private hot tub, a dedicated putting green, and a dramatic fire-pit terrace. From the climbing hydrangeas of the pergola to the elevated vantage points throughout, every detail of this estate is crafted for those who appreciate authenticity, quality, and the rare privilege of owning a singular mountain masterpiece.
A Club membership at The Cliffs is available for purchase with this property giving you access to all seven communities....
Contact an agent
Home facts
- Year built:2009
- Subdivision & Development:The Cliffs At Walnut Cove
- Listing ID #:4415790
- Updated:September 24, 2026 at 09:11 PM
Rooms and interior
- Bedrooms:5
- Total bathrooms:6
- Full bathrooms:5
- Half bathrooms:1
- Flooring:Carpet, Parquet, Tile, Wood
- Kitchen Description:Bar Fridge, Convection Oven, Dishwasher, Disposal, Double Oven, Electric Cooktop, Electric Oven, Electric Range, Exhaust Fan, Exhaust Hood, Freezer, Gas Cooktop, Gas Oven, Gas Range, Microwave, Refrigerator, Trash Compactor, Warming Drawer, Wine Refrigerator
- Basement:Yes
- Living area:11,110 sq. ft.
Heating and cooling
- Cooling:Heat Pump
- Heating:Heat Pump
Structure and exterior
- Roof:Composition
- Year built:2009
- Building area:11,110 sq. ft.
- Lot area:2.83 Acres
- Lot Features:Views
- Architectural Style:European
- Construction Materials:Hard Stucco, Stone
- Exterior Features:Fire Pit, Gas Grill, In-Ground Irrigation, Porte-cochere
- Foundation Description:Basement, Slab
Schools
- High school:T.C. Roberson
- Elementary school:Avery's Creek/Koontz
Utilities
- Sewer:Septic (At Site)
Finances and disclosures
- Price:$9,885,000
- Price per sq. ft.:$889.74
Features and amenities
- Laundry features:Dryer, In Basement, Main Level, Upper Level, Washer
- Amenities:Attic Finished, Elevator, Open Floorplan, Sauna, Walk-In Closet(s), Walk-In Pantry, Wet Bar
Parking
- Parking description:Attached Garage, Driveway, Garage Door Opener
- Garage:Yes
- Garage spaces:3
 Listings courtesy of Canopy MLS as distributed by MLS GRID. Copyright 2021 Canopy MLS. All rights reserved. Canopy MLS, provides content displayed here (“provided content”) on an “as is” basis and makes no representations or warranties regarding the provided content, including, but not limited to those of non-infringement, timeliness, accuracy, or completeness. Individuals and companies using information presented are responsible for verification and validation of information they utilize and present to their customers and clients. Canopy MLS will not be liable for any damage or loss resulting from use of the provided content or the products available through Portals, IDX, VOW, and/or Syndication. Recipients of this information shall not resell, redistribute, reproduce, modify, or otherwise copy any portion thereof without the expressed written consent of Canopy MLS.
New listings near 994 Clovertop Lane
- Coming SoonOpen Sat, 12 to 2pm
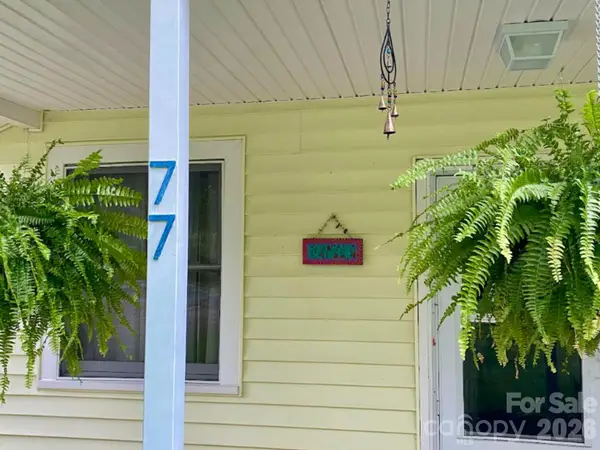 $425,000Coming Soon3 beds 2 baths1,095 sq. ft.
77 Fair Oaks Drive, Arden, NC 28704
MLS# 4426861Listed by: KELLER WILLIAMS PROFESSIONALS - Coming Soon
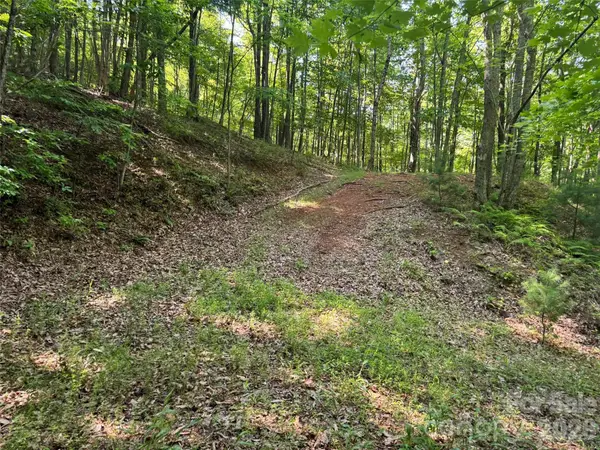 $69,000Coming Soon1.97 Acres
856 Stoney Stream Lane #146 & 147, Arden, NC 28704
MLS# 4395157Listed by: HOWARD HANNA BEVERLY-HANKS ASHEVILLE-NORTH - Open Sat, 1 to 3pmNew
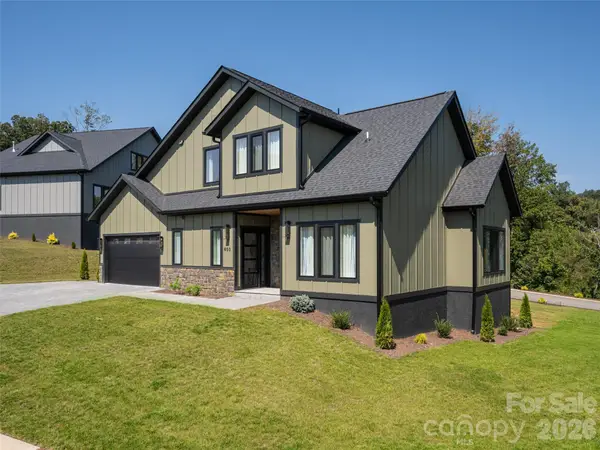 $875,000Active4 beds 4 baths3,097 sq. ft.
403 Big Hill Drive #91, Arden, NC 28704
MLS# 4425069Listed by: HOWARD HANNA BEVERLY-HANKS ASHEVILLE-BILTMORE PARK - New
 $475,000Active3 beds 2 baths1,486 sq. ft.
26 Asher Lane, Arden, NC 28704
MLS# 4428144Listed by: LPT REALTY, LLC - Open Sun, 2 to 4pmNew
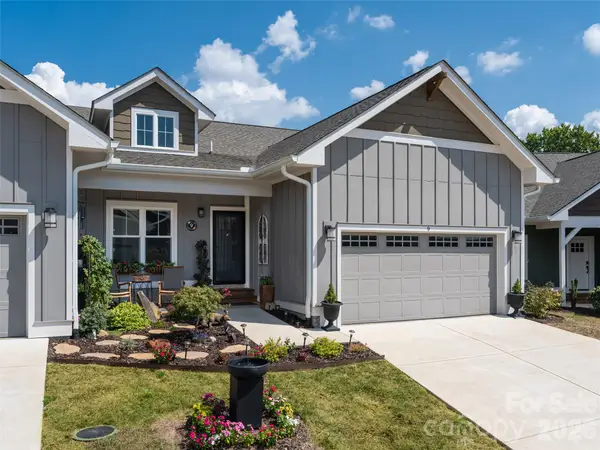 $565,000Active3 beds 2 baths1,927 sq. ft.
9 Cozy Cottage Way, Arden, NC 28704
MLS# 4428173Listed by: HOWARD HANNA BEVERLY-HANKS ASHEVILLE-BILTMORE PARK - Open Sun, 2 to 4pmNew
 $549,000Active3 beds 2 baths1,775 sq. ft.
11 Cozy Cottage Way, Arden, NC 28704
MLS# 4428196Listed by: HOWARD HANNA BEVERLY-HANKS ASHEVILLE-BILTMORE PARK - New
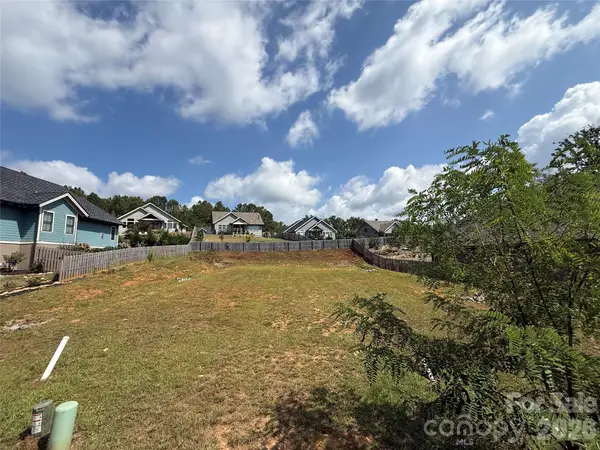 $180,000Active0.29 Acres
108 Starwood Valley Trail, Arden, NC 28704
MLS# 4427404Listed by: SCOTT BARFIELD REALTY AND LAND COMPANY - New
 $225,000Active1.06 Acres
87 Starwood Valley Trail, Arden, NC 28704
MLS# 4427330Listed by: SCOTT BARFIELD REALTY AND LAND COMPANY - New
 $4,490,000Active4 beds 5 baths4,657 sq. ft.
109 Split Rock Trail, Arden, NC 28704
MLS# 4421532Listed by: THE CLIFFS


Protect your home and budget from life's surprises with an Assurant Home Warranty, backed by a partner that supports you through every step of homeownership. Explore Plans.
© 2026 Better Homes and Gardens Real Estate LLC. An Anywhere Real Estate company. All rights reserved. Better Homes and Gardens® Real Estate is a registered trademark owned by Meredith Operations Corporation, licensed to Better Homes and Gardens Real Estate LLC and used with permission. Better Homes and Gardens Real Estate LLC fully supports the principles of the Fair Housing Act and the Equal Opportunity Act. Listing information is deemed reliable but is not guaranteed accurate.
Each office is independently owned and operated.
Any services or products provided by third parties are not provided by, affiliated with or related to Better Homes and Gardens Real Estate LLC, or its affiliated companies.