
1282 Little River Road, Asheboro, NC 27205
Local realty services provided by:Better Homes and Gardens Real Estate Paracle
1282 Little River Road,Asheboro, NC 27205
$685,000
- 3 Beds
- 4 Baths
- 3,239 sq. ft.
- Single family
- Active
Listed by: kara farrar
Office: tkb realty group brokered by exp336-396-7690
MLS#:1240002
Source:NC_TRIAD
Price summary
- Price:$685,000
- Price per sq. ft.:$211.49
About this home
A true dream, welcome to the CASTLE & comes w/ a $10,000 Seller Credit. Unrestricted 16.98 acres, plenty of space to farm, ride your toys w/ mostly cleared & level pastureland. Find fenced pasture, barn like style building & pasture tap. Enjoy bold entrance w/ accent metal doors leading to porch & front entryway. Step inside, take note of unique flooring design & entrance to living room, super spacious w/ stone wood burning fireplace, vaulted ceilings & bar area. Castle houses 3 bdrms, 3.5 ba, w/ primary on main or option upstairs as well & flex room. Large laundry room. Primary on main w/ additional flex room & full bath. Kitchen spacious w/ plenty of cabinets, granite countertops, large island & abundant pantry. Upstairs bdrm w/ attached bath w/ new tile walk in shower & additional very large room w/ dual closets currently used as primary & bath close by w/ soaking tub & spacious walk in tile shower. 2 car garage. Back & Side Deck & Multiple Buildings & 1 used as prior office space.
Contact an agent
Home facts
- Year built:2007
- Subdivision & Development:None
- Listing ID #:1240002
- Added:1 day(s) ago
- Updated:October 24, 2026 at 04:57 AM
Rooms and interior
- Bedrooms:3
- Total bathrooms:4
- Full bathrooms:3
- Half bathrooms:1
- Flooring:Terrazzo, Tile, Wood
- Bathrooms Description:Soaking Tub
- Kitchen Description:Dishwasher, Kitchen Island, Pantry
- Basement Description:Crawl Space
- Living area:3,239 sq. ft.
Heating and cooling
- Cooling:Ceiling Fan(s), Central Air
- Heating:Electric, Heat Pump
- Central air:Yes
Structure and exterior
- Year built:2007
- Building area:3,239 sq. ft.
- Lot area:16.98 Acres
- Lot Features:Horses Allowed
- Construction Materials:Masonite, Stone
Utilities
- Water:Well
- Sewer:Septic Tank
Finances and disclosures
- Price:$685,000
- Price per sq. ft.:$211.49
- Tax amount:$3,316
Features and amenities
- Appliances:Dishwasher
- Laundry features:Dryer Connection, Main Level
- Amenities:Ceiling Fan(s)
Parking
- Parking description:Attached, Attached Garage, Circular Driveway, Driveway, Garage
- Garage spaces:2
 2026 Triad MLS, Inc. All rights reserved. IDX information is provided exclusively for personal, non-commercial use, and may not be used for any purpose other than to identify prospective properties consumers may be interested in purchasing. Information is deemed reliable but not guaranteed. This site will be monitored for ‘scraping’ and any use of search facilities of data on the site other than by potential buyers/sellers is prohibited. All Sale data is for informational purposes only and is not an indication of a market analysis or appraisal. Properties marked with the Triad MLS, Inc. icon are provided courtesy of the Triad MLS, Inc.’s, Internet Data Exchange Database.
New listings near 1282 Little River Road
- New
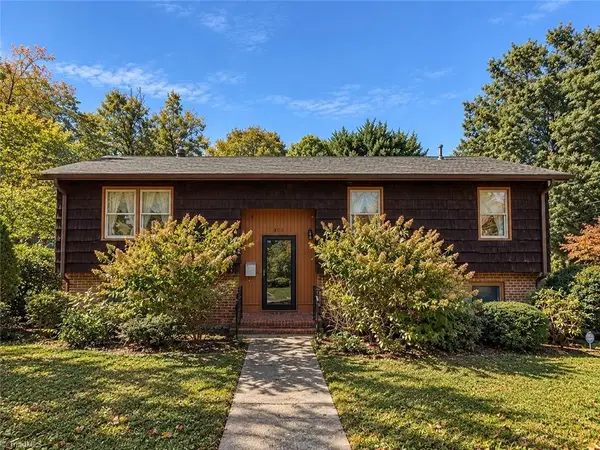 $315,000Active4 beds 3 baths2,411 sq. ft.
800 Cliff Road, Asheboro, NC 27203
MLS# 1239988Listed by: THREE REALTY GROUP LLC - New
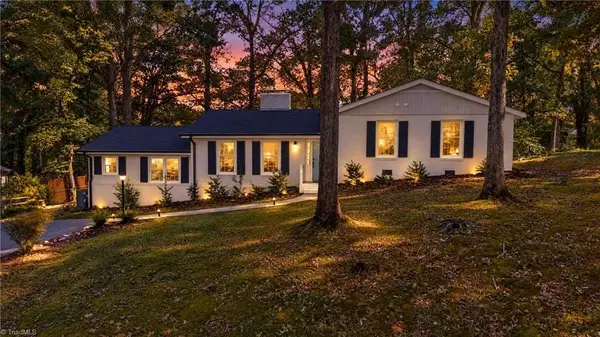 $370,000Active3 beds 3 baths1,970 sq. ft.
811 Shannon Road, Asheboro, NC 27203
MLS# 1239799Listed by: EXP REALTY - New
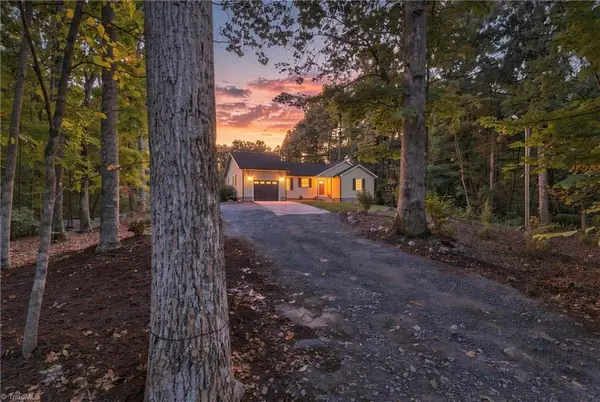 $259,900Active2 beds 3 baths1,436 sq. ft.
2537 Nc Highway 49, Asheboro, NC 27205
MLS# 1239388Listed by: HOWARD HANNA ALLEN TATE-ASHEBORO - New
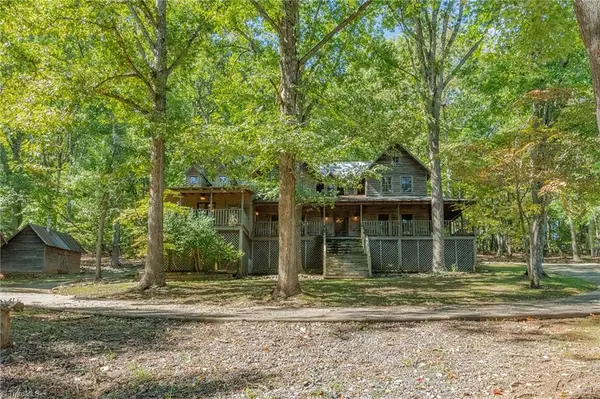 $1,100,000Active5 beds 3 baths2,494 sq. ft.
2007 Hopewell Friends Road, Asheboro, NC 27205
MLS# 1239620Listed by: TOP DOG REALTY NC-SOUTH - New
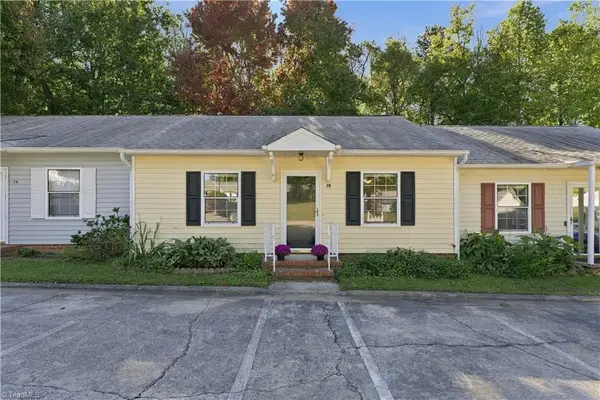 $159,900Active2 beds 1 baths874 sq. ft.
245 Hampton Road #2B, Asheboro, NC 27203
MLS# 1238566Listed by: REALTY ONE GROUP RESULTS GREENSBORO - New
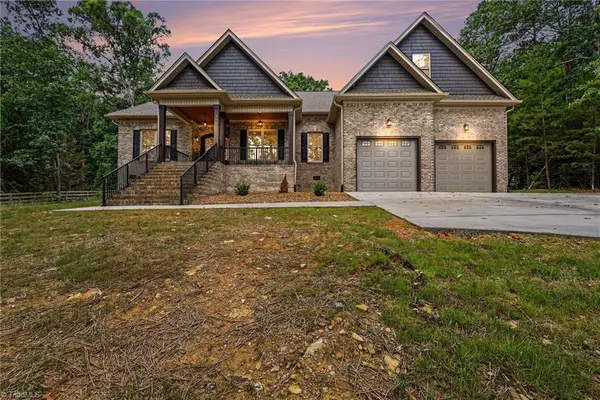 $680,000Active4 beds 3 baths3,160 sq. ft.
460 Sykes Farm Road, Asheboro, NC 27203
MLS# 1238022Listed by: THE REAL ESTATE SHOPPE - New
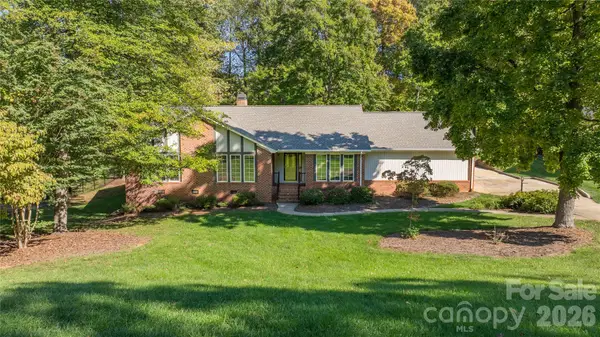 $399,975Active3 beds 3 baths2,026 sq. ft.
671 Brown Trail #36, Asheboro, NC 27203
MLS# 4432891Listed by: RE/MAX CENTRAL REALTY - New
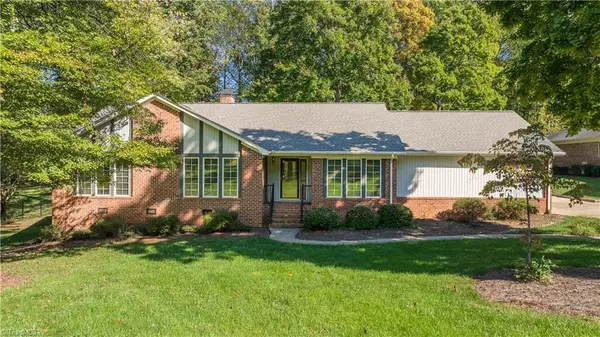 $399,975Active3 beds 3 baths2,026 sq. ft.
671 Brown Trail, Asheboro, NC 27203
MLS# 1238369Listed by: RE/MAX CENTRAL REALTY - New
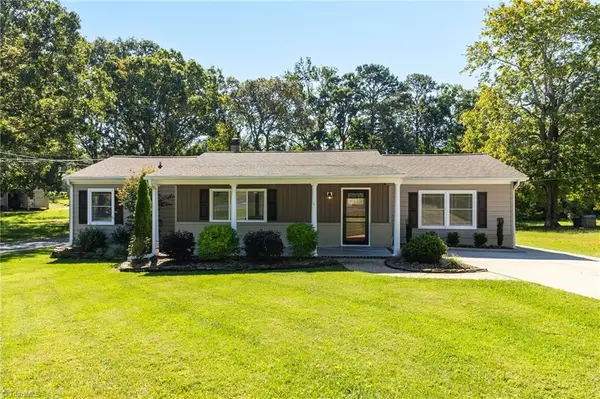 $315,000Active3 beds 2 baths1,543 sq. ft.
592 Morton Avenue, Asheboro, NC 27205
MLS# 1239102Listed by: HOPE MOODY REALTY


Protect your home and budget from life's surprises with an Assurant Home Warranty, backed by a partner that supports you through every step of homeownership. Explore Plans.
© 2026 Better Homes and Gardens Real Estate LLC. An Anywhere Real Estate company. All rights reserved. Better Homes and Gardens® Real Estate is a registered trademark owned by Meredith Operations Corporation, licensed to Better Homes and Gardens Real Estate LLC and used with permission. Better Homes and Gardens Real Estate LLC fully supports the principles of the Fair Housing Act and the Equal Opportunity Act. Listing information is deemed reliable but is not guaranteed accurate.
Each office is independently owned and operated.
Any services or products provided by third parties are not provided by, affiliated with or related to Better Homes and Gardens Real Estate LLC, or its affiliated companies.