
671 Brown Trail #36, Asheboro, NC 27203
Local realty services provided by:Better Homes and Gardens Real Estate Integrity Partners
Listed by: faith bryant, greg bryant
Office: re/max central realty
MLS#:4432891
Source:CH
671 Brown Trail #36,Asheboro, NC 27203
$399,975
- 3 Beds
- 3 Baths
- 2,026 sq. ft.
- Single family
- Pending
Price summary
- Price:$399,975
- Price per sq. ft.:$197.42
About this home
Beautiful brick home located in an established neighborhood in Asheboro, NC! This 3-bedroom, 2.5-bath home offers a wonderful blend of comfort, functionality, and space. The large living room features a cathedral ceiling, built-ins, and gas logs, creating a warm and inviting gathering space. The updated kitchen boasts custom cabinetry and granite countertops. A dedicated office provides the perfect space for working from home, while the sunroom with a hot tub offers a relaxing retreat. Additional features include a separate laundry room, abundant storage throughout, and a 2-car garage with an adjoining utility room. A paved driveway adds convenience and curb appeal. Enjoy comfortable living, popular amenities, and classic brick charm in this established Asheboro neighborhood!
Contact an agent
Home facts
- Year built:1988
- Subdivision & Development:Pinecroft Village
- Listing ID #:4432891
- Updated:October 24, 2026 at 08:16 PM
Rooms and interior
- Bedrooms:3
- Total bathrooms:3
- Full bathrooms:2
- Half bathrooms:1
- Flooring:Carpet, Vinyl, Wood
- Kitchen Description:Dishwasher, Gas Range, Refrigerator
- Living area:2,026 sq. ft.
Heating and cooling
- Heating:Natural Gas
- Central air:Yes
Structure and exterior
- Year built:1988
- Building area:2,026 sq. ft.
- Lot area:0.58 Acres
- Foundation Description:Crawl Space
Schools
- High school:Asheboro
- Elementary school:Unspecified
Utilities
- Water:Public Water
- Sewer:Public Sewer
Finances and disclosures
- Price:$399,975
- Price per sq. ft.:$197.42
Features and amenities
- Laundry features:Laundry Room
- Amenities:Hot Tub, Walk-In Closet(s)
Parking
- Parking description:Attached Garage
- Garage:Yes
- Garage spaces:2
 Listings courtesy of Canopy MLS as distributed by MLS GRID. Copyright 2021 Canopy MLS. All rights reserved. Canopy MLS, provides content displayed here (“provided content”) on an “as is” basis and makes no representations or warranties regarding the provided content, including, but not limited to those of non-infringement, timeliness, accuracy, or completeness. Individuals and companies using information presented are responsible for verification and validation of information they utilize and present to their customers and clients. Canopy MLS will not be liable for any damage or loss resulting from use of the provided content or the products available through Portals, IDX, VOW, and/or Syndication. Recipients of this information shall not resell, redistribute, reproduce, modify, or otherwise copy any portion thereof without the expressed written consent of Canopy MLS. CH Member Broker: Rachel Brown
New listings near 671 Brown Trail #36
- New
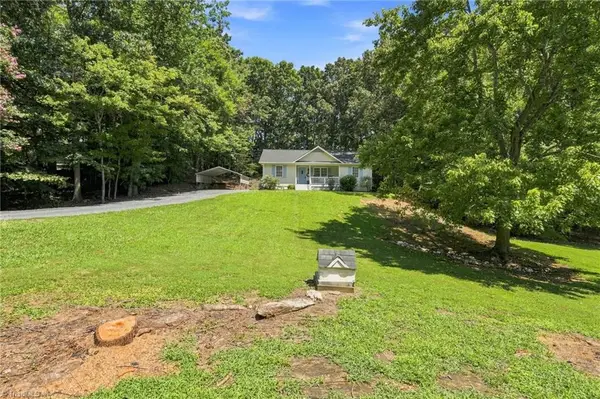 $260,400Active3 beds 2 baths1,105 sq. ft.
1088 Country Place Road, Asheboro, NC 27203
MLS# 1240125Listed by: EPIQUE REALTY - New
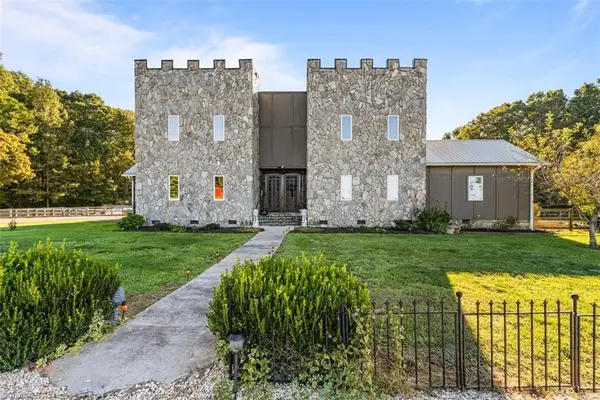 $685,000Active3 beds 4 baths3,239 sq. ft.
1282 Little River Road, Asheboro, NC 27205
MLS# 1240002Listed by: TKB REALTY GROUP BROKERED BY EXP - New
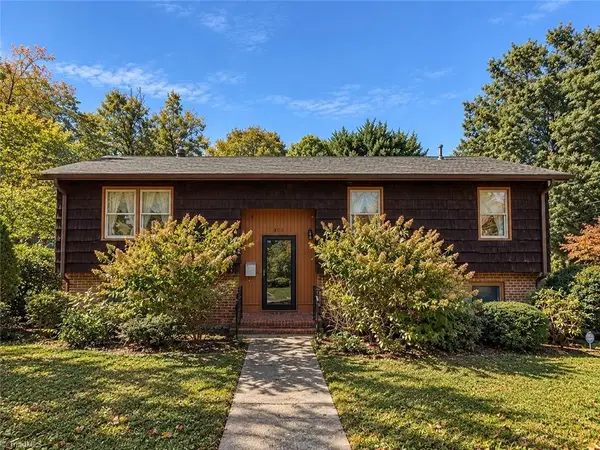 $315,000Active4 beds 3 baths2,411 sq. ft.
800 Cliff Road, Asheboro, NC 27203
MLS# 1239988Listed by: THREE REALTY GROUP LLC - New
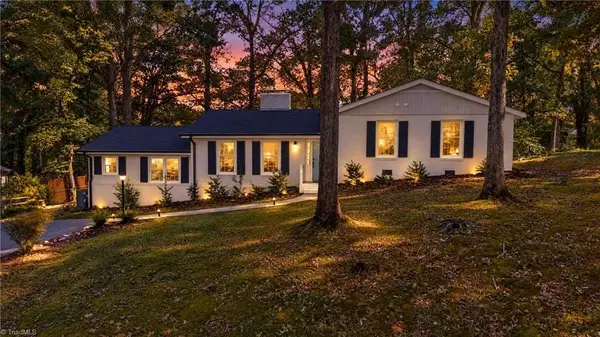 $370,000Active3 beds 3 baths1,970 sq. ft.
811 Shannon Road, Asheboro, NC 27203
MLS# 1239799Listed by: EXP REALTY - New
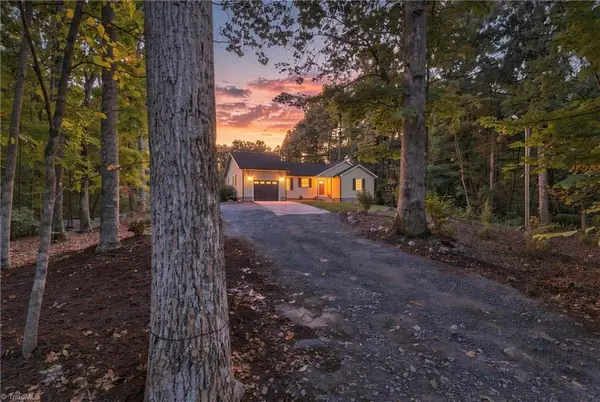 $259,900Active2 beds 3 baths1,436 sq. ft.
2537 Nc Highway 49, Asheboro, NC 27205
MLS# 1239388Listed by: HOWARD HANNA ALLEN TATE-ASHEBORO - New
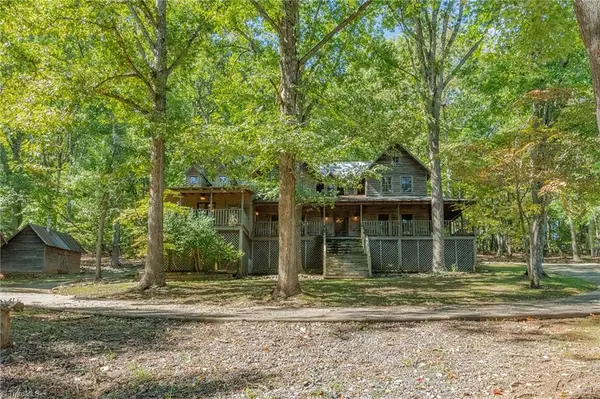 $1,100,000Active5 beds 3 baths2,494 sq. ft.
2007 Hopewell Friends Road, Asheboro, NC 27205
MLS# 1239620Listed by: TOP DOG REALTY NC-SOUTH - New
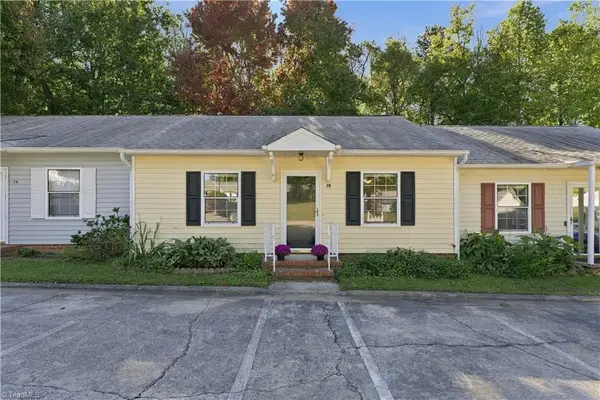 $159,900Active2 beds 1 baths874 sq. ft.
245 Hampton Road #2B, Asheboro, NC 27203
MLS# 1238566Listed by: REALTY ONE GROUP RESULTS GREENSBORO - New
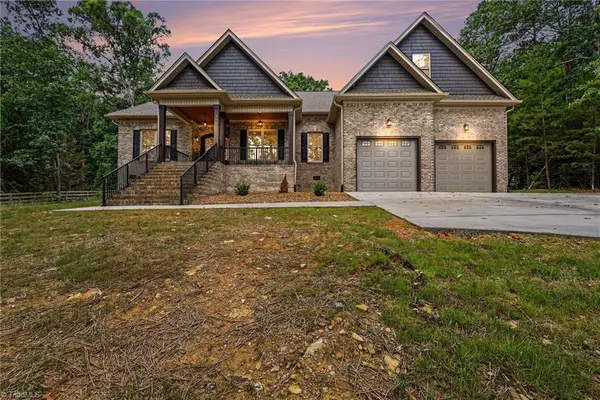 $680,000Active4 beds 3 baths3,352 sq. ft.
460 Sykes Farm Road, Asheboro, NC 27203
MLS# 1238022Listed by: THE REAL ESTATE SHOPPE 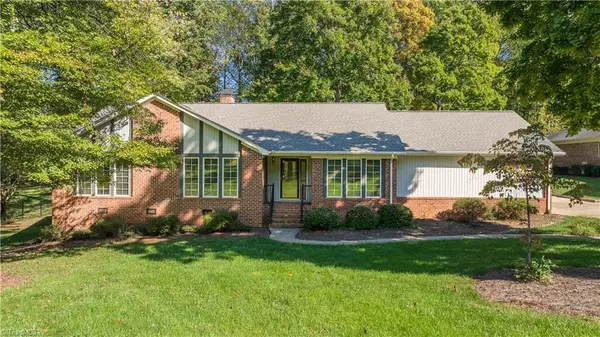 $399,975Pending3 beds 3 baths2,026 sq. ft.
671 Brown Trail, Asheboro, NC 27203
MLS# 1238369Listed by: RE/MAX CENTRAL REALTY


Protect your home and budget from life's surprises with an Assurant Home Warranty, backed by a partner that supports you through every step of homeownership. Explore Plans.
© 2026 Better Homes and Gardens Real Estate LLC. An Anywhere Real Estate company. All rights reserved. Better Homes and Gardens® Real Estate is a registered trademark owned by Meredith Operations Corporation, licensed to Better Homes and Gardens Real Estate LLC and used with permission. Better Homes and Gardens Real Estate LLC fully supports the principles of the Fair Housing Act and the Equal Opportunity Act. Listing information is deemed reliable but is not guaranteed accurate.
Each office is independently owned and operated.
Any services or products provided by third parties are not provided by, affiliated with or related to Better Homes and Gardens Real Estate LLC, or its affiliated companies.