
10 Spring Drive, Asheville, NC 28806
Local realty services provided by:Better Homes and Gardens Real Estate Heritage
Listed by: greg damon
Office: found it homes llc.
MLS#:4440914
Source:CH
10 Spring Drive,Asheville, NC 28806
$367,000
- 3 Beds
- 2 Baths
- 973 sq. ft.
- Single family
- Active
Price summary
- Price:$367,000
- Price per sq. ft.:$377.18
About this home
Beautifly furnished, turn-key charm meets total peace of mind in this updated 3-bedroom, 2 full bathroom cottage situated in the heart of West Asheville. Perfectly suited for buyers looking for an easy move, this stylishly appointed home balances fresh modern updates with incredible outdoor living spaces.
The heavy lifting has already been done for you, headlined by a new roof (2024) that ensures years of worry-free ownership. Relax on your cozy, screen enclosed front porch before stepping inside to a light-filled living area featuring fresh modern paint and gorgeous new flooring (2024). Both bathrooms have been beautifly updated including gorgeous tile. The kitchen features a beautiful backsplash and a view of the spaceous backyard from the kitchen sink. Out back, you'll find a covered deck overlooking a huge, fully fenced yard - the ultimate private setup for entertaining, gardening, or letting pets run safely. Enjoy the best of Asheville living, enjoying everything the mountains have to offer!...
Contact an agent
Home facts
- Year built:1925
- Subdivision & Development:Sulphur Springs Park
- Listing ID #:4440914
- Updated:November 06, 2026 at 01:17 PM
Rooms and interior
- Bedrooms:3
- Total bathrooms:2
- Full bathrooms:2
- Flooring:Tile, Vinyl, Wood
- Kitchen Description:Dishwasher, Electric Range, Microwave, Refrigerator
- Living area:973 sq. ft.
Heating and cooling
- Heating:Forced Air, Oil
Structure and exterior
- Year built:1925
- Building area:973 sq. ft.
- Lot area:0.17 Acres
- Architectural Style:Cottage
- Construction Materials:Hardboard
- Foundation Description:Crawl Space
Schools
- High school:Clyde A Erwin
- Elementary school:Johnston
Utilities
- Sewer:Public Sewer
Finances and disclosures
- Price:$367,000
- Price per sq. ft.:$377.18
Features and amenities
- Laundry features:Dryer, Washer
Parking
- Parking description:Driveway
 Listings courtesy of Canopy MLS as distributed by MLS GRID. Copyright 2021 Canopy MLS. All rights reserved. Canopy MLS, provides content displayed here (“provided content”) on an “as is” basis and makes no representations or warranties regarding the provided content, including, but not limited to those of non-infringement, timeliness, accuracy, or completeness. Individuals and companies using information presented are responsible for verification and validation of information they utilize and present to their customers and clients. Canopy MLS will not be liable for any damage or loss resulting from use of the provided content or the products available through Portals, IDX, VOW, and/or Syndication. Recipients of this information shall not resell, redistribute, reproduce, modify, or otherwise copy any portion thereof without the expressed written consent of Canopy MLS.
New listings near 10 Spring Drive
- Coming Soon
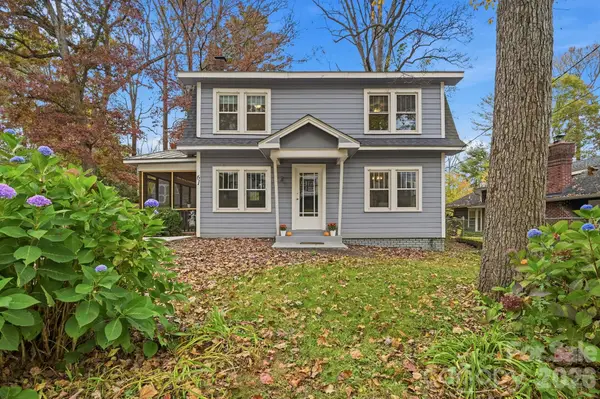 $495,000Coming Soon3 beds 1 baths1,338 sq. ft.
61 & 53 Laurel Loop, Asheville, NC 28806
MLS# 4441294Listed by: PATTON ALLEN REAL ESTATE LLC - Coming Soon
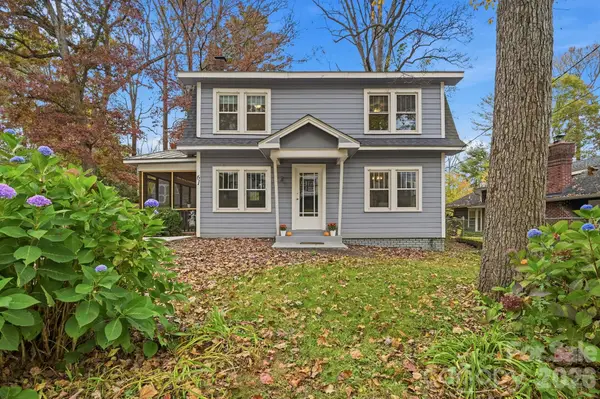 $395,000Coming Soon3 beds 1 baths1,338 sq. ft.
61 Laurel Loop, Asheville, NC 28806
MLS# 4439271Listed by: PATTON ALLEN REAL ESTATE LLC - Coming Soon
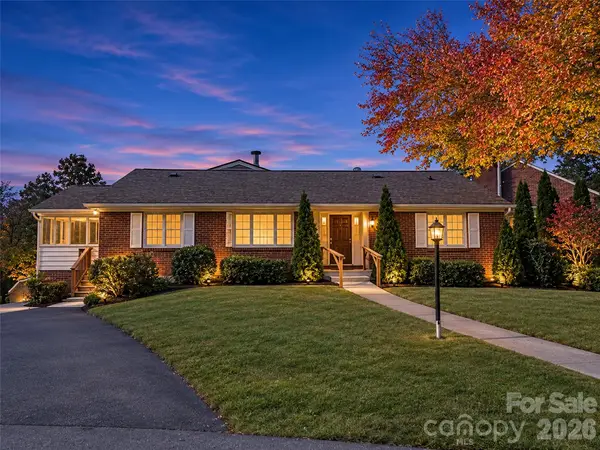 $799,000Coming Soon3 beds 4 baths3,080 sq. ft.
270 Stratford Road, Asheville, NC 28804
MLS# 4440611Listed by: HOWARD HANNA BEVERLY-HANKS ASHEVILLE-NORTH - Coming Soon
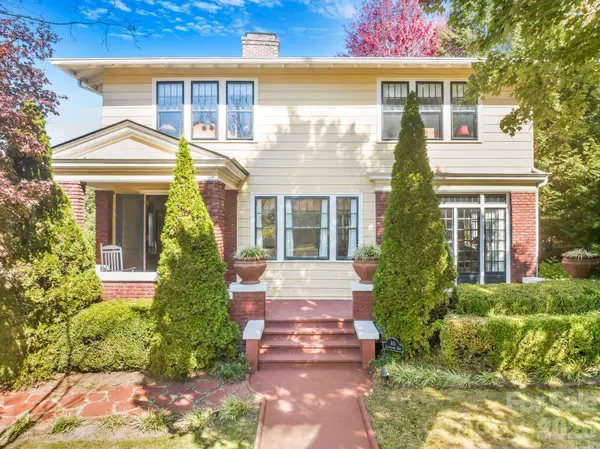 $1,050,000Coming Soon4 beds 2 baths2,468 sq. ft.
40 Courtland Avenue, Asheville, NC 28801
MLS# 4439441Listed by: TOWN AND MOUNTAIN REALTY - Coming Soon
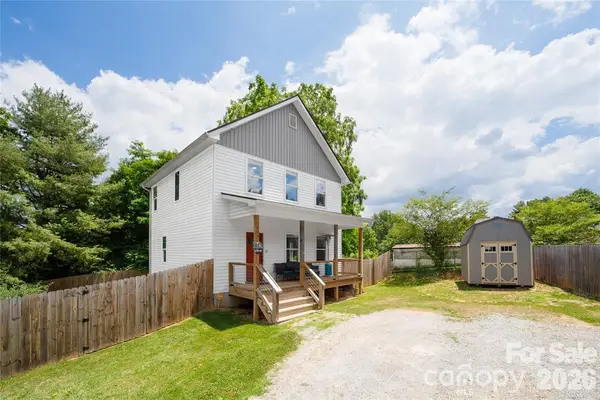 $399,999Coming Soon3 beds 3 baths1,530 sq. ft.
107 Sutton View Place, Asheville, NC 28806
MLS# 4439471Listed by: NEXTHOME PARTNERS - Coming Soon
 $399,000Coming Soon1 beds 1 baths625 sq. ft.
80 Woodhaven Road, Asheville, NC 28805
MLS# 4438421Listed by: UNIQUE: A REAL ESTATE COLLECTIVE - New
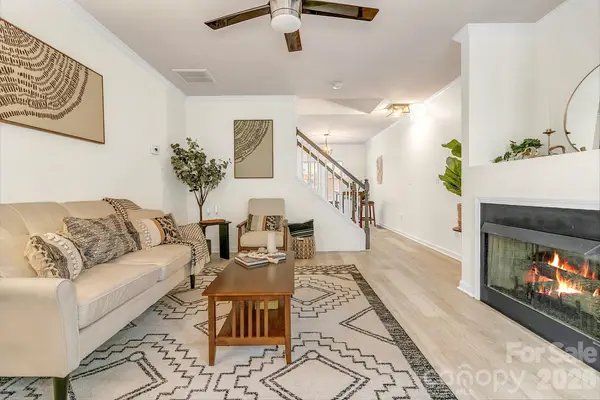 $310,000Active3 beds 4 baths1,241 sq. ft.
154 Alpine Ridge Drive, Asheville, NC 28803
MLS# 4441174Listed by: KELLER WILLIAMS PROFESSIONALS - New
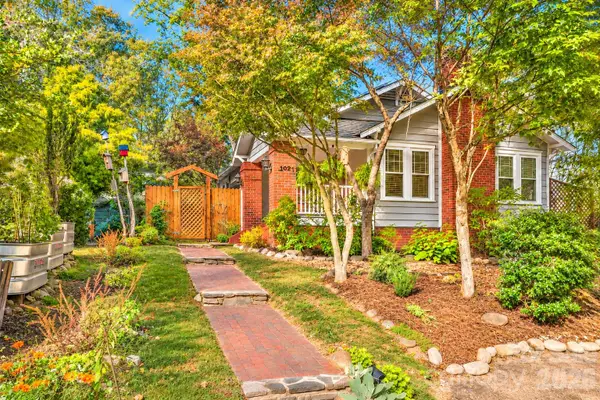 $415,000Active2 beds 1 baths1,045 sq. ft.
102 Dorchester Avenue, Asheville, NC 28806
MLS# 4441271Listed by: ABODE REALTY GROUP LLC - New
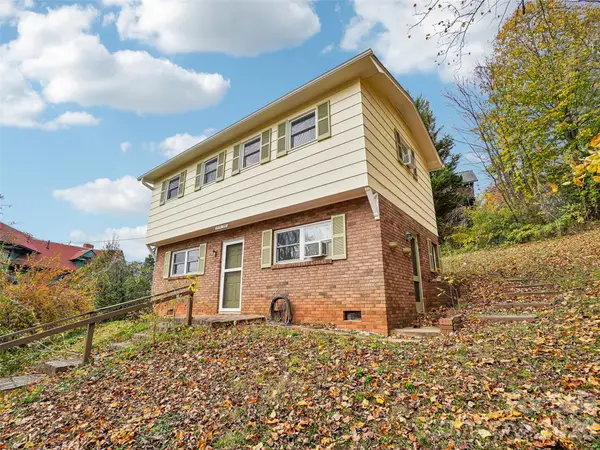 $395,000Active2 beds 2 baths1,100 sq. ft.
7 Cherokee Road, Asheville, NC 28801
MLS# 4435040Listed by: HOWARD HANNA BEVERLY-HANKS ASHEVILLE-NORTH


Protect your home and budget from life's surprises with an Assurant Home Warranty, backed by a partner that supports you through every step of homeownership. Explore Plans.
© 2026 Better Homes and Gardens Real Estate LLC. An Anywhere Real Estate company. All rights reserved. Better Homes and Gardens® Real Estate is a registered trademark owned by Meredith Operations Corporation, licensed to Better Homes and Gardens Real Estate LLC and used with permission. Better Homes and Gardens Real Estate LLC fully supports the principles of the Fair Housing Act and the Equal Opportunity Act. Listing information is deemed reliable but is not guaranteed accurate.
Each office is independently owned and operated.
Any services or products provided by third parties are not provided by, affiliated with or related to Better Homes and Gardens Real Estate LLC, or its affiliated companies.