
110 Le An Hurst Road #2, Asheville, NC 28803
Local realty services provided by:Better Homes and Gardens Real Estate Integrity Partners
Listed by: eric albee
Office: mosaic community lifestyle realty
MLS#:4374231
Source:CH
Price summary
- Price:$379,000
About this home
This charming, well maintained cottage offers comfortable one-level living at an exceptional value. Inside, you’ll find a bright and inviting living room, an updated kitchen featuring quality cabinetry and stainless steel appliances, three spacious bedrooms, a full bathroom, and a versatile bonus room perfect for a home office, playroom, or guest space. Hardwood floors, abundant natural light, and fresh interior paint add warmth and character throughout the home. Enjoy relaxing on the covered front porch or entertaining in the fenced backyard. The property also includes ample off-street parking with space for multiple vehicles. A neat utility and laundry area with exterior access is conveniently located in the basement. Ideally situated with quick access to Asheville, Arden, and surrounding areas, this home is just minutes from shopping, dining, grocery stores, schools, and everyday conveniences.
Contact an agent
Home facts
- Year built:1925
- Listing ID #:4374231
- Updated:May 28, 2026 at 11:20 AM
Rooms and interior
- Bedrooms:3
- Total bathrooms:1
- Full bathrooms:1
- Kitchen Description:Dishwasher, Electric Oven, Electric Range, Microwave, Refrigerator
- Basement:Yes
Heating and cooling
- Cooling:Central Air, Heat Pump
- Heating:Heat Pump
- Central air:Yes
Structure and exterior
- Roof:Metal
- Year built:1925
- Lot Features:Level, Rolling Slope
- Construction Materials:Wood
- Foundation Description:Basement, Crawl Space
Schools
- High school:T.C. Roberson
- Elementary school:Estes/Koontz
Utilities
- Sewer:Public Sewer
Finances and disclosures
- Price:$379,000
Features and amenities
- Laundry features:In Basement
Parking
- Parking description:Driveway
 Listings courtesy of Canopy MLS as distributed by MLS GRID. Copyright 2021 Canopy MLS. All rights reserved. Canopy MLS, provides content displayed here (“provided content”) on an “as is” basis and makes no representations or warranties regarding the provided content, including, but not limited to those of non-infringement, timeliness, accuracy, or completeness. Individuals and companies using information presented are responsible for verification and validation of information they utilize and present to their customers and clients. Canopy MLS will not be liable for any damage or loss resulting from use of the provided content or the products available through Portals, IDX, VOW, and/or Syndication. Recipients of this information shall not resell, redistribute, reproduce, modify, or otherwise copy any portion thereof without the expressed written consent of Canopy MLS. CH Member Broker: Rachel Brown
New listings near 110 Le An Hurst Road #2
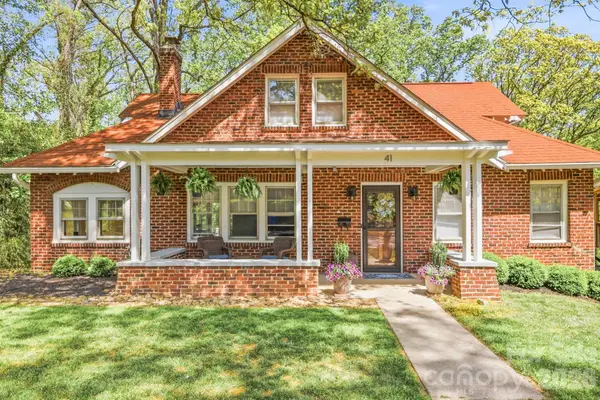 $825,000Pending3 beds 2 baths1,996 sq. ft.
41 Chiles Avenue, Asheville, NC 28803
MLS# 4374046Listed by: UNIQUE: A REAL ESTATE COLLECTIVE- New
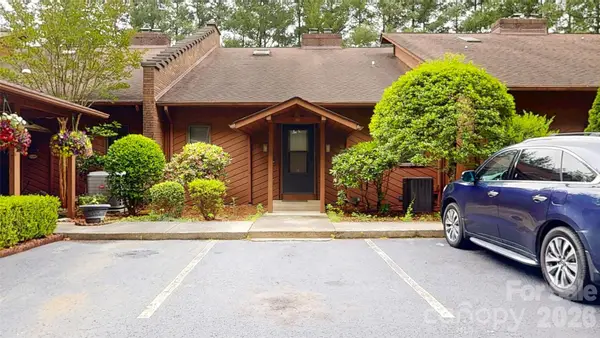 $520,000Active3 beds 4 baths3,349 sq. ft.
103 Woodfield Drive #A3, Asheville, NC 28803
MLS# 4386068Listed by: REALTY FINANCIAL GROUP LLC - New
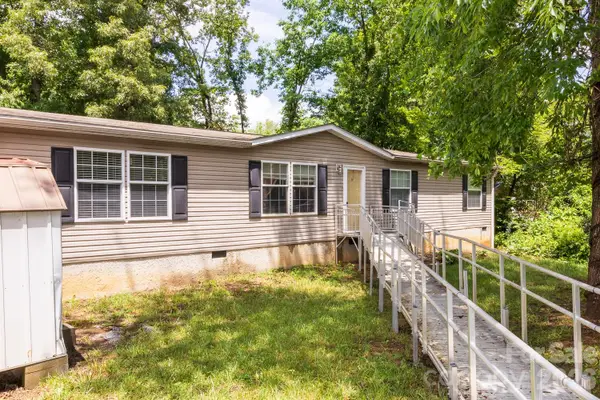 $235,000Active3 beds 2 baths1,652 sq. ft.
22 Hazelwood Road, Asheville, NC 28806
MLS# 4386299Listed by: KELLER WILLIAMS PROFESSIONALS - New
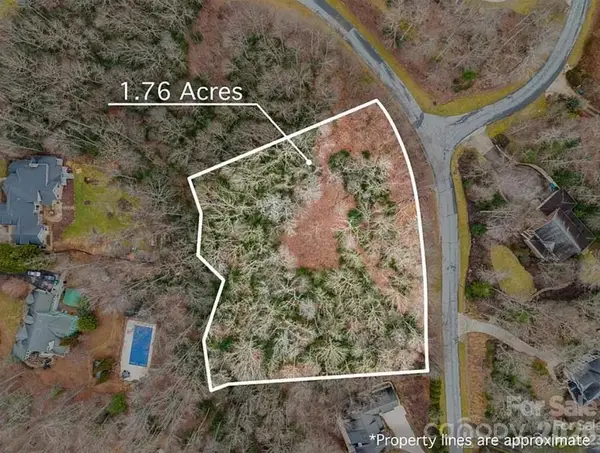 $250,000Active1.7 Acres
70 Windover Drive, Asheville, NC 28803
MLS# 4386779Listed by: WHITE SQUIRREL REALTY - New
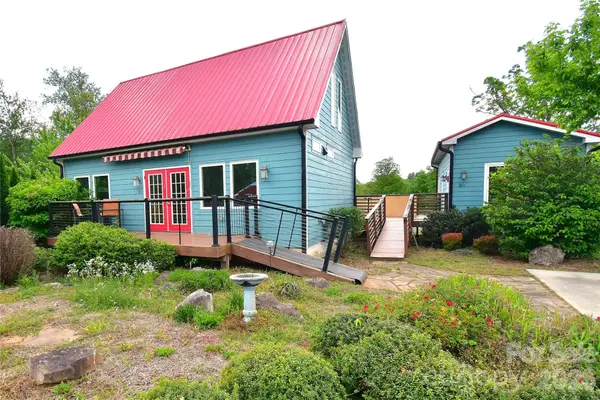 $435,000Active3 beds 2 baths1,337 sq. ft.
6 Belvedere Road, Asheville, NC 28803
MLS# 4386842Listed by: RE/MAX RESULTS - Coming Soon
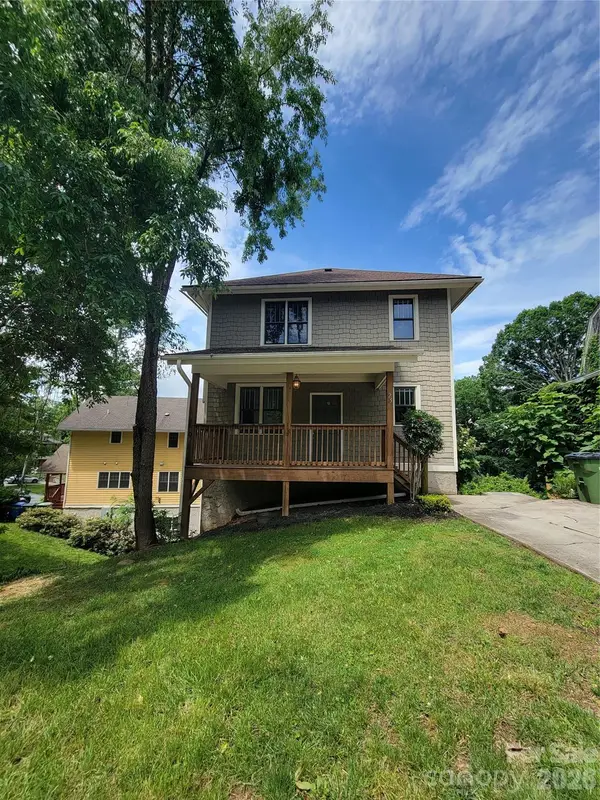 $779,900Coming Soon4 beds 4 baths
25 Houston Street, Asheville, NC 28801
MLS# 4385801Listed by: DRG HOMES & LAND - New
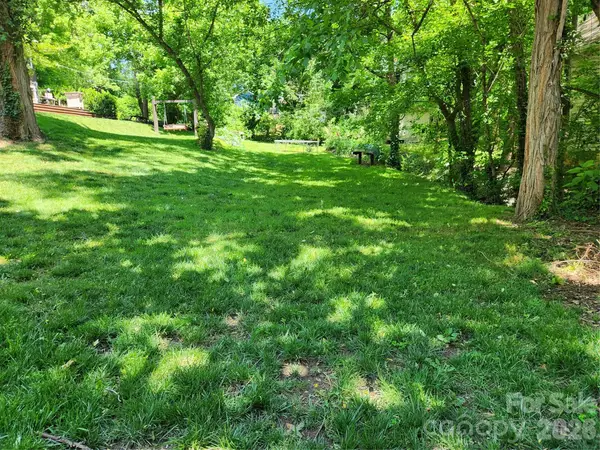 $210,000Active0.13 Acres
99999 Rector Street, Asheville, NC 28801
MLS# 4386300Listed by: KILGORE & ASSOCIATES REALESTAT - New
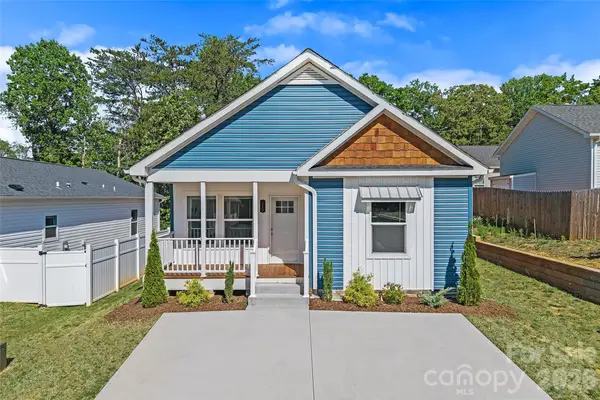 $325,000Active3 beds 2 baths1,345 sq. ft.
119 Bellamy Road, Asheville, NC 28806
MLS# 4386308Listed by: KELLER WILLIAMS PROFESSIONALS - New
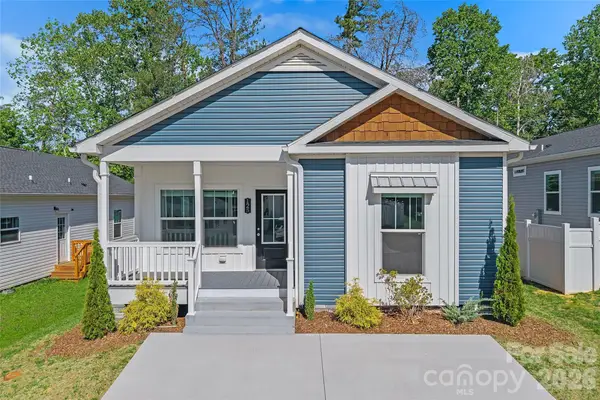 $325,000Active3 beds 2 baths1,361 sq. ft.
125 Bellamy Road, Asheville, NC 28806
MLS# 4386319Listed by: KELLER WILLIAMS PROFESSIONALS - New
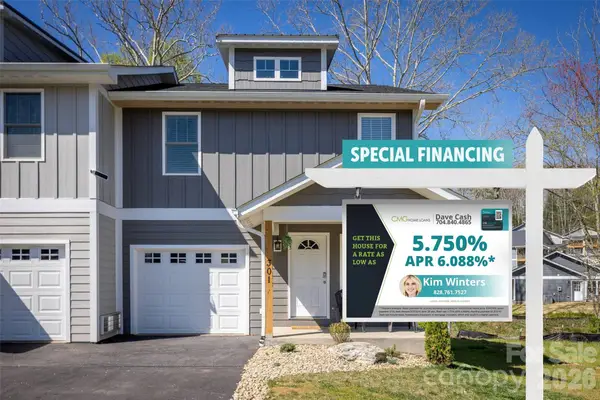 $349,900Active3 beds 3 baths1,554 sq. ft.
301 Jenna Clare Lane, Asheville, NC 28803
MLS# 4386727Listed by: UNIQUE: A REAL ESTATE COLLECTIVE


Protect your home and budget from life's surprises with an Assurant Home Warranty, backed by a partner that supports you through every step of homeownership. Explore Plans.
© 2026 Better Homes and Gardens Real Estate LLC. An Anywhere Real Estate company. All rights reserved. Better Homes and Gardens® Real Estate is a registered trademark owned by Meredith Operations Corporation, licensed to Better Homes and Gardens Real Estate LLC and used with permission. Better Homes and Gardens Real Estate LLC fully supports the principles of the Fair Housing Act and the Equal Opportunity Act. Listing information is deemed reliable but is not guaranteed accurate.
Each office is independently owned and operated.
Any services or products provided by third parties are not provided by, affiliated with or related to Better Homes and Gardens Real Estate LLC, or its affiliated companies.