
1126 Burnside Drive, Asheville, NC 28803
Local realty services provided by:Better Homes and Gardens Real Estate Integrity Partners
Listed by: gaia goldman
Office: howard hanna beverly-hanks asheville-biltmore park
MLS#:4414757
Source:CH
1126 Burnside Drive,Asheville, NC 28803
$1,200,000
- 4 Beds
- 4 Baths
- - sq. ft.
- Single family
- Coming Soon
Price summary
- Price:$1,200,000
- Monthly HOA dues:$127.83
About this home
Terrific find on one of Biltmore Park's most desirable streets! Perfectly positioned for those with vision, this is a blank canvas ready to become your dream home, boasting a smart main-level layout with three bedrooms, formal and family living spaces, and a three-seasons room flowing to an open deck and a private, level backyard. The expansive basement adds incredible value with a rec room, gas fireplace, guest suite, and generous unfinished space waiting or your signature style. A newer 22KW Generac generator adds peace of mind. Best of all, you’re just steps from the vibrant energy of Biltmore Park Town Square, putting high-end dining, boutique shopping, premier fitness venues and a seasonal farmer's market right at your doorstep. Follow the tree-lined sidewalk in the other direction to the community pool, clubhouse, playground, and greenway trails. Just beyond, TC Roberson K-12 schools make your morning run a breeze. This property offers the savvy buyer an unmatched opportunity to build something truly extraordinary at an address that never goes out of style....
Contact an agent
Home facts
- Year built:2000
- Subdivision & Development:Biltmore Park
- Listing ID #:4414757
- Updated:August 14, 2026 at 07:17 PM
Rooms and interior
- Bedrooms:4
- Total bathrooms:4
- Full bathrooms:3
- Half bathrooms:1
- Flooring:Carpet, Tile, Wood
- Kitchen Description:Dishwasher, Electric Cooktop, Microwave, Refrigerator, Trash Compactor, Wall Oven
- Basement:Yes
Heating and cooling
- Heating:Natural Gas
- Central air:Yes
Structure and exterior
- Year built:2000
- Lot Features:Level, Private
- Architectural Style:Transitional
- Construction Materials:Fiber Cement
- Exterior Features:In-Ground Irrigation
- Foundation Description:Basement
Schools
- High school:T.C. Roberson
- Elementary school:Estes/Koontz
Utilities
- Sewer:Public Sewer
Finances and disclosures
- Price:$1,200,000
Features and amenities
- Laundry features:Laundry Room, Main Level
- Amenities:Breakfast Bar, Open Floorplan, Walk-In Closet(s)
Parking
- Parking description:Attached Garage
- Garage:Yes
- Garage spaces:2
 Listings courtesy of Canopy MLS as distributed by MLS GRID. Copyright 2021 Canopy MLS. All rights reserved. Canopy MLS, provides content displayed here (“provided content”) on an “as is” basis and makes no representations or warranties regarding the provided content, including, but not limited to those of non-infringement, timeliness, accuracy, or completeness. Individuals and companies using information presented are responsible for verification and validation of information they utilize and present to their customers and clients. Canopy MLS will not be liable for any damage or loss resulting from use of the provided content or the products available through Portals, IDX, VOW, and/or Syndication. Recipients of this information shall not resell, redistribute, reproduce, modify, or otherwise copy any portion thereof without the expressed written consent of Canopy MLS. CH Member Broker: Rachel Brown
New listings near 1126 Burnside Drive
- New
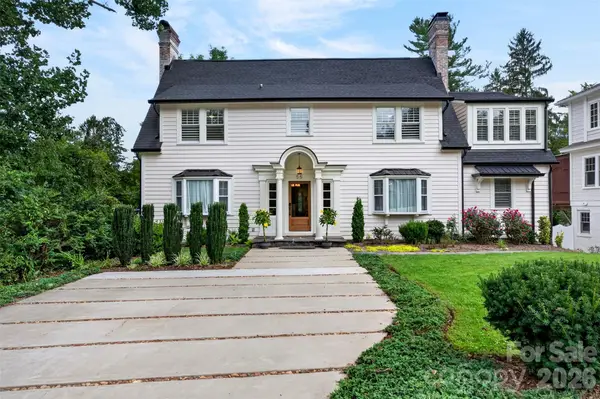 $1,720,000Active5 beds 6 baths4,261 sq. ft.
55 Edgemont Road, Asheville, NC 28801
MLS# 4412693Listed by: MOSAIC COMMUNITY LIFESTYLE REALTY 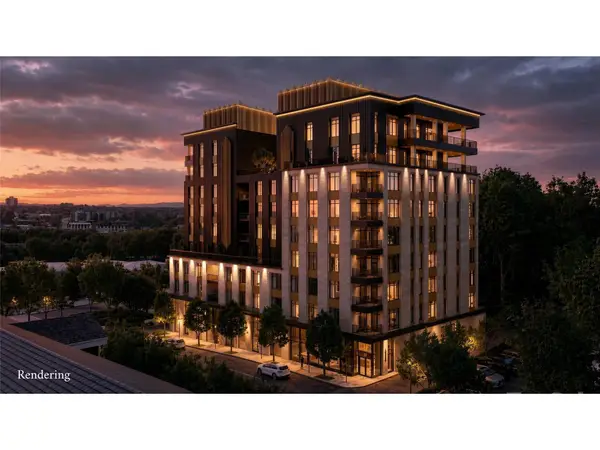 $1,958,000Pending2 beds 2 baths1,596 sq. ft.
161 Church Street #305, Asheville, NC 28801
MLS# 4414815Listed by: HOWARD HANNA BEVERLY-HANKS BILTMORE AVENUE- Coming Soon
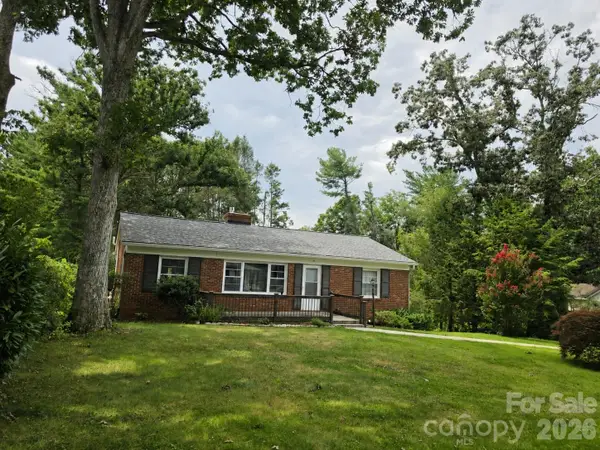 $515,000Coming Soon3 beds 3 baths
15 Lynnstone Court, Asheville, NC 28805
MLS# 4411606Listed by: WALNUT COVE REALTY/ALLEN TATE/BEVERLY-HANKS - New
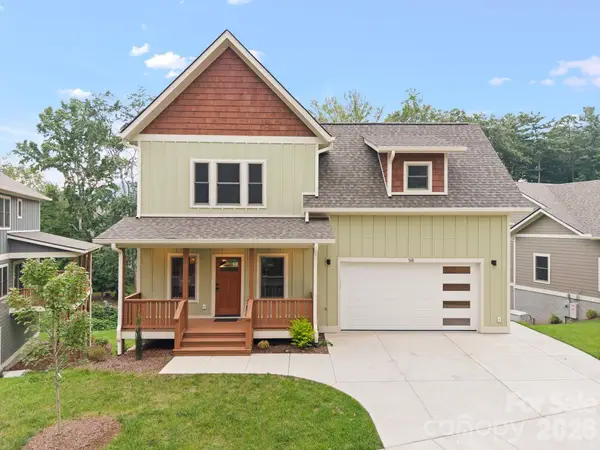 $844,900Active3 beds 5 baths2,802 sq. ft.
58 Pinedale Road, Asheville, NC 28805
MLS# 4414044Listed by: OBSIDIAN REAL ESTATE LLC - New
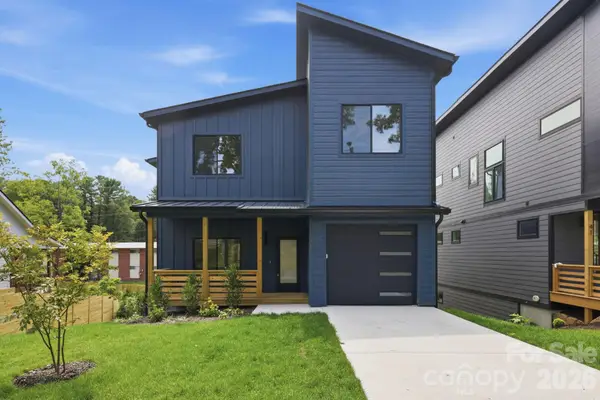 $774,900Active3 beds 3 baths2,138 sq. ft.
45 Johnson Drive #4, Asheville, NC 28804
MLS# 4414814Listed by: PATTON ALLEN REAL ESTATE LLC - New
 $425,000Active0.47 Acres
139 Upperfell Court #717, Asheville, NC 28803
MLS# 4412012Listed by: HOWARD HANNA BEVERLY-HANKS THE RAMBLE AT BILTMORE FOREST - New
 $400,000Active3 beds 3 baths1,463 sq. ft.
27 Busbee View Road, Asheville, NC 28803
MLS# 4413713Listed by: EXP REALTY LLC - New
 $600,000Active3 beds 3 baths2,248 sq. ft.
306 Golden Hawk Trail, Asheville, NC 28805
MLS# 4413956Listed by: NORTHGROUP REAL ESTATE LLC - New
 $1,400,000Active0.86 Acres
192 Brevard Road #4, Asheville, NC 28806
MLS# 4414702Listed by: EXP REALTY LLC


Protect your home and budget from life's surprises with an Assurant Home Warranty, backed by a partner that supports you through every step of homeownership. Explore Plans.
© 2026 Better Homes and Gardens Real Estate LLC. An Anywhere Real Estate company. All rights reserved. Better Homes and Gardens® Real Estate is a registered trademark owned by Meredith Operations Corporation, licensed to Better Homes and Gardens Real Estate LLC and used with permission. Better Homes and Gardens Real Estate LLC fully supports the principles of the Fair Housing Act and the Equal Opportunity Act. Listing information is deemed reliable but is not guaranteed accurate.
Each office is independently owned and operated.
Any services or products provided by third parties are not provided by, affiliated with or related to Better Homes and Gardens Real Estate LLC, or its affiliated companies.