
55 Edgemont Road, Asheville, NC 28801
Local realty services provided by:Better Homes and Gardens Real Estate Paracle
Listed by: stacey enos, anthony guthmiller
Office: mosaic community lifestyle realty
MLS#:4412693
Source:CH
55 Edgemont Road,Asheville, NC 28801
$1,650,000
- 5 Beds
- 6 Baths
- 4,261 sq. ft.
- Single family
- Active
Upcoming open houses
- Sat, Oct 1712:00 pm - 03:00 pm
Price summary
- Price:$1,650,000
- Price per sq. ft.:$387.23
About this home
This elegantly and thoroughly remodeled 1917 Colonial Revival home, located in the stylish Proximity Park Historic District of Grove Park beautifully balances Old World glamour with modern upgrades. Upon entering, a grand staircase welcomes you into a home filled with light from large windows and glass doors, featuring hardwood floors throughout. The living room boasts a large fireplace and custom, oversized glass doors leading to a covered porch. The formal dining room is open to a sleek, modern chef's kitchen with custom wood cabinetry, high-end stainless steel appliances, gas stove, microwave drawer, island, and quartz countertops. A service staircase leads to the upper floor. The main-level primary bedroom includes a fireplace and an ensuite bathroom featuring a clawfoot tub with garden views, a walk-in marble shower, and beautiful tile work. Upstairs is a second primary bedroom, two more bedrooms, two bathrooms, a sunroom surrounded with windows on three sides and a brightly lit laundry room with garden views. The versatile lower level includes a flex room, two full baths, and a private two-bedroom apartment, plus ample storage. Outside, the professionally landscaped grounds are a beautiful oasis featuring low-maintenance, mature landscaping and artisanal stone patios. There is a front parking pad for multiple vehicles, plus a side driveway with backyard access. The location offers both privacy and convenience—close to several restaurants, two bakeries, the Omni Grove Park Inn and Spa, three City parks, and the world-famous Blue Ridge Parkway....
Contact an agent
Home facts
- Year built:1917
- Subdivision & Development:Proximity Park
- Listing ID #:4412693
- Updated:October 09, 2026 at 01:25 PM
Rooms and interior
- Bedrooms:5
- Total bathrooms:6
- Full bathrooms:5
- Half bathrooms:1
- Flooring:Tile, Wood
- Kitchen Description:Dishwasher, Gas Range, Microwave, Refrigerator
- Basement:Yes
- Living area:4,261 sq. ft.
Heating and cooling
- Cooling:Central Air, Ductless, Heat Pump
- Heating:Ductless, Heat Pump
- Central air:Yes
Structure and exterior
- Roof:Composition
- Year built:1917
- Building area:4,261 sq. ft.
- Lot area:0.28 Acres
- Lot Features:Cleared, Level, Sloped
- Architectural Style:Colonial
- Construction Materials:Wood
- Exterior Features:Fire Pit
- Foundation Description:Basement, Slab
Schools
- High school:Asheville
- Elementary school:Asheville City
Utilities
- Sewer:Public Sewer
Finances and disclosures
- Price:$1,650,000
- Price per sq. ft.:$387.23
Features and amenities
- Laundry features:In Basement, Upper Level
- Amenities:Garden Tub, Walk-In Closet(s)
Parking
- Parking description:Driveway
 Listings courtesy of Canopy MLS as distributed by MLS GRID. Copyright 2021 Canopy MLS. All rights reserved. Canopy MLS, provides content displayed here (“provided content”) on an “as is” basis and makes no representations or warranties regarding the provided content, including, but not limited to those of non-infringement, timeliness, accuracy, or completeness. Individuals and companies using information presented are responsible for verification and validation of information they utilize and present to their customers and clients. Canopy MLS will not be liable for any damage or loss resulting from use of the provided content or the products available through Portals, IDX, VOW, and/or Syndication. Recipients of this information shall not resell, redistribute, reproduce, modify, or otherwise copy any portion thereof without the expressed written consent of Canopy MLS.
New listings near 55 Edgemont Road
- Coming Soon
 $795,000Coming Soon4 beds 4 baths1,716 sq. ft.
17 Sheridan Road, Asheville, NC 28803
MLS# 4432121Listed by: PREFERRED PROPERTIES - Coming Soon
 $2,895,000Coming Soon4 beds 5 baths5,238 sq. ft.
92 Horizon Hill Road, Asheville, NC 28804
MLS# 4425537Listed by: PREFERRED PROPERTIES - Coming Soon
 $750,000Coming Soon4 beds 3 baths2,400 sq. ft.
16 Pinecroft Road, Asheville, NC 28804
MLS# 4425962Listed by: COMPASS - Coming Soon
 $549,900Coming Soon3 beds 3 baths2,438 sq. ft.
19 Springwood Drive, Asheville, NC 28805
MLS# 4430580Listed by: PREFERRED PROPERTIES - Coming Soon
 $525,000Coming Soon5 beds 3 baths1,458 sq. ft.
16 Melton Drive, Asheville, NC 28805
MLS# 4426239Listed by: KELLER WILLIAMS PROFESSIONALS - New
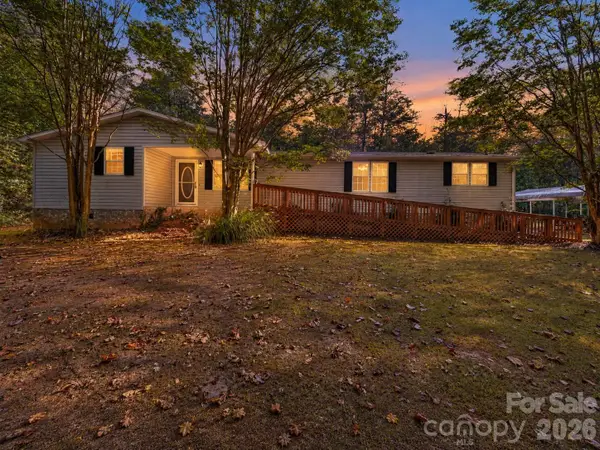 $424,450Active3 beds 2 baths2,044 sq. ft.
655 School Road E, Asheville, NC 28803
MLS# 4432658Listed by: ASHEWORTH GROUP WNC REAL ESTATE LLC - New
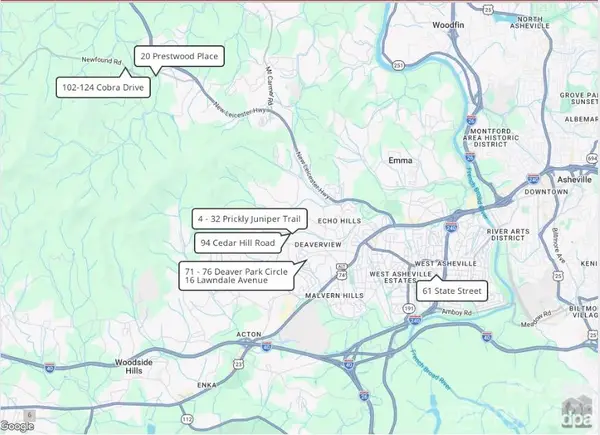 $2,330,000Active-- beds -- baths19,322 sq. ft.
61 State Street, Asheville, NC 28806
MLS# 4432943Listed by: DEWEY PROPERTY ADVISORS - Open Sat, 2 to 4pmNew
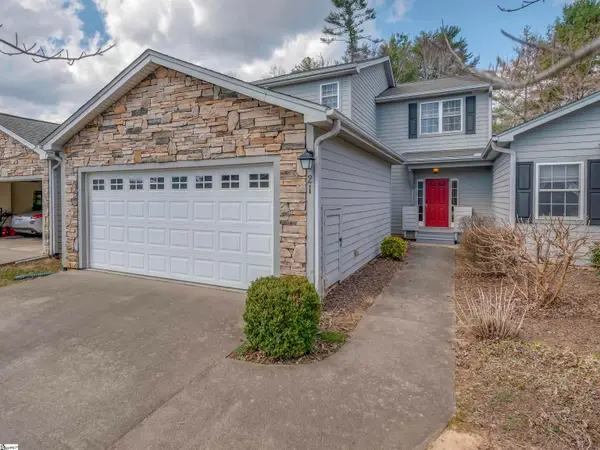 $399,500Active3 beds 4 baths
21 Holiday Drive, Arden, NC 28704
MLS# 1606132Listed by: HOWARD HANNA BEVERLY HANKS - New
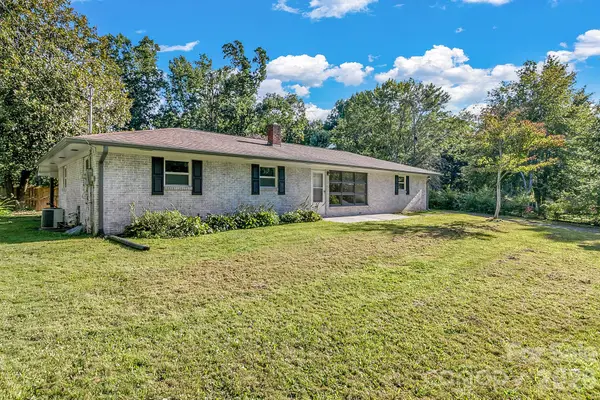 $450,000Active4 beds 3 baths1,135 sq. ft.
25 Hickory Tree Road, Asheville, NC 28805
MLS# 4432822Listed by: KELLER WILLIAMS PROFESSIONALS - New
 $875,000Active2 beds 2 baths1,246 sq. ft.
55 S Market Street #501, Asheville, NC 28801
MLS# 4413601Listed by: MOSAIC COMMUNITY LIFESTYLE REALTY


Protect your home and budget from life's surprises with an Assurant Home Warranty, backed by a partner that supports you through every step of homeownership. Explore Plans.
© 2026 Better Homes and Gardens Real Estate LLC. An Anywhere Real Estate company. All rights reserved. Better Homes and Gardens® Real Estate is a registered trademark owned by Meredith Operations Corporation, licensed to Better Homes and Gardens Real Estate LLC and used with permission. Better Homes and Gardens Real Estate LLC fully supports the principles of the Fair Housing Act and the Equal Opportunity Act. Listing information is deemed reliable but is not guaranteed accurate.
Each office is independently owned and operated.
Any services or products provided by third parties are not provided by, affiliated with or related to Better Homes and Gardens Real Estate LLC, or its affiliated companies.