
16 Trappers Run Drive, Asheville, NC 28805
Local realty services provided by:Better Homes and Gardens Real Estate Heritage
Listed by: iris zohar
Office: nexus realty llc.
MLS#:4385728
Source:CH
Price summary
- Price:$509,900
- Price per sq. ft.:$300.12
About this home
Tucked into one of East Asheville’s best-kept secrets, this 3-bedroom, 2.5-bath home offers a warm and welcoming feel the moment you arrive.
Set on a private corner lot, in the desirable Haw Creek area, the property provides a rare sense of space and seclusion while still being part of a quiet, beautifully maintained neighborhood with no HOA. In fact, the community is so well cared for that most people assume there is one.
Homes rarely come available here, making this a truly special opportunity in an unbeatable location.
Just 12 minutes from downtown Asheville, this charming home in Trappers Run offers effortless access to local restaurants, breweries, shops, and all the vibrant attractions the city has to offer, while still being surrounded by the peace and beauty of the mountains.
The Blue Ridge Parkway is just minutes away, and the Haw Creek Overlook Trail is within walking distance, placing outdoor adventure right at your doorstep.
The large and flat, fully fenced backyard is ideal for pets, play, gardening, or simply enjoying your own private retreat. Thoughtfully designed for entertaining, this home shines as a true gathering space, perfect for hosting friends and family both inside and out.
Enjoy cozy evenings by the gas fireplace in the living room, and take full advantage of the large covered front porch and spacious back deck—perfect for year-round entertaining. Recent improvements include fresh paint throughout, brand-new carpet, and updated ceiling fans, making this home truly move in ready!...
Contact an agent
Home facts
- Year built:1990
- Listing ID #:4385728
- Updated:July 12, 2026 at 11:04 AM
Rooms and interior
- Bedrooms:3
- Total bathrooms:3
- Full bathrooms:2
- Half bathrooms:1
- Flooring:Carpet, Laminate, Tile, Wood
- Kitchen Description:Dishwasher, Disposal, Electric Oven, Electric Range, Refrigerator
- Living area:1,699 sq. ft.
Heating and cooling
- Cooling:Heat Pump
- Heating:Heat Pump, Natural Gas
- Central air:Yes
Structure and exterior
- Year built:1990
- Building area:1,699 sq. ft.
- Lot area:0.34 Acres
- Lot Features:Green Area, Wooded
- Architectural Style:Traditional
- Construction Materials:Hardboard
- Foundation Description:Crawl Space
Schools
- High school:AC Reynolds
- Elementary school:Haw Creek
Utilities
- Sewer:Public Sewer
Finances and disclosures
- Price:$509,900
- Price per sq. ft.:$300.12
Features and amenities
- Laundry features:Common Area, Upper Level
- Amenities:Attic Stairs Pulldown, Walk-In Closet(s)
Parking
- Parking description:Attached Garage
- Garage:Yes
- Garage spaces:1
 Listings courtesy of Canopy MLS as distributed by MLS GRID. Copyright 2021 Canopy MLS. All rights reserved. Canopy MLS, provides content displayed here (“provided content”) on an “as is” basis and makes no representations or warranties regarding the provided content, including, but not limited to those of non-infringement, timeliness, accuracy, or completeness. Individuals and companies using information presented are responsible for verification and validation of information they utilize and present to their customers and clients. Canopy MLS will not be liable for any damage or loss resulting from use of the provided content or the products available through Portals, IDX, VOW, and/or Syndication. Recipients of this information shall not resell, redistribute, reproduce, modify, or otherwise copy any portion thereof without the expressed written consent of Canopy MLS.
New listings near 16 Trappers Run Drive
- New
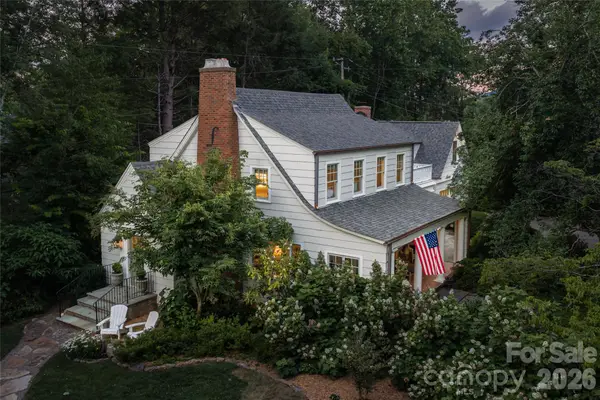 $1,795,000Active4 beds 5 baths3,961 sq. ft.
4 Buena Vista Road, Asheville, NC 28803
MLS# 4401690Listed by: PREMIER SOTHEBYS INTERNATIONAL REALTY - New
 $769,000Active3 beds 3 baths2,614 sq. ft.
18 Rollingwood Road, Asheville, NC 28805
MLS# 4401811Listed by: EXP REALTY LLC - New
 $309,000Active3 beds 3 baths1,284 sq. ft.
31 English Ivy Road, Asheville, NC 28806
MLS# 4402400Listed by: REALTY WORLD MARKETPLACE - New
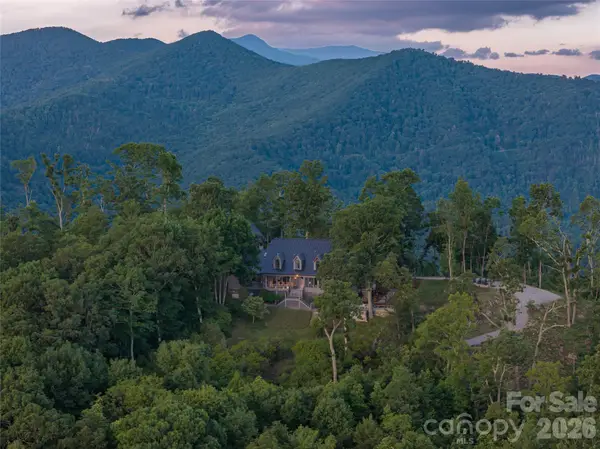 $4,875,000Active4 beds 6 baths6,126 sq. ft.
145 Kalmia Drive, Asheville, NC 28804
MLS# 4394362Listed by: PREMIER SOTHEBYS INTERNATIONAL REALTY - New
 $499,000Active3 beds 2 baths1,291 sq. ft.
66 Hampden Road, Asheville, NC 28805
MLS# 4402612Listed by: IVESTER JACKSON BLACKSTREAM - New
 $650,000Active3 beds 3 baths1,926 sq. ft.
73 Downing Street, Asheville, NC 28806
MLS# 4401958Listed by: PREMIER SOTHEBYS INTERNATIONAL REALTY - New
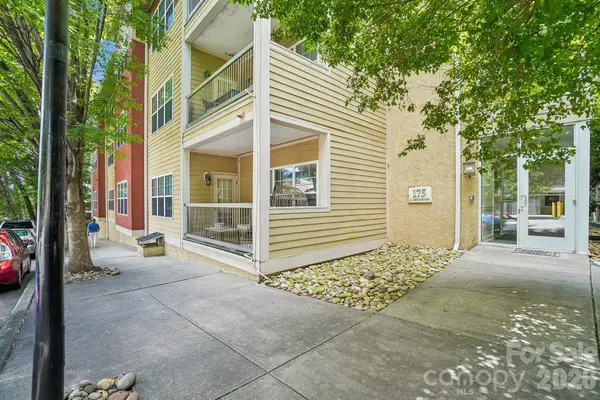 $575,000Active2 beds 2 baths1,195 sq. ft.
175 S Lexington Avenue #303, Asheville, NC 28801
MLS# 4402670Listed by: DRG HOMES & LAND  $1,450,000Active3 beds 4 baths2,478 sq. ft.
6 River Run, Asheville, NC 28804
MLS# 4363659Listed by: OLIVETTE REALTY LLC- New
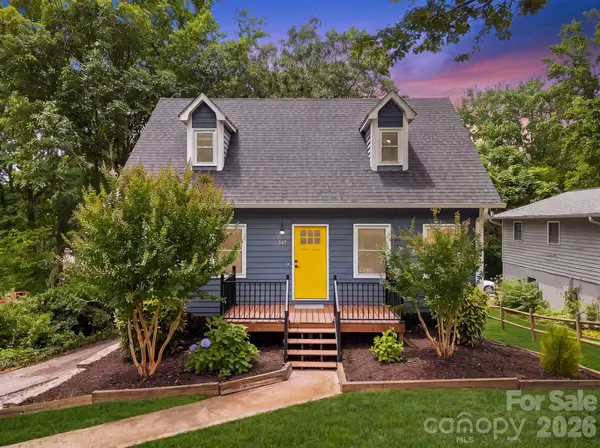 $400,000Active3 beds 2 baths1,251 sq. ft.
147 Birch Lane, Arden, NC 28704
MLS# 4399222Listed by: KELLER WILLIAMS ELITE REALTY - New
 $712,000Active4 beds 2 baths906 sq. ft.
230 Pisgah View Road, Asheville, NC 28806
MLS# 4402777Listed by: ROOTS PROPERTY ADVISORS DBA REDTREE PROPERTY ADVISORS


Protect your home and budget from life's surprises with an Assurant Home Warranty, backed by a partner that supports you through every step of homeownership. Explore Plans.
© 2026 Better Homes and Gardens Real Estate LLC. An Anywhere Real Estate company. All rights reserved. Better Homes and Gardens® Real Estate is a registered trademark owned by Meredith Operations Corporation, licensed to Better Homes and Gardens Real Estate LLC and used with permission. Better Homes and Gardens Real Estate LLC fully supports the principles of the Fair Housing Act and the Equal Opportunity Act. Listing information is deemed reliable but is not guaranteed accurate.
Each office is independently owned and operated.
Any services or products provided by third parties are not provided by, affiliated with or related to Better Homes and Gardens Real Estate LLC, or its affiliated companies.