
175 Robinhood Road, Asheville, NC 28804
Local realty services provided by:Better Homes and Gardens Real Estate Paracle
Listed by: laura livaudais
Office: ivester jackson blackstream
MLS#:4416843
Source:CH
Price summary
- Price:$1,150,000
- Price per sq. ft.:$353.85
About this home
Mid-Century Modern on the Country Club of Asheville golf course.
A rare opportunity to reimagine a classic 1971 mid-century modern home in one of North Asheville’s most desirable settings. Situated on .69 acres along the 15th fairway of the Country Club of Asheville, this distinctive property combines authentic architectural character, a beautiful private golf course setting, and exceptional potential.
Vaulted ceilings, generous proportions, and spacious living areas reflect the home’s mid-century roots and provide an inspiring foundation for thoughtful renovation. The main level offers a spacious, bright living and dining room; a great family room with a stone wall and fireplace; a kitchen and breakfast area; a private bedroom suite off the kitchen; and three additional bedrooms on the upper wing of the home. The finished lower level adds approximately 570 square feet with a family room, bonus space, bath, workshop, and storage.
The real opportunity lies in what this property can become. Honor its original mid-century character or bring a fresh contemporary vision to an architectural style that feels as relevant today as it did when the home was built. With nearly three-quarters of an acre, a coveted golf course setting, and an outstanding North Asheville location, 175 Robinhood Road offers the rare opportunity to create a truly distinctive home in a setting that is difficult to replicate....
Contact an agent
Home facts
- Year built:1971
- Subdivision & Development:Sherwood Heights
- Listing ID #:4416843
- Updated:August 27, 2026 at 11:04 AM
Rooms and interior
- Bedrooms:4
- Total bathrooms:4
- Full bathrooms:4
- Flooring:Carpet, Tile, Wood
- Kitchen Description:Dishwasher, Electric Cooktop, Microwave, Refrigerator, Wall Oven
- Basement:Yes
- Living area:3,250 sq. ft.
Heating and cooling
- Cooling:Heat Pump
- Heating:Heat Pump
- Central air:Yes
Structure and exterior
- Roof:Composition
- Year built:1971
- Building area:3,250 sq. ft.
- Lot area:0.69 Acres
- Lot Features:On Golf Course, Private, Sloped
- Architectural Style:Ranch
- Construction Materials:Stone, Wood
- Exterior Features:Storage
- Foundation Description:Basement
- Levels:1 Story
Schools
- High school:Asheville
- Elementary school:Asheville City
Utilities
- Sewer:Public Sewer
Finances and disclosures
- Price:$1,150,000
- Price per sq. ft.:$353.85
Features and amenities
- Laundry features:Dryer, Main Level, Washer
Parking
- Parking description:Attached Garage, Driveway, Garage Door Opener
- Garage:Yes
- Garage spaces:2
 Listings courtesy of Canopy MLS as distributed by MLS GRID. Copyright 2021 Canopy MLS. All rights reserved. Canopy MLS, provides content displayed here (“provided content”) on an “as is” basis and makes no representations or warranties regarding the provided content, including, but not limited to those of non-infringement, timeliness, accuracy, or completeness. Individuals and companies using information presented are responsible for verification and validation of information they utilize and present to their customers and clients. Canopy MLS will not be liable for any damage or loss resulting from use of the provided content or the products available through Portals, IDX, VOW, and/or Syndication. Recipients of this information shall not resell, redistribute, reproduce, modify, or otherwise copy any portion thereof without the expressed written consent of Canopy MLS.
New listings near 175 Robinhood Road
- Coming Soon
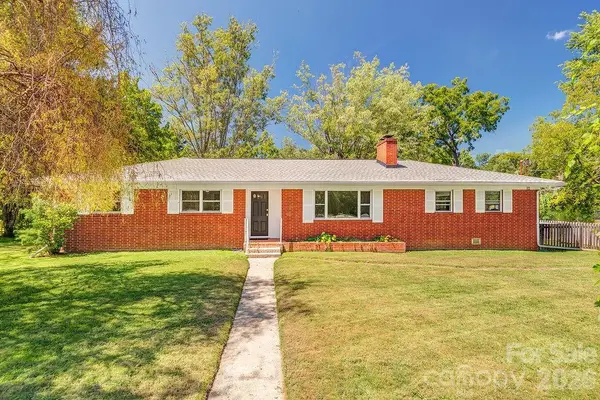 $485,000Coming Soon4 beds 3 baths1,506 sq. ft.
10 Meadowview Road, Asheville, NC 28804
MLS# 4415246Listed by: TOWN AND MOUNTAIN REALTY - Coming SoonOpen Sun, 2 to 4pm
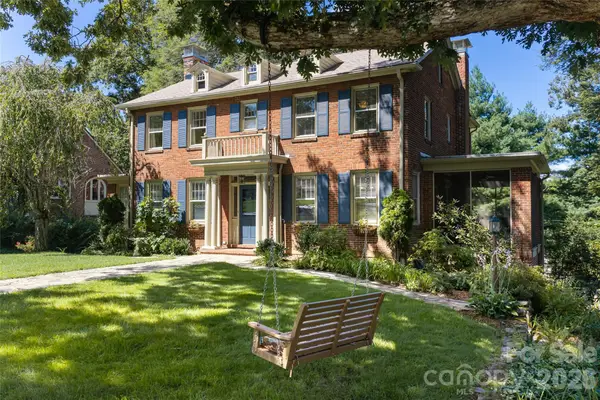 $1,295,000Coming Soon4 beds 4 baths3,401 sq. ft.
17 Lynwood Road, Asheville, NC 28804
MLS# 4416577Listed by: CAROLINA MOUNTAIN SALES - Coming Soon
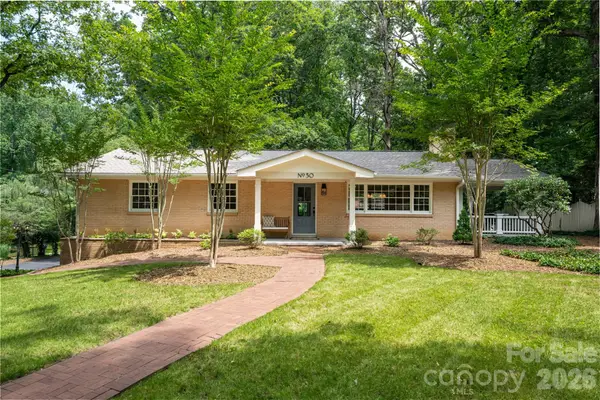 $685,000Coming Soon3 beds 2 baths1,951 sq. ft.
30 Stockwood Road, Asheville, NC 28803
MLS# 4416997Listed by: NEST REALTY ASHEVILLE - Coming Soon
 $250,000Coming Soon2 beds 1 baths745 sq. ft.
1055 Riverside Drive, Asheville, NC 28804
MLS# 4397717Listed by: EXP REALTY LLC - Coming SoonOpen Sun, 2 to 4pm
 $425,000Coming Soon2 beds 1 baths1,061 sq. ft.
209 White Pine Drive, Asheville, NC 28805
MLS# 4418056Listed by: HOWARD HANNA BEVERLY-HANKS ASHEVILLE-BILTMORE PARK - Coming SoonOpen Sun, 11am to 12pm
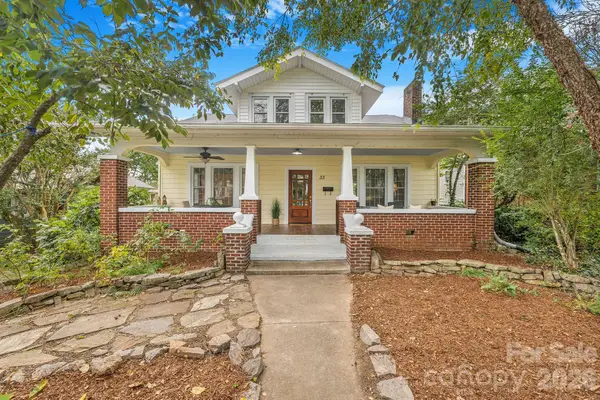 $737,000Coming Soon5 beds 2 baths2,287 sq. ft.
33 Fairfax Avenue, Asheville, NC 28806
MLS# 4401543Listed by: TOWN AND MOUNTAIN REALTY - Coming Soon
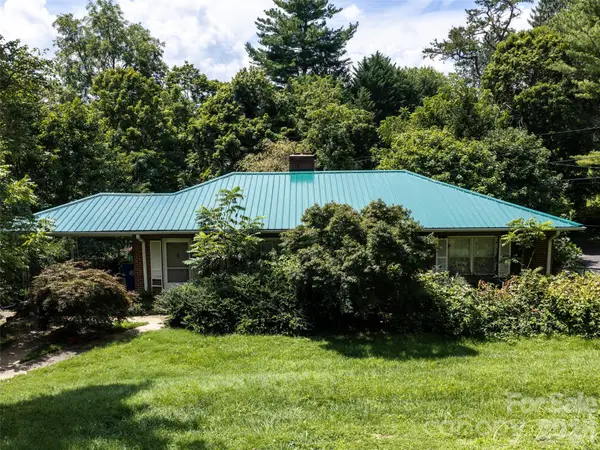 $499,000Coming Soon2 beds 2 baths1,400 sq. ft.
150 Stratford Road, Asheville, NC 28804
MLS# 4417714Listed by: IVESTER JACKSON BLACKSTREAM - Coming Soon
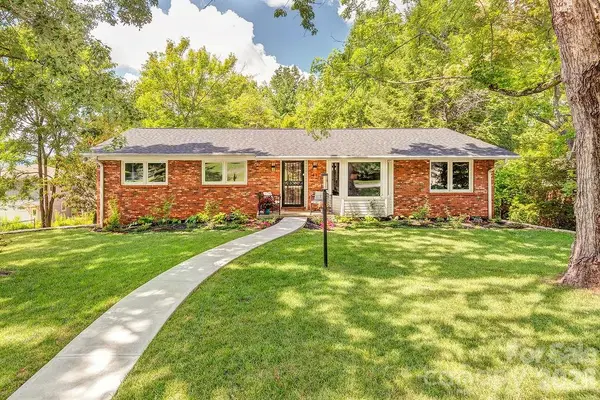 $579,000Coming Soon3 beds 2 baths1,627 sq. ft.
47 Deerwood Drive, Asheville, NC 28805
MLS# 4411238Listed by: TOWN AND MOUNTAIN REALTY - Coming Soon
 $550,000Coming Soon3 beds 3 baths1,613 sq. ft.
18 Creekside Way, Asheville, NC 28804
MLS# 4411851Listed by: KELLER WILLIAMS ELITE REALTY - Coming Soon
 $460,500Coming Soon3 beds 2 baths1,534 sq. ft.
304 Old Haw Creek Road, Asheville, NC 28805
MLS# 4406556Listed by: NEST REALTY ASHEVILLE


Protect your home and budget from life's surprises with an Assurant Home Warranty, backed by a partner that supports you through every step of homeownership. Explore Plans.
© 2026 Better Homes and Gardens Real Estate LLC. An Anywhere Real Estate company. All rights reserved. Better Homes and Gardens® Real Estate is a registered trademark owned by Meredith Operations Corporation, licensed to Better Homes and Gardens Real Estate LLC and used with permission. Better Homes and Gardens Real Estate LLC fully supports the principles of the Fair Housing Act and the Equal Opportunity Act. Listing information is deemed reliable but is not guaranteed accurate.
Each office is independently owned and operated.
Any services or products provided by third parties are not provided by, affiliated with or related to Better Homes and Gardens Real Estate LLC, or its affiliated companies.