
18 Creekside Way, Asheville, NC 28804
Local realty services provided by:Better Homes and Gardens Real Estate Heritage
Listed by: cynthia thornton
Office: keller williams elite realty
MLS#:4411851
Source:CH
18 Creekside Way,Asheville, NC 28804
$550,000
- 3 Beds
- 3 Baths
- 1,775 sq. ft.
- Townhouse
- Active
Price summary
- Price:$550,000
- Price per sq. ft.:$309.86
- Monthly HOA dues:$650
About this home
One of Asheville’s most charming communities, Creekside offers an inviting and easygoing lifestyle where you can spend less time worrying about home maintenance and more time enjoying everything Asheville has to offer. Just minutes from wonderful dining, galleries, cultural events and entertainment, this lovely enclave of beautifully maintained townhomes feels peaceful and tucked away while remaining remarkably convenient. Creekside has a warm, welcoming spirit, with a beautiful clubhouse where neighbors can gather for coffee, evening socials, book clubs, game nights and holiday celebrations—or simply enjoy getting to know one another at their own pace. Nearby UNC Asheville opens the door to OLLI classes, World Affairs programs, lectures and live performances, while the Asheville Symphony, Asheville Art Museum and Country Club of Asheville offer even more opportunities to explore new interests and meet people who share them. Whether you enjoy a discussion group, dinner club, morning walk or simply a friendly conversation with a neighbor, Creekside makes it easy to create the kind of social life that suits you. Ideally situated at the end of the cul-de-sac, 18 Creekside Way enjoys an especially private setting surrounded by mature landscaping and beautifully maintained grounds. A spacious covered front porch welcomes you home, while the screened rear deck is a peaceful spot for morning coffee, reading, entertaining or simply enjoying the greenery and natural light. Inside, plantation shutters, crown molding, coffered ceilings and wainscoting add timeless character while the floor plan remains comfortable and easy to live in. The main level features a spacious primary bedroom suite along with a cozy den just across the hall. Originally designed as a second bedroom, the den can easily be converted back, giving you wonderful flexibility for guests, an office or additional sleeping space. Upstairs, a private bedroom suite creates a comfortable retreat for visiting family and friends or extra space for hobbies and quiet pursuits. With its manageable size, comfortable floor plan, peaceful surroundings and exceptional convenience, 18 Creekside Way is a delightful place to call home—whether you are looking for a full-time residence, a mountain retreat or an easy-to-care-for Asheville pied-à-terre. The neighborhood is pleasantly walkable for morning or evening strolls, and exterior maintenance, landscaping and other community services are handled through the HOA, making it easy to travel, explore Asheville or simply enjoy your days without the demands of constant home upkeep. Charter cable and internet are also included in the monthly dues....
Contact an agent
Home facts
- Year built:1999
- Subdivision & Development:Creekside
- Listing ID #:4411851
- Updated:October 08, 2026 at 01:37 PM
Rooms and interior
- Bedrooms:3
- Total bathrooms:3
- Full bathrooms:2
- Half bathrooms:1
- Flooring:Carpet, Tile, Vinyl, Wood
- Kitchen Description:Dishwasher, Disposal, Electric Oven, Exhaust Fan, Microwave, Oven
- Basement:Yes
- Living area:1,775 sq. ft.
Heating and cooling
- Cooling:Central Air, Heat Pump
- Heating:Heat Pump, Natural Gas
Structure and exterior
- Year built:1999
- Building area:1,775 sq. ft.
- Lot area:0.04 Acres
- Lot Features:Flood Fringe Area, Green Area, Level
- Architectural Style:Arts and Crafts, Colonial, Cottage
- Construction Materials:Synthetic Stucco, Wood
- Exterior Features:Lawn Maintenance
- Foundation Description:Crawl Space
Schools
- High school:Asheville
- Elementary school:Ira B. Jones
Utilities
- Sewer:Public Sewer
Finances and disclosures
- Price:$550,000
- Price per sq. ft.:$309.86
Features and amenities
- Laundry features:Main Level
- Amenities:Breakfast Bar, Walk-In Closet(s)
Parking
- Parking description:Attached Garage, Driveway, Keypad Entry, Parking Lot
- Garage:Yes
- Garage spaces:1
 Listings courtesy of Canopy MLS as distributed by MLS GRID. Copyright 2021 Canopy MLS. All rights reserved. Canopy MLS, provides content displayed here (“provided content”) on an “as is” basis and makes no representations or warranties regarding the provided content, including, but not limited to those of non-infringement, timeliness, accuracy, or completeness. Individuals and companies using information presented are responsible for verification and validation of information they utilize and present to their customers and clients. Canopy MLS will not be liable for any damage or loss resulting from use of the provided content or the products available through Portals, IDX, VOW, and/or Syndication. Recipients of this information shall not resell, redistribute, reproduce, modify, or otherwise copy any portion thereof without the expressed written consent of Canopy MLS.
New listings near 18 Creekside Way
- Coming Soon
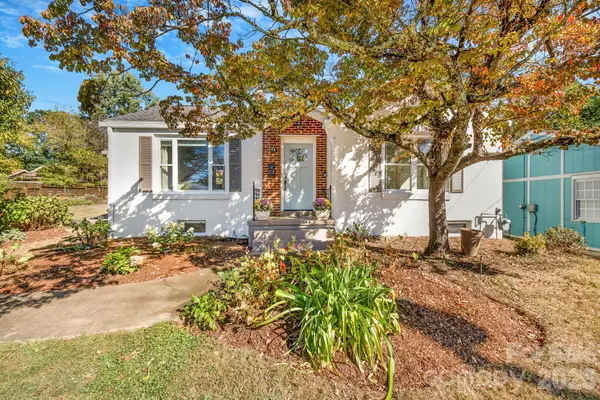 $475,000Coming Soon3 beds 1 baths1,229 sq. ft.
72 Fairfax Avenue, Asheville, NC 28806
MLS# 4428977Listed by: TOWN AND MOUNTAIN REALTY - Coming Soon
 $635,000Coming Soon3 beds 2 baths1,758 sq. ft.
3 Bungalow Way, Asheville, NC 28804
MLS# 4432035Listed by: PREFERRED PROPERTIES - Coming Soon
 $2,895,000Coming Soon4 beds 5 baths5,238 sq. ft.
92 Horizon Hill Road, Asheville, NC 28804
MLS# 4425537Listed by: PREFERRED PROPERTIES - Coming Soon
 $400,000Coming Soon3 beds 1 baths937 sq. ft.
49 Harris Avenue, Asheville, NC 28806
MLS# 4431088Listed by: MOVE ASHEVILLE REALTY - Coming Soon
 $750,000Coming Soon4 beds 3 baths2,400 sq. ft.
16 Pinecroft Road, Asheville, NC 28804
MLS# 4425962Listed by: COMPASS - Coming Soon
 $549,900Coming Soon3 beds 3 baths2,438 sq. ft.
19 Springwood Drive, Asheville, NC 28805
MLS# 4430580Listed by: PREFERRED PROPERTIES - Coming Soon
 $1,975,000Coming Soon2 beds 2 baths1,963 sq. ft.
288 Macon Avenue #201, Asheville, NC 28804
MLS# 4425857Listed by: CAROLINA MOUNTAIN SALES - Coming Soon
 $1,580,000Coming Soon4 beds 4 baths3,294 sq. ft.
79 Horizon Hill Road, Asheville, NC 28804
MLS# 4429327Listed by: PREFERRED PROPERTIES - Coming SoonOpen Sat, 1 to 3pm
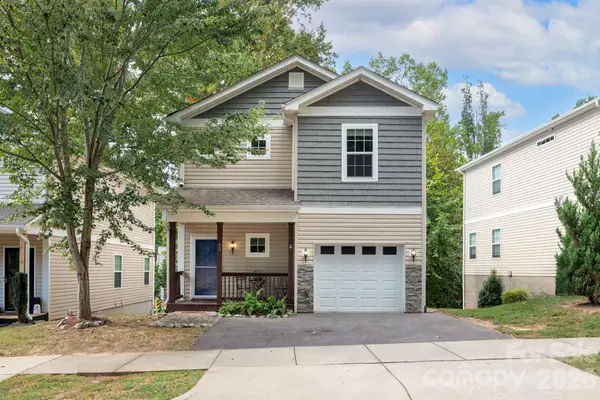 $423,800Coming Soon3 beds 4 baths2,299 sq. ft.
62 Kirby Road, Asheville, NC 28806
MLS# 4431390Listed by: MOSAIC COMMUNITY LIFESTYLE REALTY - Coming Soon
 $525,000Coming Soon5 beds 3 baths1,458 sq. ft.
16 Melton Drive, Asheville, NC 28805
MLS# 4426239Listed by: KELLER WILLIAMS PROFESSIONALS


Protect your home and budget from life's surprises with an Assurant Home Warranty, backed by a partner that supports you through every step of homeownership. Explore Plans.
© 2026 Better Homes and Gardens Real Estate LLC. An Anywhere Real Estate company. All rights reserved. Better Homes and Gardens® Real Estate is a registered trademark owned by Meredith Operations Corporation, licensed to Better Homes and Gardens Real Estate LLC and used with permission. Better Homes and Gardens Real Estate LLC fully supports the principles of the Fair Housing Act and the Equal Opportunity Act. Listing information is deemed reliable but is not guaranteed accurate.
Each office is independently owned and operated.
Any services or products provided by third parties are not provided by, affiliated with or related to Better Homes and Gardens Real Estate LLC, or its affiliated companies.