
224 Aurora Drive #3, Asheville, NC 28805
Local realty services provided by:Better Homes and Gardens Real Estate Heritage
Listed by: dave cash
Office: unique: a real estate collective
MLS#:4431498
Source:CH
224 Aurora Drive #3,Asheville, NC 28805
$299,000
- 2 Beds
- 1 Baths
- 688 sq. ft.
- Single family
- Active
Price summary
- Price:$299,000
- Price per sq. ft.:$434.59
About this home
Tucked away on a quiet street, this cozy cottage offers an incredible opportunity to own in one of Asheville’s most beloved neighborhoods at an unbeatable value. Whether you’re searching for the sweet simplicity of your very first home or looking to downsize without compromising on charm and location, this sweet residence delivers.
Unwind on the back deck, enjoy wood floors throughout, or take a short stroll to neighborhood parks and Kenilworth Lake. The daylight walk-out basement spans the full footprint of the home, offering excellent storage, a washer/dryer setup, and endless potential to finish for additional living space. Best of all, you're just minutes from Mission Hospital, grocery stores, the Asheville Mall, Downtown, and Biltmore Village. Charming, manageable, and full of potential!
Contact an agent
Home facts
- Year built:1948
- Subdivision & Development:Kenilworth
- Listing ID #:4431498
- Updated:October 08, 2026 at 01:20 PM
Rooms and interior
- Bedrooms:2
- Total bathrooms:1
- Full bathrooms:1
- Flooring:Tile, Wood
- Kitchen Description:Oven, Refrigerator
- Basement:Yes
- Living area:688 sq. ft.
Heating and cooling
- Cooling:Heat Pump
- Heating:Floor Furnace, Heat Pump
Structure and exterior
- Roof:Composition
- Year built:1948
- Building area:688 sq. ft.
- Lot area:0.15 Acres
- Lot Features:Sloped, Wooded
- Architectural Style:Traditional
- Construction Materials:Synthetic Stucco
- Exterior Features:Fire Pit
- Foundation Description:Basement
Schools
- High school:AC Reynolds
- Elementary school:Haw Creek
Utilities
- Sewer:Public Sewer
Finances and disclosures
- Price:$299,000
- Price per sq. ft.:$434.59
Features and amenities
- Laundry features:In Basement
 Listings courtesy of Canopy MLS as distributed by MLS GRID. Copyright 2021 Canopy MLS. All rights reserved. Canopy MLS, provides content displayed here (“provided content”) on an “as is” basis and makes no representations or warranties regarding the provided content, including, but not limited to those of non-infringement, timeliness, accuracy, or completeness. Individuals and companies using information presented are responsible for verification and validation of information they utilize and present to their customers and clients. Canopy MLS will not be liable for any damage or loss resulting from use of the provided content or the products available through Portals, IDX, VOW, and/or Syndication. Recipients of this information shall not resell, redistribute, reproduce, modify, or otherwise copy any portion thereof without the expressed written consent of Canopy MLS.
New listings near 224 Aurora Drive #3
- Coming Soon
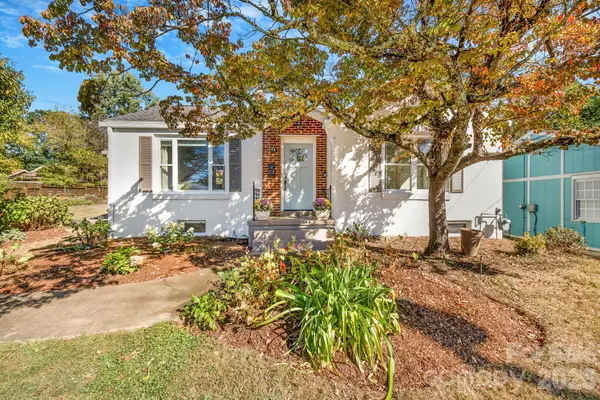 $475,000Coming Soon3 beds 1 baths1,229 sq. ft.
72 Fairfax Avenue, Asheville, NC 28806
MLS# 4428977Listed by: TOWN AND MOUNTAIN REALTY - Coming Soon
 $635,000Coming Soon3 beds 2 baths1,758 sq. ft.
3 Bungalow Way, Asheville, NC 28804
MLS# 4432035Listed by: PREFERRED PROPERTIES - Coming Soon
 $2,895,000Coming Soon4 beds 5 baths5,238 sq. ft.
92 Horizon Hill Road, Asheville, NC 28804
MLS# 4425537Listed by: PREFERRED PROPERTIES - Coming Soon
 $400,000Coming Soon3 beds 1 baths937 sq. ft.
49 Harris Avenue, Asheville, NC 28806
MLS# 4431088Listed by: MOVE ASHEVILLE REALTY - Coming Soon
 $750,000Coming Soon4 beds 3 baths2,400 sq. ft.
16 Pinecroft Road, Asheville, NC 28804
MLS# 4425962Listed by: COMPASS - Coming Soon
 $549,900Coming Soon3 beds 3 baths2,438 sq. ft.
19 Springwood Drive, Asheville, NC 28805
MLS# 4430580Listed by: PREFERRED PROPERTIES - Coming Soon
 $1,975,000Coming Soon2 beds 2 baths1,963 sq. ft.
288 Macon Avenue #201, Asheville, NC 28804
MLS# 4425857Listed by: CAROLINA MOUNTAIN SALES - Coming Soon
 $1,580,000Coming Soon4 beds 4 baths3,294 sq. ft.
79 Horizon Hill Road, Asheville, NC 28804
MLS# 4429327Listed by: PREFERRED PROPERTIES - Coming SoonOpen Sat, 1 to 3pm
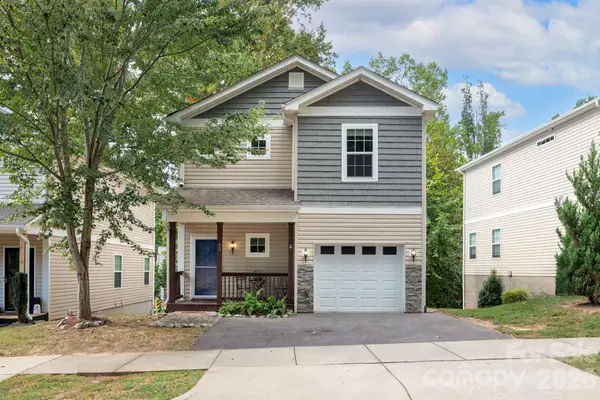 $423,800Coming Soon3 beds 4 baths2,299 sq. ft.
62 Kirby Road, Asheville, NC 28806
MLS# 4431390Listed by: MOSAIC COMMUNITY LIFESTYLE REALTY - Coming Soon
 $525,000Coming Soon5 beds 3 baths1,458 sq. ft.
16 Melton Drive, Asheville, NC 28805
MLS# 4426239Listed by: KELLER WILLIAMS PROFESSIONALS


Protect your home and budget from life's surprises with an Assurant Home Warranty, backed by a partner that supports you through every step of homeownership. Explore Plans.
© 2026 Better Homes and Gardens Real Estate LLC. An Anywhere Real Estate company. All rights reserved. Better Homes and Gardens® Real Estate is a registered trademark owned by Meredith Operations Corporation, licensed to Better Homes and Gardens Real Estate LLC and used with permission. Better Homes and Gardens Real Estate LLC fully supports the principles of the Fair Housing Act and the Equal Opportunity Act. Listing information is deemed reliable but is not guaranteed accurate.
Each office is independently owned and operated.
Any services or products provided by third parties are not provided by, affiliated with or related to Better Homes and Gardens Real Estate LLC, or its affiliated companies.