
26 Upstream Way, Asheville, NC 28806
Local realty services provided by:Better Homes and Gardens Real Estate Integrity Partners
Listed by: tyler coon
Office: exp realty llc.
MLS#:4334274
Source:CH
Price summary
- Price:$1,650,000
- Price per sq. ft.:$534.15
About this home
The Luxury Asheville Affair is a fully furnished, turnkey retreat with an active short-term rental permit, offering a rare opportunity in one of Asheville's most tightly regulated vacation rental markets. Just minutes from Downtown Asheville, West Asheville, the Biltmore Estate, the Blue Ridge Parkway, and overlooking the French Broad River, the property provides convenient access to the area's most sought-after attractions while delivering a destination guests are excited to book. Thoughtfully curated entertainment spaces including a rooftop terrace with hot tub and mountain views, neon-lit lounge with DJ station, karaoke setup, poker table, arcade gaming area, and multiple indoor and outdoor gathering spaces create a unique guest experience. Offered rental ready, the property allows a seamless transition for its next owner while continuing to benefit from one of Asheville's increasingly scarce active STR permits. A rare opportunity to own one of Asheville's most distinctive experience-driven properties in a market where opportunities to acquire permitted short-term rentals continue to diminish....
Contact an agent
Home facts
- Year built:2017
- Subdivision & Development:None
- Listing ID #:4334274
- Updated:July 30, 2026 at 11:58 AM
Rooms and interior
- Bedrooms:4
- Total bathrooms:5
- Full bathrooms:5
- Kitchen Description:Dishwasher, Freezer, Indoor Grill, Microwave, Oven, Refrigerator
- Basement:Yes
- Living area:3,089 sq. ft.
Heating and cooling
- Cooling:Central Air
- Central air:Yes
Structure and exterior
- Year built:2017
- Building area:3,089 sq. ft.
- Lot area:0.12 Acres
- Construction Materials:Aluminium, Fiber Cement
- Foundation Description:Basement
Schools
- High school:Unspecified
- Elementary school:Unspecified
Utilities
- Sewer:Public Sewer
Finances and disclosures
- Price:$1,650,000
- Price per sq. ft.:$534.15
Features and amenities
- Laundry features:Dryer, Laundry Room, Washer
- Amenities:Walk-In Closet(s)
Parking
- Parking description:Driveway
 Listings courtesy of Canopy MLS as distributed by MLS GRID. Copyright 2021 Canopy MLS. All rights reserved. Canopy MLS, provides content displayed here (“provided content”) on an “as is” basis and makes no representations or warranties regarding the provided content, including, but not limited to those of non-infringement, timeliness, accuracy, or completeness. Individuals and companies using information presented are responsible for verification and validation of information they utilize and present to their customers and clients. Canopy MLS will not be liable for any damage or loss resulting from use of the provided content or the products available through Portals, IDX, VOW, and/or Syndication. Recipients of this information shall not resell, redistribute, reproduce, modify, or otherwise copy any portion thereof without the expressed written consent of Canopy MLS. CH Member Broker: Rachel Brown
New listings near 26 Upstream Way
- New
 $144,999Active0.8 Acres
99999 Merrimon Avenue, Asheville, NC 28804
MLS# 100592716Listed by: PLATLABS, LLC - Open Sat, 2 to 4pmNew
 $389,000Active3 beds 1 baths912 sq. ft.
732 Fairview Road, Asheville, NC 28803
MLS# 4407474Listed by: MOSAIC COMMUNITY LIFESTYLE REALTY - New
 $1,100,000Active4 beds 3 baths2,378 sq. ft.
528 N Griffing Boulevard, Asheville, NC 28804
MLS# 4399452Listed by: HOWARD HANNA BEVERLY-HANKS ASHEVILLE-DOWNTOWN - New
 $424,500Active4 beds 2 baths1,576 sq. ft.
47 Bell Road, Asheville, NC 28805
MLS# 4402411Listed by: TOWN AND MOUNTAIN REALTY - New
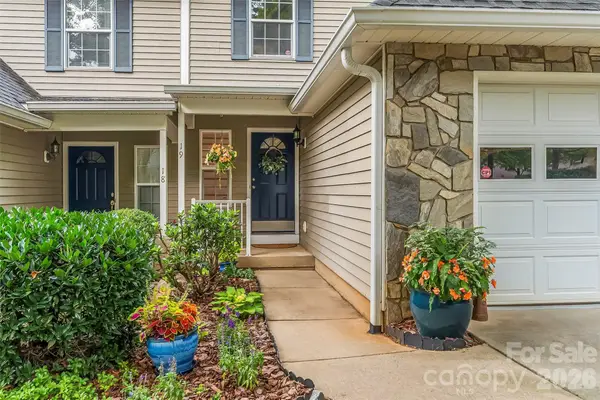 $305,900Active2 beds 3 baths1,296 sq. ft.
19 Willowick Drive, Asheville, NC 28803
MLS# 4408075Listed by: KELLER WILLIAMS PROFESSIONALS - New
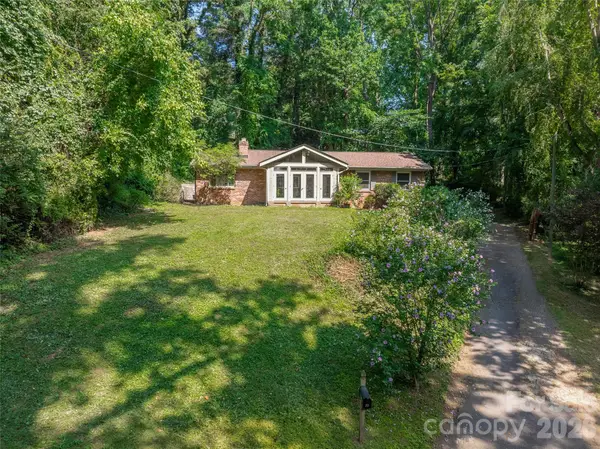 $450,000Active3 beds 2 baths1,382 sq. ft.
41 Pinehurst Road, Asheville, NC 28805
MLS# 4408089Listed by: UNIQUE: A REAL ESTATE COLLECTIVE - New
 $644,000Active3 beds 2 baths2,092 sq. ft.
19 Pacifico Drive, Asheville, NC 28806
MLS# 4408303Listed by: HOWARD HANNA BEVERLY-HANKS ASHEVILLE-NORTH - New
 $568,000Active3 beds 3 baths2,001 sq. ft.
89 Greenwood Fields Drive, Asheville, NC 28804
MLS# 4408441Listed by: NEST REALTY ASHEVILLE - New
 $499,000Active3 beds 3 baths2,001 sq. ft.
89 Greenwood Fields Drive, Asheville, NC 28804
MLS# 4409418Listed by: NEST REALTY ASHEVILLE - New
 $375,000Active2 beds 1 baths952 sq. ft.
20 Ridge Cross Road, Asheville, NC 28805
MLS# 4409346Listed by: CORDELL REALTY LLC


Protect your home and budget from life's surprises with an Assurant Home Warranty, backed by a partner that supports you through every step of homeownership. Explore Plans.
© 2026 Better Homes and Gardens Real Estate LLC. An Anywhere Real Estate company. All rights reserved. Better Homes and Gardens® Real Estate is a registered trademark owned by Meredith Operations Corporation, licensed to Better Homes and Gardens Real Estate LLC and used with permission. Better Homes and Gardens Real Estate LLC fully supports the principles of the Fair Housing Act and the Equal Opportunity Act. Listing information is deemed reliable but is not guaranteed accurate.
Each office is independently owned and operated.
Any services or products provided by third parties are not provided by, affiliated with or related to Better Homes and Gardens Real Estate LLC, or its affiliated companies.