
309 Iron Ridge Loop #15, Asheville, NC 28806
Local realty services provided by:Better Homes and Gardens Real Estate Integrity Partners
Listed by: brigitte ruckle, skip ruckle
Office: coldwell banker advantage
MLS#:4416387
Source:CH
309 Iron Ridge Loop #15,Asheville, NC 28806
$830,000
- 4 Beds
- 4 Baths
- 3,300 sq. ft.
- Single family
- Active
Price summary
- Price:$830,000
- Price per sq. ft.:$251.52
- Monthly HOA dues:$50
About this home
HUGE PRICE DROP! BRING YOUR BUYERS AND YOUR OFFERS! MULTI-GENERATIONAL HOME!
Living large in Asheville West! New Construction home just a few minutes away from the best West Asheville has to offer. Just under 3300 sq ft of space with 2 kitchens and 2 laundry spaces, this professionally designed 4 bedroom/3.5 bathroom home will give you plenty of elbow room for a large family, guests and multi-generational living. Primary on main has a heated floor en suite with walk-in closet & access to rear deck. 2 more bedrooms, a flex space, guest bath and laundry upstairs. In the lower level, a 1200 sq ft 2nd living space with separate kitchen and a large bedroom with en suite/walk-in closet. Tucked around the corner from vibrant Haywood Road's eateries, bakeries, groceries and more. The I-40 interchange, restaurants, Ingles grocery, fitness, Veterinary care, a car wash & more are literal minutes away. See attached lifestyle video!
Contact an agent
Home facts
- Year built:2026
- Subdivision & Development:Asheville West
- Listing ID #:4416387
- Updated:October 09, 2026 at 01:58 PM
Rooms and interior
- Bedrooms:4
- Total bathrooms:4
- Full bathrooms:3
- Half bathrooms:1
- Kitchen Description:Dishwasher, Disposal, Double Oven, ENERGY STAR Qualified Dishwasher, ENERGY STAR Qualified Refrigerator, Electric Oven, Exhaust Hood, Gas Cooktop, Microwave, Oven, Wall Oven
- Basement:Yes
- Living area:3,300 sq. ft.
Heating and cooling
- Cooling:Central Air
- Central air:Yes
Structure and exterior
- Year built:2026
- Building area:3,300 sq. ft.
- Lot area:0.14 Acres
- Lot Features:Green Area, Sloped
- Architectural Style:Modern
- Construction Materials:Fiber Cement, Hardboard, Stone
- Foundation Description:Basement
Schools
- High school:Enka
- Elementary school:Sand Hill-Venable/Enka
Utilities
- Sewer:Public Sewer
Finances and disclosures
- Price:$830,000
- Price per sq. ft.:$251.52
Features and amenities
- Laundry features:Lower Level, Upper Level
Parking
- Parking description:Attached Garage
- Garage:Yes
- Garage spaces:1
 Listings courtesy of Canopy MLS as distributed by MLS GRID. Copyright 2021 Canopy MLS. All rights reserved. Canopy MLS, provides content displayed here (“provided content”) on an “as is” basis and makes no representations or warranties regarding the provided content, including, but not limited to those of non-infringement, timeliness, accuracy, or completeness. Individuals and companies using information presented are responsible for verification and validation of information they utilize and present to their customers and clients. Canopy MLS will not be liable for any damage or loss resulting from use of the provided content or the products available through Portals, IDX, VOW, and/or Syndication. Recipients of this information shall not resell, redistribute, reproduce, modify, or otherwise copy any portion thereof without the expressed written consent of Canopy MLS. CH Member Broker: Rachel Brown
New listings near 309 Iron Ridge Loop #15
- Coming Soon
 $795,000Coming Soon4 beds 4 baths1,716 sq. ft.
17 Sheridan Road, Asheville, NC 28803
MLS# 4432121Listed by: PREFERRED PROPERTIES - Coming Soon
 $2,895,000Coming Soon4 beds 5 baths5,238 sq. ft.
92 Horizon Hill Road, Asheville, NC 28804
MLS# 4425537Listed by: PREFERRED PROPERTIES - Coming Soon
 $750,000Coming Soon4 beds 3 baths2,400 sq. ft.
16 Pinecroft Road, Asheville, NC 28804
MLS# 4425962Listed by: COMPASS - Coming Soon
 $549,900Coming Soon3 beds 3 baths2,438 sq. ft.
19 Springwood Drive, Asheville, NC 28805
MLS# 4430580Listed by: PREFERRED PROPERTIES - Coming Soon
 $525,000Coming Soon5 beds 3 baths1,458 sq. ft.
16 Melton Drive, Asheville, NC 28805
MLS# 4426239Listed by: KELLER WILLIAMS PROFESSIONALS - New
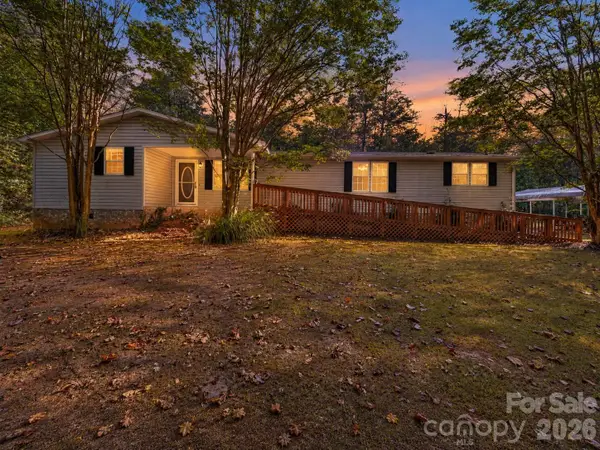 $424,450Active3 beds 2 baths2,044 sq. ft.
655 School Road E, Asheville, NC 28803
MLS# 4432658Listed by: ASHEWORTH GROUP WNC REAL ESTATE LLC - New
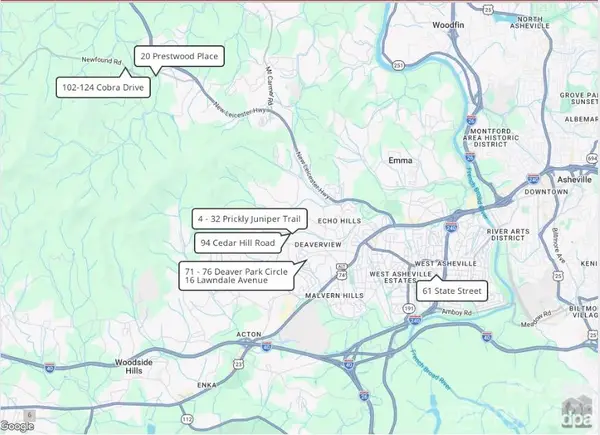 $2,330,000Active-- beds -- baths19,322 sq. ft.
61 State Street, Asheville, NC 28806
MLS# 4432943Listed by: DEWEY PROPERTY ADVISORS - Open Sat, 2 to 4pmNew
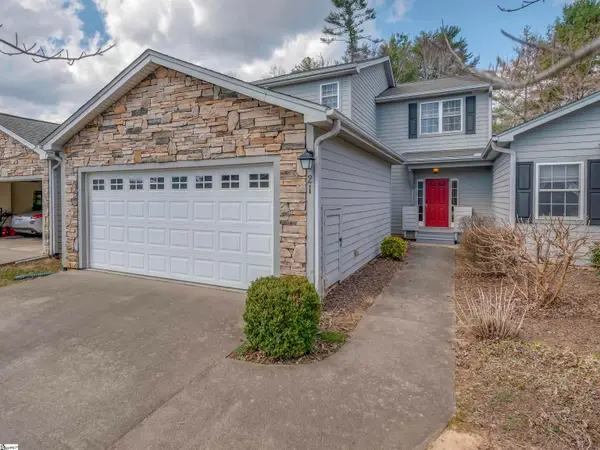 $399,500Active3 beds 4 baths
21 Holiday Drive, Arden, NC 28704
MLS# 1606132Listed by: HOWARD HANNA BEVERLY HANKS - New
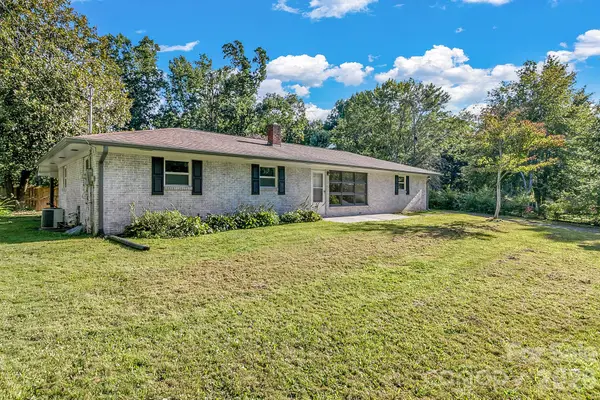 $450,000Active4 beds 3 baths1,135 sq. ft.
25 Hickory Tree Road, Asheville, NC 28805
MLS# 4432822Listed by: KELLER WILLIAMS PROFESSIONALS - New
 $875,000Active2 beds 2 baths1,246 sq. ft.
55 S Market Street #501, Asheville, NC 28801
MLS# 4413601Listed by: MOSAIC COMMUNITY LIFESTYLE REALTY


Protect your home and budget from life's surprises with an Assurant Home Warranty, backed by a partner that supports you through every step of homeownership. Explore Plans.
© 2026 Better Homes and Gardens Real Estate LLC. An Anywhere Real Estate company. All rights reserved. Better Homes and Gardens® Real Estate is a registered trademark owned by Meredith Operations Corporation, licensed to Better Homes and Gardens Real Estate LLC and used with permission. Better Homes and Gardens Real Estate LLC fully supports the principles of the Fair Housing Act and the Equal Opportunity Act. Listing information is deemed reliable but is not guaranteed accurate.
Each office is independently owned and operated.
Any services or products provided by third parties are not provided by, affiliated with or related to Better Homes and Gardens Real Estate LLC, or its affiliated companies.