
35 Cedar Farm Road, Asheville, NC 28803
Local realty services provided by:Better Homes and Gardens Real Estate Integrity Partners
Listed by: athena cermak
Office: keller williams professionals
MLS#:4441437
Source:CH
Price summary
- Price:$375,000
- Price per sq. ft.:$202.48
About this home
Thoughtfully built with forever in mind, this inviting Asheville home offers the
perfect blend of comfort, functionality, and convenience! Enjoy easy one level living with a spacious
living room ideal for relaxing or entertaining, and an open kitchen featuring abundant counter space
for cooking and gathering. The generous primary suite offers a spacious bathroom complete with a
large soaking tub and an oversized walk in closet. Step outside to the welcoming covered front
porch, the perfect place to enjoy your morning coffee, unwind in the evening watching the sunset, or gather with friends. The level yard provides plenty of space for outdoor activities, gardening, or simply enjoying the peaceful surroundings. This beautiful home is conveniently located just minutes from downtown Asheville, the Blue Ridge Parkway, local restaurants, breweries, and endless outdoor adventures. Enjoy nearby hiking trails, scenic mountain drives, and the natural beauty that makes Western North Carolina so special. Lovingly enjoyed by its original owners for 17 years, this home offers a wonderful opportunity to create lasting memories of your own!...
Contact an agent
Home facts
- Year built:2007
- Subdivision & Development:None
- Listing ID #:4441437
- Updated:November 13, 2026 at 12:59 PM
Rooms and interior
- Bedrooms:3
- Total bathrooms:2
- Full bathrooms:2
- Flooring:Carpet, Tile, Vinyl
- Kitchen Description:Dishwasher, Gas Oven, Gas Range, Microwave, Refrigerator
- Living area:1,852 sq. ft.
Heating and cooling
- Cooling:Heat Pump
- Heating:Heat Pump
Structure and exterior
- Year built:2007
- Building area:1,852 sq. ft.
- Lot area:0.7 Acres
- Lot Features:Level, Private
- Construction Materials:Vinyl
- Foundation Description:Crawl Space
Schools
- High school:AC Reynolds
- Elementary school:Oakley
Utilities
- Sewer:Septic (At Site)
Finances and disclosures
- Price:$375,000
- Price per sq. ft.:$202.48
Features and amenities
- Laundry features:Laundry Room
 Listings courtesy of Canopy MLS as distributed by MLS GRID. Copyright 2021 Canopy MLS. All rights reserved. Canopy MLS, provides content displayed here (“provided content”) on an “as is” basis and makes no representations or warranties regarding the provided content, including, but not limited to those of non-infringement, timeliness, accuracy, or completeness. Individuals and companies using information presented are responsible for verification and validation of information they utilize and present to their customers and clients. Canopy MLS will not be liable for any damage or loss resulting from use of the provided content or the products available through Portals, IDX, VOW, and/or Syndication. Recipients of this information shall not resell, redistribute, reproduce, modify, or otherwise copy any portion thereof without the expressed written consent of Canopy MLS. CH Member Broker: Rachel Brown
New listings near 35 Cedar Farm Road
- Coming SoonOpen Sun, 2 to 4pm
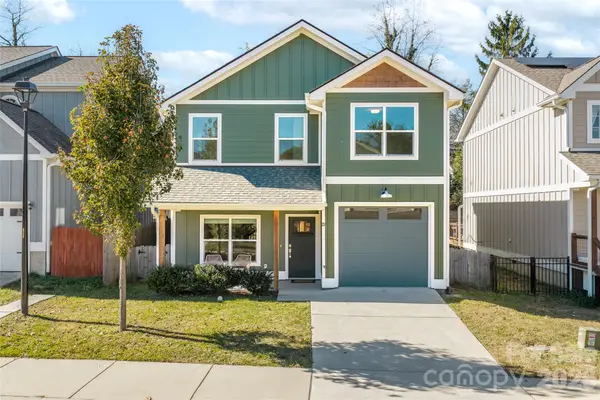 $450,000Coming Soon3 beds 3 baths1,672 sq. ft.
23 Alice Clement Lane, Asheville, NC 28803
MLS# 4442576Listed by: UNIQUE: A REAL ESTATE COLLECTIVE - Coming Soon
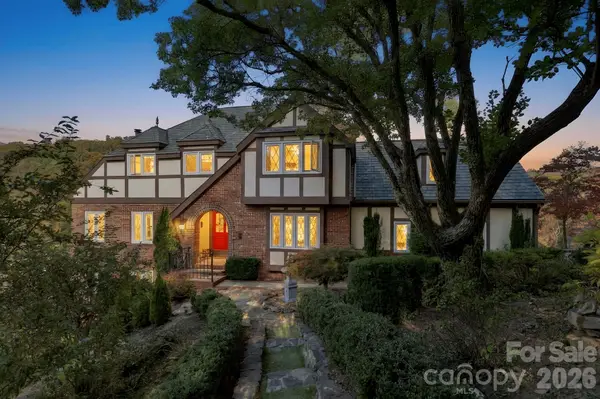 $880,000Coming Soon5 beds 4 baths3,357 sq. ft.
8 Sunny Ridge Drive, Asheville, NC 28804
MLS# 4440555Listed by: LOOKING GLASS REALTY AVL LLC - Coming Soon
 $1,490,000Coming Soon5 beds 4 baths4,054 sq. ft.
50 Kimberly Knoll Road, Asheville, NC 28804
MLS# 4442098Listed by: PHD REAL ESTATE LLC - New
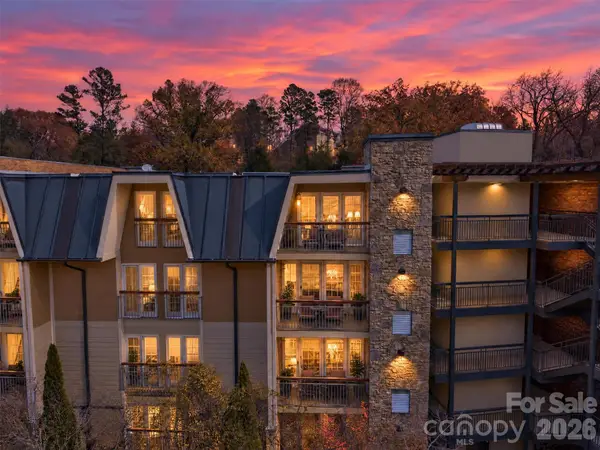 $215,000Active1 beds 1 baths732 sq. ft.
420 Bowling Park Road #420, Asheville, NC 28803
MLS# 4440457Listed by: ASHEVILLE REALTY GROUP - New
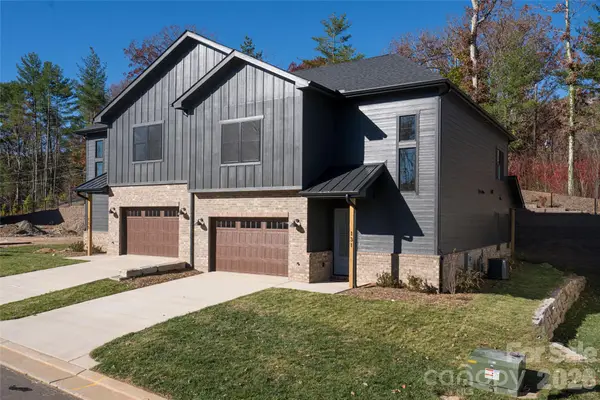 $674,900Active3 beds 3 baths2,124 sq. ft.
131 Collin Place #8, Asheville, NC 28804
MLS# 4399033Listed by: PATTON ALLEN REAL ESTATE LLC - New
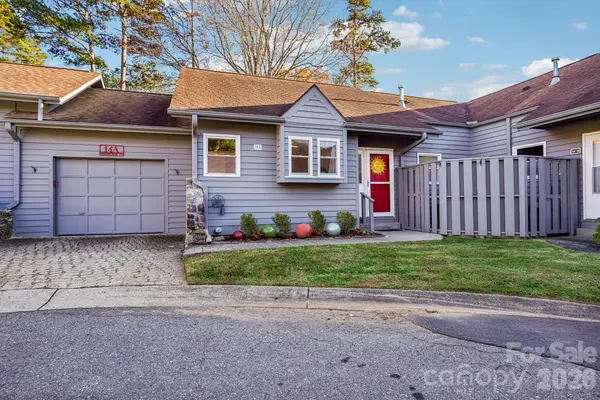 $350,000Active2 beds 2 baths1,339 sq. ft.
14 Windflower Court, Asheville, NC 28805
MLS# 4442129Listed by: NEST REALTY ASHEVILLE - Open Sat, 11am to 1pmNew
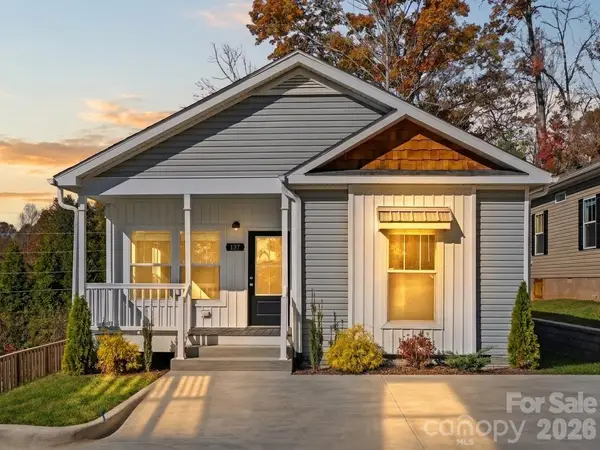 $295,000Active3 beds 2 baths1,372 sq. ft.
137 Bellamy Road, Asheville, NC 28806
MLS# 4442293Listed by: KELLER WILLIAMS PROFESSIONALS - New
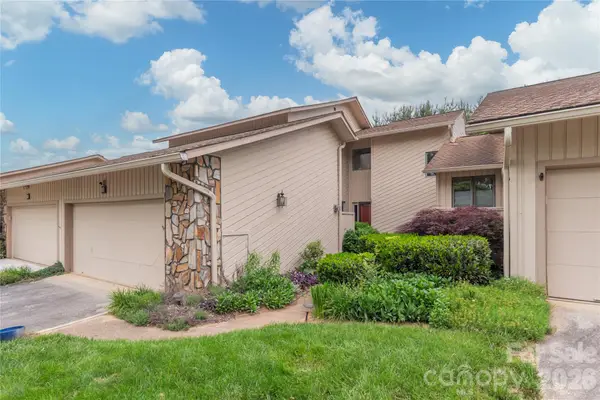 $437,000Active3 beds 3 baths2,013 sq. ft.
111 Clubwood Court, Asheville, NC 28803
MLS# 4442891Listed by: KELLER WILLIAMS PROFESSIONALS 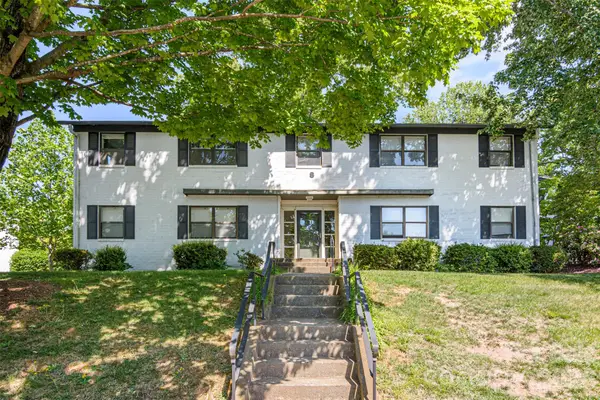 $169,000Active1 beds 1 baths578 sq. ft.
615 Biltmore Avenue #S3, Asheville, NC 28803
MLS# 4380095Listed by: RED DOT REALTY


Protect your home and budget from life's surprises with an Assurant Home Warranty, backed by a partner that supports you through every step of homeownership. Explore Plans.
© 2026 Better Homes and Gardens Real Estate LLC. An Anywhere Real Estate company. All rights reserved. Better Homes and Gardens® Real Estate is a registered trademark owned by Meredith Operations Corporation, licensed to Better Homes and Gardens Real Estate LLC and used with permission. Better Homes and Gardens Real Estate LLC fully supports the principles of the Fair Housing Act and the Equal Opportunity Act. Listing information is deemed reliable but is not guaranteed accurate.
Each office is independently owned and operated.
Any services or products provided by third parties are not provided by, affiliated with or related to Better Homes and Gardens Real Estate LLC, or its affiliated companies.