
420 Bowling Park Road #420, Asheville, NC 28803
Local realty services provided by:Better Homes and Gardens Real Estate Paracle
Listed by: erin secretarski
Office: asheville realty group
MLS#:4440457
Source:CH
420 Bowling Park Road #420,Asheville, NC 28803
$215,000
- 1 Beds
- 1 Baths
- 732 sq. ft.
- Condominium
- Active
Price summary
- Price:$215,000
- Price per sq. ft.:$293.72
- Monthly HOA dues:$599
About this home
An Asheville vacation rental opportunity with a getaway of your own. This fully furnished one-bedroom, one-bath condo at Lantern Lodge, formerly The Residences at Biltmore, combines the convenience of on-site rental management with a location near Biltmore Estate, Biltmore Village, and downtown Asheville. Continue its use as a vacation rental, reserve time for yourself, or enjoy a combination of both.
Inside, a gas fireplace creates a welcoming gathering space, while the private balcony offers a pretty west-facing view and a place to unwind. A full kitchen and in-unit washer and dryer provide the comforts guests appreciate for weekend visits and extended stays. The bathroom features a soaking tub and separate shower. All furnishings, linens, kitchenware, and appliances convey, offering a ready-to-enjoy property for its next owner.
Community amenities include an outdoor pool, hot tub, fire pit, fitness center, and on-site restaurant. Concierge services and an on-site vacation rental program help simplify ownership and the guest experience. The building offers elevator, ramp, and stair access.
From Biltmore visits and downtown dining to mountain adventures, this convenient location offers lasting appeal for guests—and plenty of reasons to reserve a stay for yourself....
Contact an agent
Home facts
- Year built:2006
- Subdivision & Development:Residences At Biltmore
- Listing ID #:4440457
- Updated:November 13, 2026 at 01:00 PM
Rooms and interior
- Bedrooms:1
- Total bathrooms:1
- Full bathrooms:1
- Flooring:Carpet, Tile, Wood
- Kitchen Description:Dishwasher, Electric Cooktop, Electric Oven, Exhaust Fan, Freezer, Microwave, Oven
- Living area:732 sq. ft.
Heating and cooling
- Heating:Natural Gas
- Central air:Yes
Structure and exterior
- Roof:Metal, Rubber
- Year built:2006
- Building area:732 sq. ft.
- Lot Features:Wooded
- Construction Materials:Stone
- Exterior Features:Lawn Maintenance
- Foundation Description:Slab
Schools
- High school:Unspecified
- Elementary school:Unspecified
Utilities
- Sewer:Public Sewer
Finances and disclosures
- Price:$215,000
- Price per sq. ft.:$293.72
Features and amenities
- Laundry features:Dryer
- Amenities:Garden Tub
Parking
- Parking description:Parking Lot
 Listings courtesy of Canopy MLS as distributed by MLS GRID. Copyright 2021 Canopy MLS. All rights reserved. Canopy MLS, provides content displayed here (“provided content”) on an “as is” basis and makes no representations or warranties regarding the provided content, including, but not limited to those of non-infringement, timeliness, accuracy, or completeness. Individuals and companies using information presented are responsible for verification and validation of information they utilize and present to their customers and clients. Canopy MLS will not be liable for any damage or loss resulting from use of the provided content or the products available through Portals, IDX, VOW, and/or Syndication. Recipients of this information shall not resell, redistribute, reproduce, modify, or otherwise copy any portion thereof without the expressed written consent of Canopy MLS.
New listings near 420 Bowling Park Road #420
- Coming SoonOpen Sun, 2 to 4pm
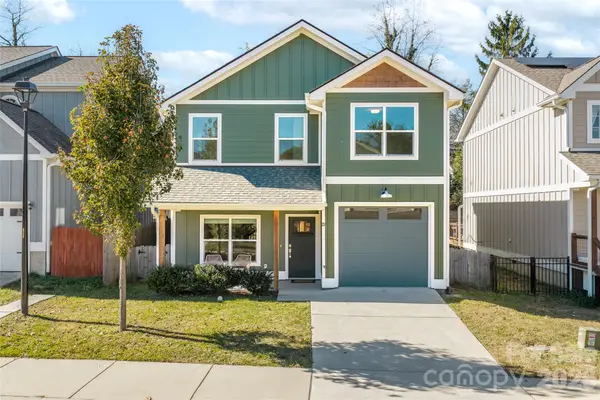 $450,000Coming Soon3 beds 3 baths1,672 sq. ft.
23 Alice Clement Lane, Asheville, NC 28803
MLS# 4442576Listed by: UNIQUE: A REAL ESTATE COLLECTIVE - Coming Soon
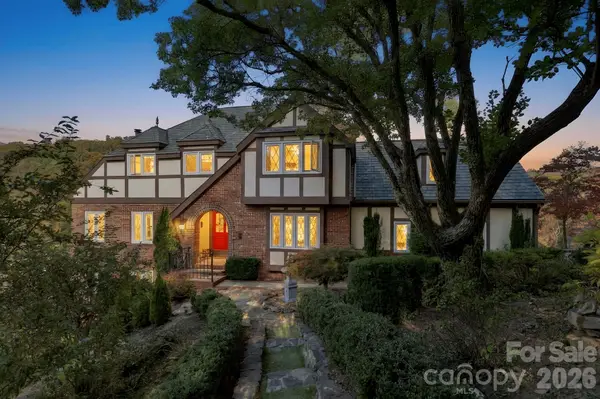 $880,000Coming Soon5 beds 4 baths3,357 sq. ft.
8 Sunny Ridge Drive, Asheville, NC 28804
MLS# 4440555Listed by: LOOKING GLASS REALTY AVL LLC - Coming Soon
 $1,490,000Coming Soon5 beds 4 baths4,054 sq. ft.
50 Kimberly Knoll Road, Asheville, NC 28804
MLS# 4442098Listed by: PHD REAL ESTATE LLC - New
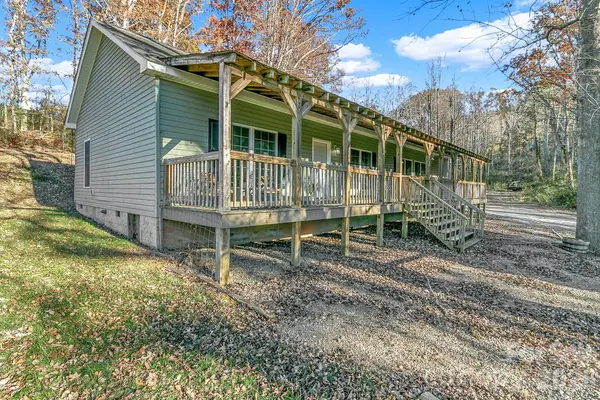 $375,000Active3 beds 2 baths1,852 sq. ft.
35 Cedar Farm Road, Asheville, NC 28803
MLS# 4441437Listed by: KELLER WILLIAMS PROFESSIONALS - New
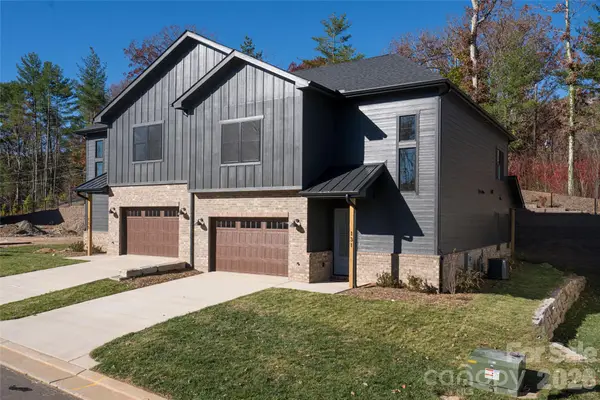 $674,900Active3 beds 3 baths2,124 sq. ft.
131 Collin Place #8, Asheville, NC 28804
MLS# 4399033Listed by: PATTON ALLEN REAL ESTATE LLC - New
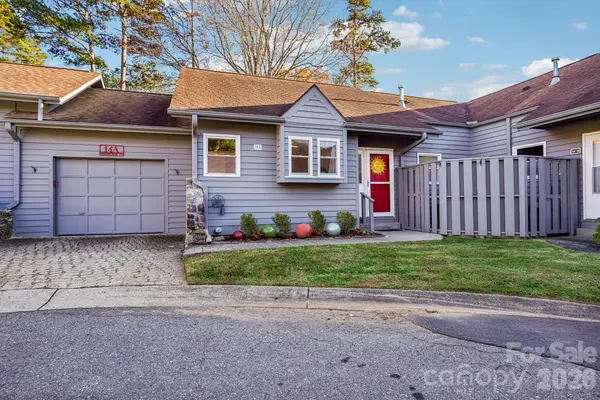 $350,000Active2 beds 2 baths1,339 sq. ft.
14 Windflower Court, Asheville, NC 28805
MLS# 4442129Listed by: NEST REALTY ASHEVILLE - New
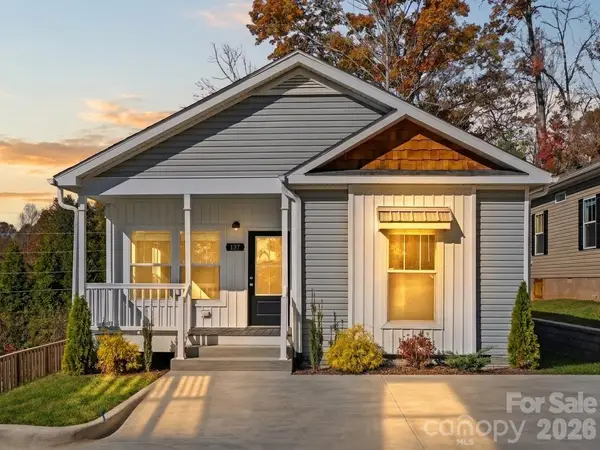 $295,000Active3 beds 2 baths1,372 sq. ft.
137 Bellamy Road, Asheville, NC 28806
MLS# 4442293Listed by: KELLER WILLIAMS PROFESSIONALS - New
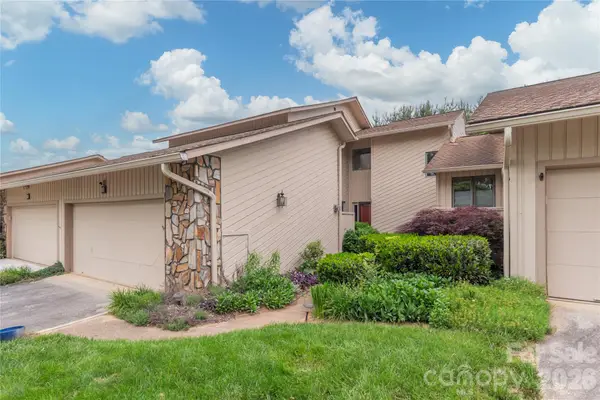 $437,000Active3 beds 3 baths2,013 sq. ft.
111 Clubwood Court, Asheville, NC 28803
MLS# 4442891Listed by: KELLER WILLIAMS PROFESSIONALS 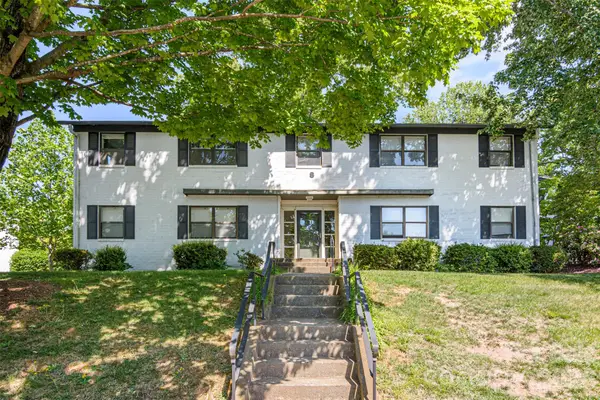 $169,000Active1 beds 1 baths578 sq. ft.
615 Biltmore Avenue #S3, Asheville, NC 28803
MLS# 4380095Listed by: RED DOT REALTY


Protect your home and budget from life's surprises with an Assurant Home Warranty, backed by a partner that supports you through every step of homeownership. Explore Plans.
© 2026 Better Homes and Gardens Real Estate LLC. An Anywhere Real Estate company. All rights reserved. Better Homes and Gardens® Real Estate is a registered trademark owned by Meredith Operations Corporation, licensed to Better Homes and Gardens Real Estate LLC and used with permission. Better Homes and Gardens Real Estate LLC fully supports the principles of the Fair Housing Act and the Equal Opportunity Act. Listing information is deemed reliable but is not guaranteed accurate.
Each office is independently owned and operated.
Any services or products provided by third parties are not provided by, affiliated with or related to Better Homes and Gardens Real Estate LLC, or its affiliated companies.