
39 Wildwood Avenue, Asheville, NC 28804
Local realty services provided by:Better Homes and Gardens Real Estate Integrity Partners
Listed by: buck schall, derrick erb
Office: drg homes & land
MLS#:4397762
Source:CH
39 Wildwood Avenue,Asheville, NC 28804
$430,000
- 2 Beds
- 3 Baths
- 1,367 sq. ft.
- Townhouse
- Active
Price summary
- Price:$430,000
- Price per sq. ft.:$314.56
About this home
Welcome to easy living in one of Asheville's most desirable locations! Tucked just off the vibrant Merrimon Avenue corridor, this beautifully maintained and thoughtfully landscaped townhome offers the perfect balance of convenience, privacy, and comfort. From the moment you arrive, you'll be welcomed by lush gardens, colorful flowers, and carefully curated landscaping that create an inviting first impression.
Upon entering, the main level features beautiful hardwood floors and a tiled kitchen open to the dining area and spacious living room with a wood burning fireplace, making it ideal for both everyday living and entertaining. The generous living area offers plenty of room to relax while providing easy access to the private rear patio and an additional exterior storage unit, offering valuable space for seasonal items, outdoor gear, or hobbies.
Upstairs, you'll find two generously sized bedrooms, each featuring its own private ensuite bathroom, creating an ideal layout for homeowners and guests alike. The conveniently located upstairs laundry area adds everyday functionality, while the carpeted second floor provides warmth and comfort during the cooler months. Pull down attic access had even more storage beyond the many closets.
Outside you will discover your own peaceful retreat. The patio is surrounded by mature landscaping and is the perfect place to enjoy your morning coffee, unwind after a long day, watch the birds, or simply relax to the soothing sounds of the custom landscape pond and waterfall. It's a rare outdoor oasis that feels worlds away, yet you're only moments from Asheville's favorite restaurants, shopping, grocery stores, parks, and everyday conveniences. Your acreage extends up the hill so you control that area for privacy and more outdoor space, and potential future access.
Having an exceptional location with beautiful outdoor spaces and a thoughtfully designed floor plan, this townhome truly has something for everyone. New HVAC with a transferrable warranty adds peace of mind. Homes like this don't come along often, schedule your showing today and experience everything 39 Wildwood Avenue has to offer....
Contact an agent
Home facts
- Year built:1982
- Subdivision & Development:None
- Listing ID #:4397762
- Updated:October 09, 2026 at 01:25 PM
Rooms and interior
- Bedrooms:2
- Total bathrooms:3
- Full bathrooms:2
- Half bathrooms:1
- Flooring:Carpet, Tile, Wood
- Kitchen Description:Dishwasher, Disposal, Refrigerator
- Living area:1,367 sq. ft.
Heating and cooling
- Cooling:Heat Pump
- Heating:Heat Pump
- Central air:Yes
Structure and exterior
- Roof:Composition
- Year built:1982
- Building area:1,367 sq. ft.
- Lot area:0.07 Acres
- Lot Features:Level, Sloped, Wooded
- Architectural Style:Colonial
- Construction Materials:Vinyl
- Foundation Description:Crawl Space
Schools
- High school:Asheville
- Elementary school:Asheville City
Utilities
- Sewer:Public Sewer
Finances and disclosures
- Price:$430,000
- Price per sq. ft.:$314.56
Features and amenities
- Laundry features:Upper Level
- Amenities:Attic Stairs Pulldown
Parking
- Parking description:Assigned, Driveway
 Listings courtesy of Canopy MLS as distributed by MLS GRID. Copyright 2021 Canopy MLS. All rights reserved. Canopy MLS, provides content displayed here (“provided content”) on an “as is” basis and makes no representations or warranties regarding the provided content, including, but not limited to those of non-infringement, timeliness, accuracy, or completeness. Individuals and companies using information presented are responsible for verification and validation of information they utilize and present to their customers and clients. Canopy MLS will not be liable for any damage or loss resulting from use of the provided content or the products available through Portals, IDX, VOW, and/or Syndication. Recipients of this information shall not resell, redistribute, reproduce, modify, or otherwise copy any portion thereof without the expressed written consent of Canopy MLS. CH Member Broker: Rachel Brown
New listings near 39 Wildwood Avenue
- Coming Soon
 $795,000Coming Soon4 beds 4 baths1,716 sq. ft.
17 Sheridan Road, Asheville, NC 28803
MLS# 4432121Listed by: PREFERRED PROPERTIES - Coming Soon
 $2,895,000Coming Soon4 beds 5 baths5,238 sq. ft.
92 Horizon Hill Road, Asheville, NC 28804
MLS# 4425537Listed by: PREFERRED PROPERTIES - Coming Soon
 $750,000Coming Soon4 beds 3 baths2,400 sq. ft.
16 Pinecroft Road, Asheville, NC 28804
MLS# 4425962Listed by: COMPASS - Coming Soon
 $549,900Coming Soon3 beds 3 baths2,438 sq. ft.
19 Springwood Drive, Asheville, NC 28805
MLS# 4430580Listed by: PREFERRED PROPERTIES - Coming Soon
 $525,000Coming Soon5 beds 3 baths1,458 sq. ft.
16 Melton Drive, Asheville, NC 28805
MLS# 4426239Listed by: KELLER WILLIAMS PROFESSIONALS - New
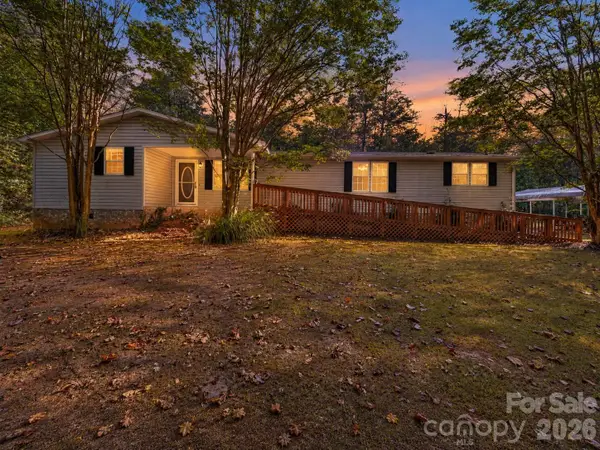 $424,450Active3 beds 2 baths2,044 sq. ft.
655 School Road E, Asheville, NC 28803
MLS# 4432658Listed by: ASHEWORTH GROUP WNC REAL ESTATE LLC - New
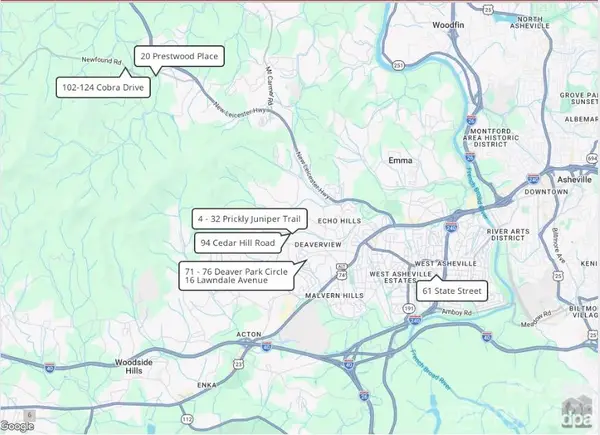 $2,330,000Active-- beds -- baths19,322 sq. ft.
61 State Street, Asheville, NC 28806
MLS# 4432943Listed by: DEWEY PROPERTY ADVISORS - Open Sat, 2 to 4pmNew
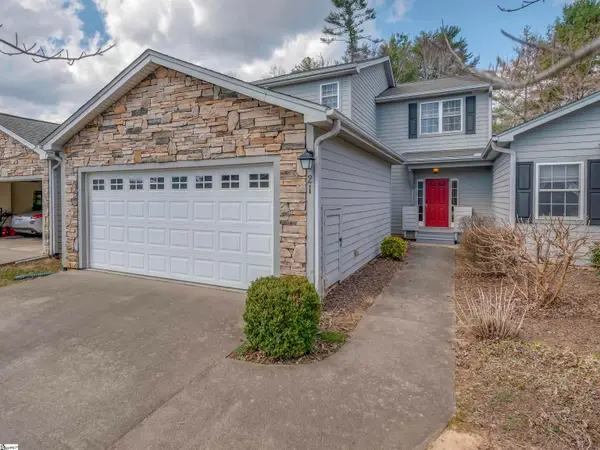 $399,500Active3 beds 4 baths
21 Holiday Drive, Arden, NC 28704
MLS# 1606132Listed by: HOWARD HANNA BEVERLY HANKS - New
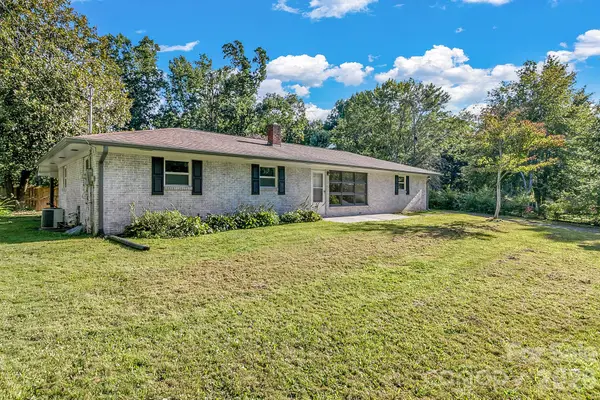 $450,000Active4 beds 3 baths1,135 sq. ft.
25 Hickory Tree Road, Asheville, NC 28805
MLS# 4432822Listed by: KELLER WILLIAMS PROFESSIONALS - New
 $875,000Active2 beds 2 baths1,246 sq. ft.
55 S Market Street #501, Asheville, NC 28801
MLS# 4413601Listed by: MOSAIC COMMUNITY LIFESTYLE REALTY


Protect your home and budget from life's surprises with an Assurant Home Warranty, backed by a partner that supports you through every step of homeownership. Explore Plans.
© 2026 Better Homes and Gardens Real Estate LLC. An Anywhere Real Estate company. All rights reserved. Better Homes and Gardens® Real Estate is a registered trademark owned by Meredith Operations Corporation, licensed to Better Homes and Gardens Real Estate LLC and used with permission. Better Homes and Gardens Real Estate LLC fully supports the principles of the Fair Housing Act and the Equal Opportunity Act. Listing information is deemed reliable but is not guaranteed accurate.
Each office is independently owned and operated.
Any services or products provided by third parties are not provided by, affiliated with or related to Better Homes and Gardens Real Estate LLC, or its affiliated companies.