
425 Bob Barnwell Road, Asheville, NC 28803
Local realty services provided by:Better Homes and Gardens Real Estate Paracle
Listed by: clarissa marshall, benjamin stivers
Office: exp realty llc.
MLS#:4425201
Source:CH
425 Bob Barnwell Road,Asheville, NC 28803
$555,000
- 2 Beds
- 3 Baths
- 3,392 sq. ft.
- Single family
- Active
Price summary
- Price:$555,000
- Price per sq. ft.:$163.62
About this home
Privacy, versatility, and income potential unite in one of the most unique mountain homes that Buncombe County has to offer!
Situated on a wooded 2 acre plot with native flora, ample wildlife sightings, and a spring-fed creek; this large 3,392 sqft Geodesic Dome house offers a 2 bed/ 2 bathroom layout on the main living levels plus a bonus ‘mother-in-law’ garden apartment below.
Tucked on a quiet state-maintained gravel road with neighbors out of sight, this mountainside property offers a peaceful and private setting with oodles of quirky Asheville charm. Dark night skies, cabin retreat feel, and absolute quiet privacy is here just minutes outside the city limits with quick access to I-40, Hendersonville Rd, or the Blue Ridge Parkway.
The distinctive dome architecture facilitates an open floor plan with soaring 35’ ceilings, big bright windows, loft space for home office or crafts, ample closets & storage, large kitchen, two decks with peaceful property views, a massive walk-in basement garage/workshop, and even a crows nest (accessed by spiral staircase!) with 360 views of the surrounding woods.
The ground floor Airbnb apartment has a proven track record of perfect 5-star reviews and consistent income potential 5 years running- with a separate private entrance & parking that insulates residents from guests. Best of all it comes fully stocked, set, and furnished with every amenity you need to book reservations from day one in your new dome home.
This is a rare opportunity for buyers seeking a private residence, investment property, or a combination of both. Come home to Asheville!...
Contact an agent
Home facts
- Year built:1987
- Subdivision & Development:Black Mountain Estates
- Listing ID #:4425201
- Updated:September 25, 2026 at 01:21 PM
Rooms and interior
- Bedrooms:2
- Total bathrooms:3
- Full bathrooms:3
- Flooring:Carpet, Laminate, Wood
- Kitchen Description:Electric Oven, Electric Range, Refrigerator
- Basement:Yes
- Living area:3,392 sq. ft.
Heating and cooling
- Heating:Baseboard, Kerosene
Structure and exterior
- Roof:Composition
- Year built:1987
- Building area:3,392 sq. ft.
- Lot area:1.98 Acres
- Lot Features:Private, Wooded
- Construction Materials:Wood
- Foundation Description:Basement
Schools
- High school:T.C. Roberson
- Elementary school:Glen Arden/Koontz
Utilities
- Water:Well
- Sewer:Septic (At Site)
Finances and disclosures
- Price:$555,000
- Price per sq. ft.:$163.62
Features and amenities
- Laundry features:Main Level
- Amenities:Open Floorplan
Parking
- Parking description:Attached Garage, Basement, Driveway
- Garage:Yes
- Garage spaces:1
 Listings courtesy of Canopy MLS as distributed by MLS GRID. Copyright 2021 Canopy MLS. All rights reserved. Canopy MLS, provides content displayed here (“provided content”) on an “as is” basis and makes no representations or warranties regarding the provided content, including, but not limited to those of non-infringement, timeliness, accuracy, or completeness. Individuals and companies using information presented are responsible for verification and validation of information they utilize and present to their customers and clients. Canopy MLS will not be liable for any damage or loss resulting from use of the provided content or the products available through Portals, IDX, VOW, and/or Syndication. Recipients of this information shall not resell, redistribute, reproduce, modify, or otherwise copy any portion thereof without the expressed written consent of Canopy MLS.
New listings near 425 Bob Barnwell Road
- Coming Soon
 $2,250,000Coming Soon5 beds 6 baths5,754 sq. ft.
1637 Olmsted Drive, Asheville, NC 28803
MLS# 4423274Listed by: SCOTT BARFIELD REALTY AND LAND COMPANY - Coming Soon
 $430,000Coming Soon3 beds 3 baths1,450 sq. ft.
16 Escondido Drive, Asheville, NC 28806
MLS# 4427827Listed by: CENTURY 21 MOUNTAIN LIFESTYLES - Coming Soon
 $1,600,000Coming Soon3 beds 4 baths2,785 sq. ft.
34 Bee Balm Way, Asheville, NC 28804
MLS# 4420482Listed by: UNIQUE: A REAL ESTATE COLLECTIVE - Coming Soon
 $869,000Coming Soon4 beds 3 baths2,270 sq. ft.
5 Bellagio Place, Asheville, NC 28803
MLS# 4425621Listed by: APPALACHIAN REALTY ASSOCIATES - Coming Soon
 $649,000Coming Soon4 beds 2 baths2,935 sq. ft.
531 Bluebird Ridge, Asheville, NC 28804
MLS# 4424625Listed by: LOOKING GLASS REALTY AVL LLC - Coming SoonOpen Sat, 2 to 4pm
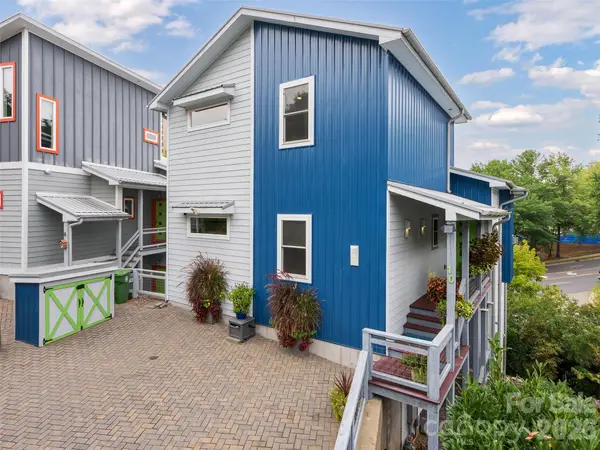 $899,000Coming Soon4 beds 5 baths2,828 sq. ft.
10 Birdhouse Row, Asheville, NC 28801
MLS# 4426008Listed by: HOWARD HANNA BEVERLY-HANKS ASHEVILLE-BILTMORE PARK - Coming Soon
 $2,195,000Coming Soon3 beds 4 baths3,286 sq. ft.
6 Waterside Drive, Asheville, NC 28804
MLS# 4423938Listed by: HOWARD HANNA BEVERLY-HANKS ASHEVILLE-NORTH - Coming Soon
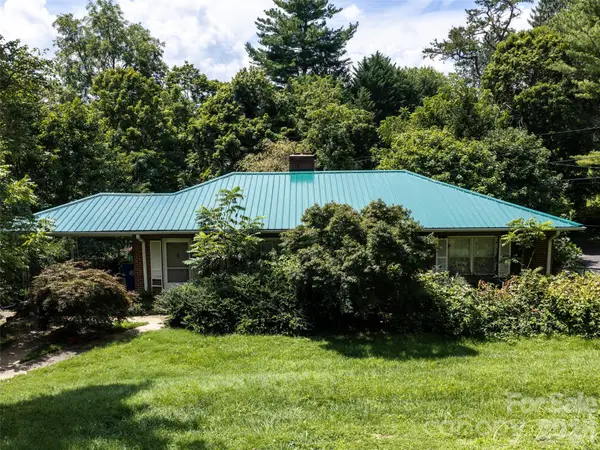 $499,000Coming Soon2 beds 2 baths1,400 sq. ft.
150 Stratford Road, Asheville, NC 28804
MLS# 4417714Listed by: IVESTER JACKSON BLACKSTREAM - Coming Soon
 $800,000Coming Soon4 beds 3 baths2,746 sq. ft.
55 Cisco Road, Asheville, NC 28805
MLS# 4416071Listed by: TOWN AND MOUNTAIN REALTY - Coming Soon
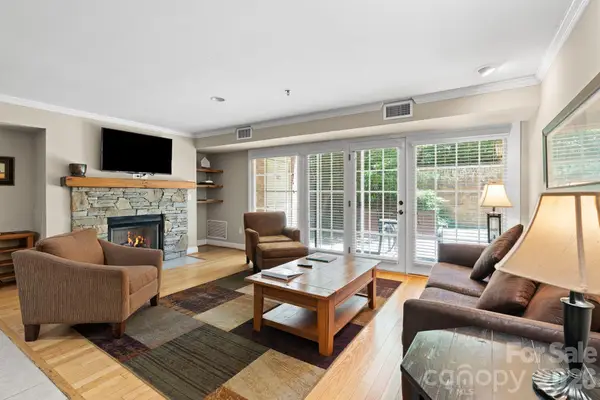 $367,500Coming Soon3 beds 2 baths1,348 sq. ft.
201 Bowling Park Road, Asheville, NC 28803
MLS# 4393825Listed by: ELEVATE ASHEVILLE REALTY GROUP


Protect your home and budget from life's surprises with an Assurant Home Warranty, backed by a partner that supports you through every step of homeownership. Explore Plans.
© 2026 Better Homes and Gardens Real Estate LLC. An Anywhere Real Estate company. All rights reserved. Better Homes and Gardens® Real Estate is a registered trademark owned by Meredith Operations Corporation, licensed to Better Homes and Gardens Real Estate LLC and used with permission. Better Homes and Gardens Real Estate LLC fully supports the principles of the Fair Housing Act and the Equal Opportunity Act. Listing information is deemed reliable but is not guaranteed accurate.
Each office is independently owned and operated.
Any services or products provided by third parties are not provided by, affiliated with or related to Better Homes and Gardens Real Estate LLC, or its affiliated companies.