
46 E Chestnut Street, Asheville, NC 28801
Local realty services provided by:Better Homes and Gardens Real Estate Heritage
Listed by: elizabeth putnam
Office: mosaic community lifestyle realty
MLS#:4415682
Source:CH
46 E Chestnut Street,Asheville, NC 28801
$799,000
- 3 Beds
- 3 Baths
- 1,715 sq. ft.
- Single family
- Pending
Price summary
- Price:$799,000
- Price per sq. ft.:$465.89
About this home
A quintessential 1915 bungalow in Asheville’s coveted Five Points neighborhood, 46 E Chestnut blends remarkable historic character with thoughtful modern updates in one of the city’s most walkable locations. G.W. McKibbin, architect of Grove Park Inn is listed as living in this house from 1925-1927. Set above the street on a beautifully landscaped lot, the home enjoys an unusual sense of privacy while remaining just one block from three grocery stores and an easy stroll to the heart of downtown Asheville. The property offers a shared driveway, a rear courtyard with approximately four inches of existing stone under the grass that has historically been used for off-street parking, and convenient adjacent street parking.
A wide covered front porch overlooks the neighborhood and provides the perfect perch for taking in the lively pedestrian energy of Five Points. The level front lawn, mature landscaping, stone retaining wall and established plantings create a welcoming approach, while the home’s pebble-dash and cedar-shake exterior and classic architectural lines preserve its early-20th-century charm.
Inside, original heart-of-pine floors, exposed brick and beautifully preserved period details give the home warmth and authenticity throughout. The main level offers gracious, connected living spaces, including a light-filled dining room accented by an original bricked-in coal-burning fireplace and a comfortable living room with an additional fireplace.
The renovated kitchen is both refined and highly functional, featuring quartz countertops, crisp white cabinetry, stainless appliances, abundant storage and a generous peninsula. Exposed brick, substantial wood trim and thoughtfully incorporated architectural details add depth and character. One of the home’s most memorable additions is the custom bar, complete with seating, warm exposed-brick surroundings and its own playful drink menu—an unexpected and wonderfully personal space for entertaining friends or settling in for an evening at home. A nearby pantry alcove provides additional storage and leads conveniently to a main-level half bath.
Upstairs are three bedrooms, including a primary bedroom with an ensuite bath, along with a second fully updated guest bathroom. The renovated baths with tile surround, classic black-and-white hex tile flooring and wainscoting, offer the comfort and functionality expected for modern living while remaining complementary to the home’s historic character.
Outdoor living is another major highlight, with multiple spaces designed to enjoy the setting throughout the seasons. In addition to the covered front porch, the home offers a rear deck seating area, and mature landscaping, with plenty of room for outdoor lounging or entertaining....
Contact an agent
Home facts
- Year built:1915
- Subdivision & Development:Five Points
- Listing ID #:4415682
- Updated:October 08, 2026 at 01:37 PM
Rooms and interior
- Bedrooms:3
- Total bathrooms:3
- Full bathrooms:2
- Half bathrooms:1
- Flooring:Tile, Wood
- Kitchen Description:Dishwasher, Electric Oven, Electric Range, Microwave, Refrigerator
- Living area:1,715 sq. ft.
Heating and cooling
- Cooling:Heat Pump
- Heating:Forced Air, Heat Pump, Natural Gas
- Central air:Yes
Structure and exterior
- Roof:Composition
- Year built:1915
- Building area:1,715 sq. ft.
- Lot area:0.12 Acres
- Lot Features:Corner Lot, Level, Views
- Architectural Style:Arts and Crafts, Bungalow
- Construction Materials:Cedar Shake
- Foundation Description:Crawl Space
Schools
- High school:Asheville
- Elementary school:Asheville City
Utilities
- Sewer:Public Sewer
Finances and disclosures
- Price:$799,000
- Price per sq. ft.:$465.89
Features and amenities
- Laundry features:In Kitchen, Main Level
- Amenities:Breakfast Bar, Walk-In Closet(s)
Parking
- Parking description:On Street
 Listings courtesy of Canopy MLS as distributed by MLS GRID. Copyright 2021 Canopy MLS. All rights reserved. Canopy MLS, provides content displayed here (“provided content”) on an “as is” basis and makes no representations or warranties regarding the provided content, including, but not limited to those of non-infringement, timeliness, accuracy, or completeness. Individuals and companies using information presented are responsible for verification and validation of information they utilize and present to their customers and clients. Canopy MLS will not be liable for any damage or loss resulting from use of the provided content or the products available through Portals, IDX, VOW, and/or Syndication. Recipients of this information shall not resell, redistribute, reproduce, modify, or otherwise copy any portion thereof without the expressed written consent of Canopy MLS.
New listings near 46 E Chestnut Street
- Coming Soon
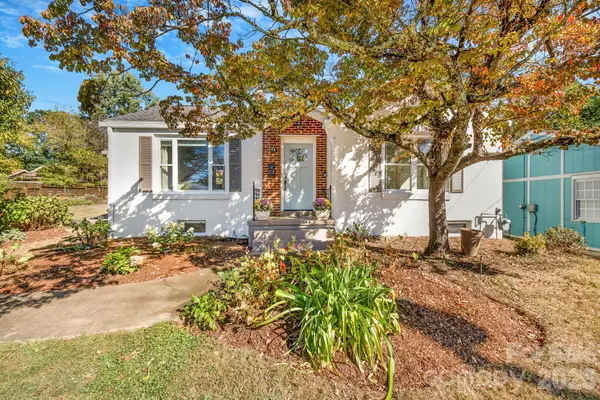 $475,000Coming Soon3 beds 1 baths1,229 sq. ft.
72 Fairfax Avenue, Asheville, NC 28806
MLS# 4428977Listed by: TOWN AND MOUNTAIN REALTY - Coming Soon
 $635,000Coming Soon3 beds 2 baths1,758 sq. ft.
3 Bungalow Way, Asheville, NC 28804
MLS# 4432035Listed by: PREFERRED PROPERTIES - Coming Soon
 $2,895,000Coming Soon4 beds 5 baths5,238 sq. ft.
92 Horizon Hill Road, Asheville, NC 28804
MLS# 4425537Listed by: PREFERRED PROPERTIES - Coming Soon
 $400,000Coming Soon3 beds 1 baths937 sq. ft.
49 Harris Avenue, Asheville, NC 28806
MLS# 4431088Listed by: MOVE ASHEVILLE REALTY - Coming Soon
 $750,000Coming Soon4 beds 3 baths2,400 sq. ft.
16 Pinecroft Road, Asheville, NC 28804
MLS# 4425962Listed by: COMPASS - Coming Soon
 $549,900Coming Soon3 beds 3 baths2,438 sq. ft.
19 Springwood Drive, Asheville, NC 28805
MLS# 4430580Listed by: PREFERRED PROPERTIES - Coming Soon
 $1,975,000Coming Soon2 beds 2 baths1,963 sq. ft.
288 Macon Avenue #201, Asheville, NC 28804
MLS# 4425857Listed by: CAROLINA MOUNTAIN SALES - Coming Soon
 $1,580,000Coming Soon4 beds 4 baths3,294 sq. ft.
79 Horizon Hill Road, Asheville, NC 28804
MLS# 4429327Listed by: PREFERRED PROPERTIES - Coming SoonOpen Sat, 1 to 3pm
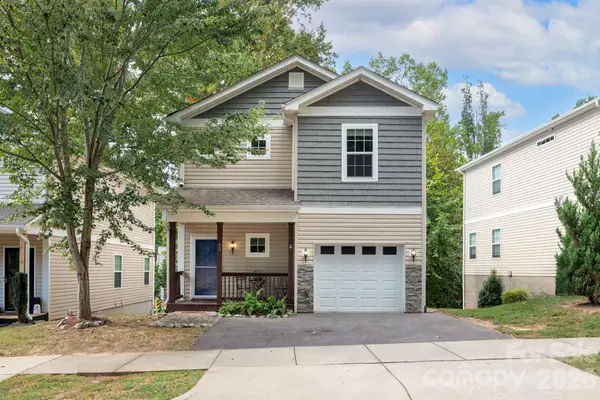 $423,800Coming Soon3 beds 4 baths2,299 sq. ft.
62 Kirby Road, Asheville, NC 28806
MLS# 4431390Listed by: MOSAIC COMMUNITY LIFESTYLE REALTY - Coming Soon
 $525,000Coming Soon5 beds 3 baths1,458 sq. ft.
16 Melton Drive, Asheville, NC 28805
MLS# 4426239Listed by: KELLER WILLIAMS PROFESSIONALS


Protect your home and budget from life's surprises with an Assurant Home Warranty, backed by a partner that supports you through every step of homeownership. Explore Plans.
© 2026 Better Homes and Gardens Real Estate LLC. An Anywhere Real Estate company. All rights reserved. Better Homes and Gardens® Real Estate is a registered trademark owned by Meredith Operations Corporation, licensed to Better Homes and Gardens Real Estate LLC and used with permission. Better Homes and Gardens Real Estate LLC fully supports the principles of the Fair Housing Act and the Equal Opportunity Act. Listing information is deemed reliable but is not guaranteed accurate.
Each office is independently owned and operated.
Any services or products provided by third parties are not provided by, affiliated with or related to Better Homes and Gardens Real Estate LLC, or its affiliated companies.