
93 Village Pointe Lane, Asheville, NC 28803
Local realty services provided by:Better Homes and Gardens Real Estate Integrity Partners
Listed by: amee houghland
Office: looking glass realty, hendersonville
MLS#:4399608
Source:CH
93 Village Pointe Lane,Asheville, NC 28803
$1,299,000
- 4 Beds
- 4 Baths
- 2,880 sq. ft.
- Single family
- Active
Price summary
- Price:$1,299,000
- Price per sq. ft.:$451.04
- Monthly HOA dues:$60
About this home
This thoughtfully designed and newly constructed home is TRULY A WORK OF ART. Perfectly located just a few minutes from the Blue Ridge Parkway and a short drive to downtown Asheville. Enjoy having it all in peaceful and scenic southeast Asheville, while having easy access to all the area has to offer. Village Park is a highly desirable gated community, that is just beautiful, very friendly, community oriented, and walkable. THE VIEWS are breathtaking and can be taken in from all 4 bedrooms. An open floor plan with vaulted ceilings and large picture windows ensures you can take in the mountains from anywhere in the home. On the main floor there is the primary bedroom privately located on one side of the home that includes a remarkable en suite with radiant heated floors, and a large custom walk-in closet. There is a secondary bedroom on the other side of the main floor that has its own ensuite as well. All of the main floor is connected with an expansive covered deck facing the vast mountain views. Downstairs is a media room, 2 bedrooms, and a full bath. This luxurious design had custom, low maintenance, efficiency, and handcrafted in mind; inspired by nature. The builder and designer wanted this to be a special, one of a kind, modern mountain home, and they exceeded. Please ask your agent to share with you the features list that has been provided with the listing. Book your showing now - you won't regret getting to see this one in person....
Contact an agent
Home facts
- Year built:2026
- Subdivision & Development:Village Park
- Listing ID #:4399608
- Updated:October 09, 2026 at 01:25 PM
Rooms and interior
- Bedrooms:4
- Total bathrooms:4
- Full bathrooms:3
- Half bathrooms:1
- Flooring:Hardwood
- Kitchen Description:ENERGY STAR Qualified Dishwasher, ENERGY STAR Qualified Refrigerator, Gas Range, Microwave
- Living area:2,880 sq. ft.
Heating and cooling
- Cooling:Central Air
- Central air:Yes
Structure and exterior
- Year built:2026
- Building area:2,880 sq. ft.
- Lot area:0.83 Acres
- Lot Features:Views
- Construction Materials:Hard Stucco, Hardboard
- Foundation Description:Slab
Schools
- High school:Unspecified
- Elementary school:Unspecified
Utilities
- Sewer:Public Sewer
Finances and disclosures
- Price:$1,299,000
- Price per sq. ft.:$451.04
Features and amenities
- Laundry features:ENERGY STAR Qualified Dryer, Laundry Room
Parking
- Parking description:Attached Garage, Driveway
- Garage:Yes
- Garage spaces:2
 Listings courtesy of Canopy MLS as distributed by MLS GRID. Copyright 2021 Canopy MLS. All rights reserved. Canopy MLS, provides content displayed here (“provided content”) on an “as is” basis and makes no representations or warranties regarding the provided content, including, but not limited to those of non-infringement, timeliness, accuracy, or completeness. Individuals and companies using information presented are responsible for verification and validation of information they utilize and present to their customers and clients. Canopy MLS will not be liable for any damage or loss resulting from use of the provided content or the products available through Portals, IDX, VOW, and/or Syndication. Recipients of this information shall not resell, redistribute, reproduce, modify, or otherwise copy any portion thereof without the expressed written consent of Canopy MLS. CH Member Broker: Rachel Brown
New listings near 93 Village Pointe Lane
- Coming Soon
 $795,000Coming Soon4 beds 4 baths1,716 sq. ft.
17 Sheridan Road, Asheville, NC 28803
MLS# 4432121Listed by: PREFERRED PROPERTIES - Coming Soon
 $2,895,000Coming Soon4 beds 5 baths5,238 sq. ft.
92 Horizon Hill Road, Asheville, NC 28804
MLS# 4425537Listed by: PREFERRED PROPERTIES - Coming Soon
 $750,000Coming Soon4 beds 3 baths2,400 sq. ft.
16 Pinecroft Road, Asheville, NC 28804
MLS# 4425962Listed by: COMPASS - Coming Soon
 $549,900Coming Soon3 beds 3 baths2,438 sq. ft.
19 Springwood Drive, Asheville, NC 28805
MLS# 4430580Listed by: PREFERRED PROPERTIES - Coming Soon
 $525,000Coming Soon5 beds 3 baths1,458 sq. ft.
16 Melton Drive, Asheville, NC 28805
MLS# 4426239Listed by: KELLER WILLIAMS PROFESSIONALS - New
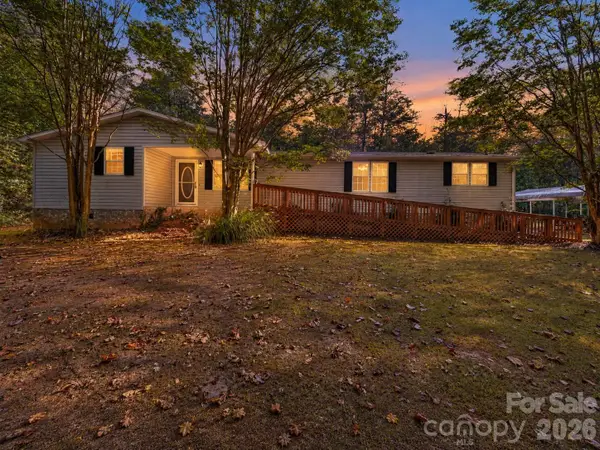 $424,450Active3 beds 2 baths2,044 sq. ft.
655 School Road E, Asheville, NC 28803
MLS# 4432658Listed by: ASHEWORTH GROUP WNC REAL ESTATE LLC - New
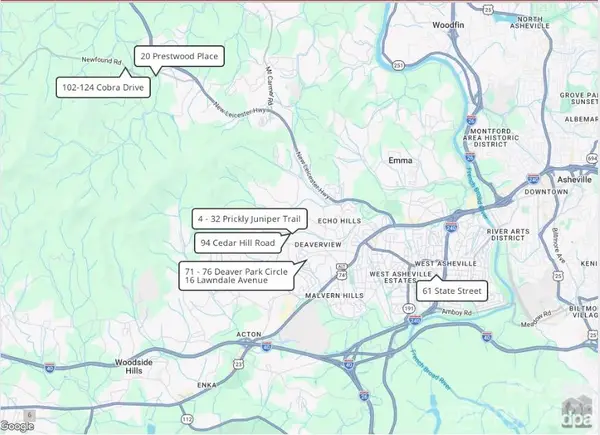 $2,330,000Active-- beds -- baths19,322 sq. ft.
61 State Street, Asheville, NC 28806
MLS# 4432943Listed by: DEWEY PROPERTY ADVISORS - Open Sat, 2 to 4pmNew
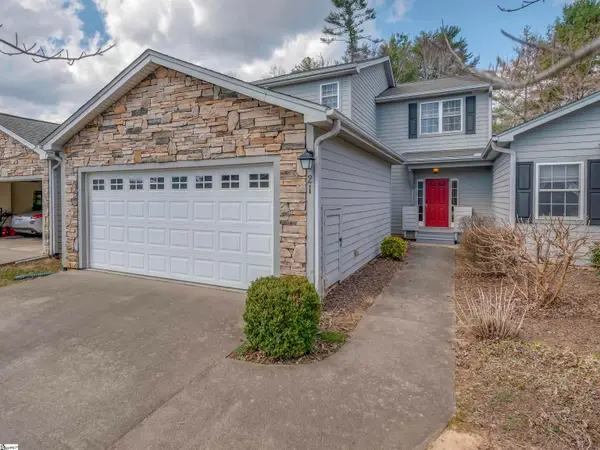 $399,500Active3 beds 4 baths
21 Holiday Drive, Arden, NC 28704
MLS# 1606132Listed by: HOWARD HANNA BEVERLY HANKS - New
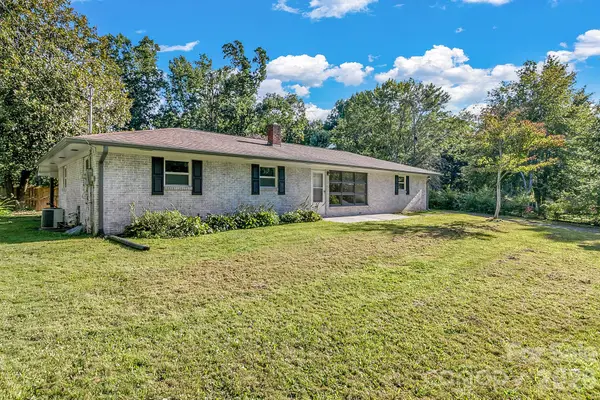 $450,000Active4 beds 3 baths1,135 sq. ft.
25 Hickory Tree Road, Asheville, NC 28805
MLS# 4432822Listed by: KELLER WILLIAMS PROFESSIONALS - New
 $875,000Active2 beds 2 baths1,246 sq. ft.
55 S Market Street #501, Asheville, NC 28801
MLS# 4413601Listed by: MOSAIC COMMUNITY LIFESTYLE REALTY


Protect your home and budget from life's surprises with an Assurant Home Warranty, backed by a partner that supports you through every step of homeownership. Explore Plans.
© 2026 Better Homes and Gardens Real Estate LLC. An Anywhere Real Estate company. All rights reserved. Better Homes and Gardens® Real Estate is a registered trademark owned by Meredith Operations Corporation, licensed to Better Homes and Gardens Real Estate LLC and used with permission. Better Homes and Gardens Real Estate LLC fully supports the principles of the Fair Housing Act and the Equal Opportunity Act. Listing information is deemed reliable but is not guaranteed accurate.
Each office is independently owned and operated.
Any services or products provided by third parties are not provided by, affiliated with or related to Better Homes and Gardens Real Estate LLC, or its affiliated companies.