
413 Club Colony Drive, Atlantic Beach, NC 28512
Local realty services provided by:Better Homes and Gardens Real Estate Native American Group
413 Club Colony Drive,Atlantic Beach, NC 28512
$1,990,900
- 5 Beds
- 4 Baths
- 2,680 sq. ft.
- Single family
- Active
Listed by: mary cheatham king real estate team
Office: keller williams crystal coast
MLS#:100594602
Source:NC_CCAR
Price summary
- Price:$1,990,900
- Price per sq. ft.:$742.87
About this home
5-bedroom second-row cottage on desirable Club Colony Drive with beautiful ocean views.
Ideally located near the beach access, this coastal retreat offers expansive ocean views from the spacious deck and is designed for relaxing and entertaining.
The ground level features a large gathering/recreation room with durable LVP flooring, along with two guest bedrooms that share a full bath.
The main living level showcases LVP flooring throughout and an updated kitchen with white cabinetry, quartz countertops, and stainless steel appliances. The living room is filled with natural light thanks to skylights and features vaulted ceilings, warm wood paneling, a stone fireplace, and direct access to the expansive deck with oceanviews. The primary suite is also located on this level and includes an updated ensuite with a beautifully tiled walk-in shower.
Open to the living area below, the second floor offers two additional guest bedrooms that share a full bath, providing plenty of space for family and guests.
A vertical lift adjacent to the entry provides added convenience and easy access to the main living area.The property has vacation rental potential.
Whether you're searching for a vacation retreat, an investment property, or a place to create lasting family memories, this coastal cottage offers the perfect combination of location, comfort, and breathtaking ocean views....
Contact an agent
Home facts
- Year built:1986
- Subdivision & Development:Club Colony
- Listing ID #:100594602
- Added:51 day(s) ago
- Updated:September 28, 2026 at 10:41 AM
Rooms and interior
- Bedrooms:5
- Total bathrooms:4
- Full bathrooms:3
- Half bathrooms:1
- Rooms Total:9
- Flooring:Carpet, Tile
- Bathrooms Description:Walk-in Shower
- Kitchen Description:Dishwasher, Kitchen Island, Pantry, Refrigerator
- Living area:2,680 sq. ft.
Heating and cooling
- Cooling:Heat Pump
- Heating:Electric, Heat Pump, Heating
Structure and exterior
- Roof:Metal
- Year built:1986
- Building area:2,680 sq. ft.
- Lot area:0.24 Acres
- Construction Materials:Fiber Cement, Shake Siding, Wood Frame, Wood Siding
- Exterior Features:Covered, Deck, Open, Porch
- Foundation Description:Pilings, Slab
- Levels:Three Or More
Schools
- High school:West Carteret
- Middle school:Morehead City
- Elementary school:Morehead City Primary
Utilities
- Water:Water Connected
Finances and disclosures
- Price:$1,990,900
- Price per sq. ft.:$742.87
Features and amenities
- Appliances:Dishwasher, Dryer, Refrigerator, Washer
- Laundry features:Dryer, Laundry Closet, Washer, Washer Hookup
- Amenities:Blinds/Shades, Ceiling Fan(s)
Parking
- Parking description:No Garage, Off Street

New listings near 413 Club Colony Drive
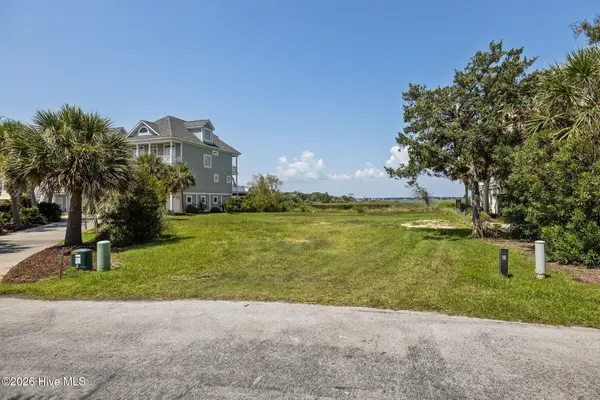 $799,000Pending0.71 Acres
123 & 125 Coral Bay Court, Atlantic Beach, NC 28512
MLS# 100606401Listed by: KELLER WILLIAMS CRYSTAL COAST- New
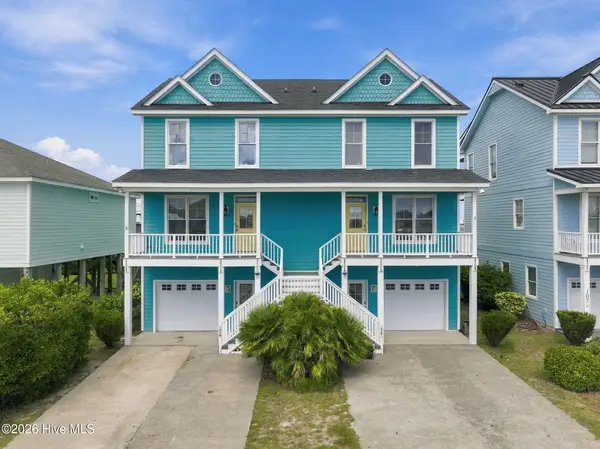 $1,350,000Active4 beds 7 baths3,828 sq. ft.
105 Winston Avenue #Unit A & B, Atlantic Beach, NC 28512
MLS# 100606095Listed by: COLDWELL BANKER SEA COAST ADV EI - New
 $648,500Active3 beds 3 baths1,080 sq. ft.
2503 W Fort Macon Road #205, Atlantic Beach, NC 28512
MLS# 100605837Listed by: CCA REAL ESTATE - New
 $550,000Active2 beds 2 baths749 sq. ft.
312 E Bogue Boulevard, Atlantic Beach, NC 28512
MLS# 100605597Listed by: KELLER WILLIAMS CRYSTAL COAST - New
 $675,000Active4 beds 4 baths1,570 sq. ft.
106 Willis Avenue #B, Atlantic Beach, NC 28512
MLS# 100604158Listed by: REDFIN CORPORATION  $130,000Active1 beds 1 baths402 sq. ft.
602 W Fort Macon Road #241, Atlantic Beach, NC 28512
MLS# 100603813Listed by: KELLER WILLIAMS INNOVATE - JAX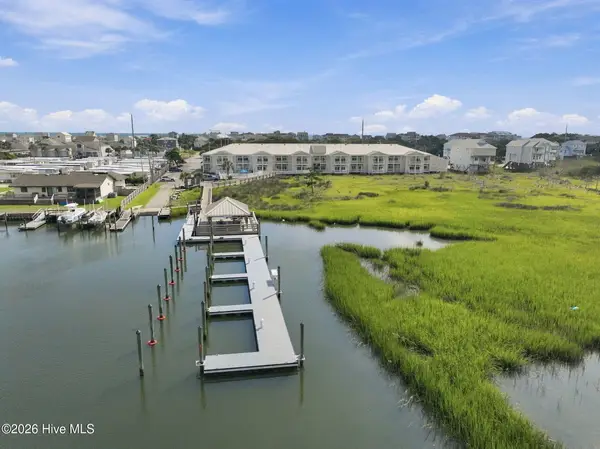 $134,000Active1 beds 1 baths328 sq. ft.
602 W Fort Macon Road #103, Atlantic Beach, NC 28512
MLS# 100603602Listed by: REALTY WORLD FIRST COAST RLTY $345,000Active2 beds 2 baths778 sq. ft.
301 Commerce Way #115 Sea Spray, Atlantic Beach, NC 28512
MLS# 100603305Listed by: KELLER WILLIAMS CRYSTAL COAST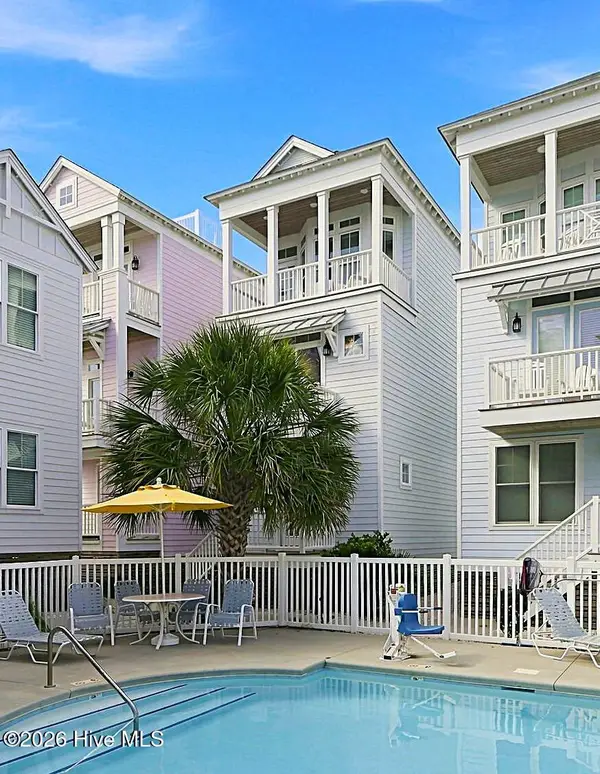 $599,000Active2 beds 2 baths996 sq. ft.
107 W Bogue Boulevard #3, Atlantic Beach, NC 28512
MLS# 100602434Listed by: COLDWELL BANKER HPW RALEIGH MIDTOWN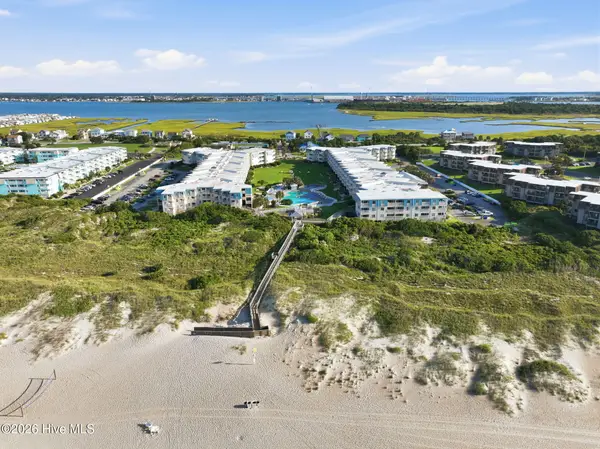 $550,000Active3 beds 3 baths1,080 sq. ft.
1904 E Fort Macon Road #301, Atlantic Beach, NC 28512
MLS# 100602429Listed by: KELLER WILLIAMS CRYSTAL COAST


Protect your home and budget from life's surprises with an Assurant Home Warranty, backed by a partner that supports you through every step of homeownership. Explore Plans.
© 2026 Better Homes and Gardens Real Estate LLC. An Anywhere Real Estate company. All rights reserved. Better Homes and Gardens® Real Estate is a registered trademark owned by Meredith Operations Corporation, licensed to Better Homes and Gardens Real Estate LLC and used with permission. Better Homes and Gardens Real Estate LLC fully supports the principles of the Fair Housing Act and the Equal Opportunity Act. Listing information is deemed reliable but is not guaranteed accurate.
Each office is independently owned and operated.
Any services or products provided by third parties are not provided by, affiliated with or related to Better Homes and Gardens Real Estate LLC, or its affiliated companies.