
241 Hickory Lane, Aurora, NC 27806
Local realty services provided by:Better Homes and Gardens Real Estate Treasure
Listed by: bertha pyne
Office: selective homes
MLS#:100606081
Source:NC_CCAR
Price summary
- Price:$146,000
- Price per sq. ft.:$118.89
About this home
This updated home offers a comfortable floor plan, generous living space, and improvements throughout. The heart of the home is the remodeled kitchen, featuring granite countertops, stainless steel appliances, updated finishes, and a layout for everyday living and entertaining. Spacious living areas, comfortable bedrooms, and a large lot provide plenty of room both inside and out. Schedule your showing today and come see everything this home has to offer!
This is a Fannie Mae HomePath property.
Contact an agent
Home facts
- Year built:2003
- Subdivision & Development:Not In Subdivision
- Listing ID #:100606081
- Added:1 day(s) ago
- Updated:September 25, 2026 at 04:51 AM
Rooms and interior
- Bedrooms:3
- Total bathrooms:2
- Full bathrooms:2
- Rooms Total:6
- Flooring:Carpet, Vinyl
- Living area:1,228 sq. ft.
Heating and cooling
- Cooling:Central Air
- Heating:Electric, Forced Air, Heating
- Central air:Yes
Structure and exterior
- Roof:Shingle
- Year built:2003
- Building area:1,228 sq. ft.
- Lot area:0.5 Acres
- Lot Features:Open Lot
- Construction Materials:Vinyl Siding, Wood Frame
- Exterior Features:Deck
- Foundation Description:Brick/Mortar
- Levels:1 Story
Schools
- High school:Southside High School
- Middle school:Chocowinity Middle School
- Elementary school:Chocowinity Primary School
Utilities
- Water:County Water, Water Tap Paid
Finances and disclosures
- Price:$146,000
- Price per sq. ft.:$118.89
Features and amenities
- Laundry features:Laundry Room
- Amenities:Ceiling Fan(s)
Parking
- Parking description:Gravel, Unpaved

New listings near 241 Hickory Lane
- New
 $240,000Active3 beds 2 baths1,352 sq. ft.
23526 Nc 33 E, Aurora, NC 27806
MLS# 100605854Listed by: RE/MAX OCEAN PROPERTIES EI  $250,000Active34.32 Acres
0 Bay City Road, Aurora, NC 27806
MLS# 100602751Listed by: LAND AND WATERFRONT PROPERTIES, LLC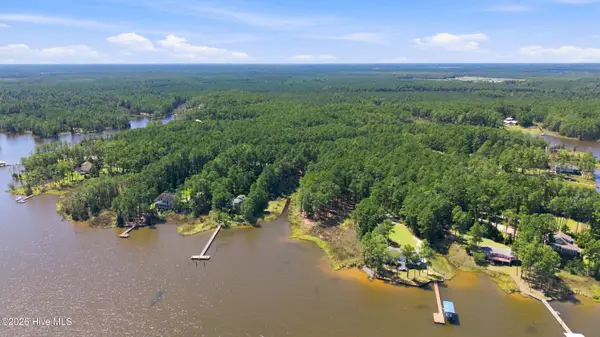 $115,000Active2.25 Acres
0 Bettie Drive, Aurora, NC 27806
MLS# 100602738Listed by: LEGACY PREMIER REAL ESTATE, LLC $78,000Pending2 beds 1 baths670 sq. ft.
3015 Hickory Point Road, Aurora, NC 27806
MLS# 100602107Listed by: HOMEOWNERS REALTY $385,000Active3 beds 2 baths2,304 sq. ft.
2995 Hickory Point Road, Aurora, NC 27806
MLS# 100601448Listed by: EXP REALTY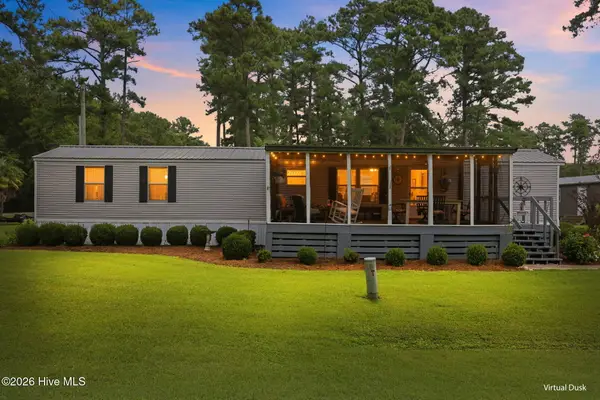 $119,900Pending2 beds 2 baths924 sq. ft.
101 Lake Vue Drive, Aurora, NC 27806
MLS# 100598117Listed by: UNITED COUNTRY RESPESS REAL ESTATE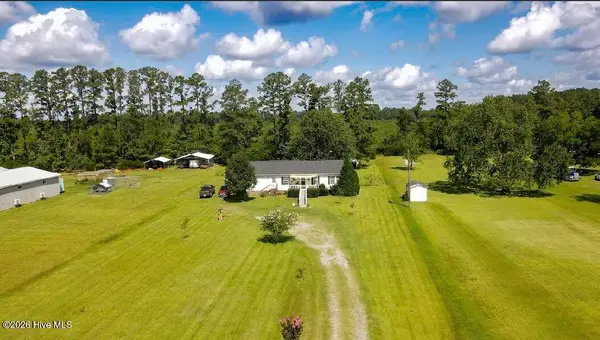 $245,000Pending3 beds 2 baths1,620 sq. ft.
550 Walker Road, Aurora, NC 27806
MLS# 100596360Listed by: EPIQUE REALTY $40,000Active7.57 Acres
203 Paradox Point Drive, Aurora, NC 27806
MLS# 100594328Listed by: KELLER WILLIAMS REALTY $35,000Active3 beds 1 baths1,196 sq. ft.
226 S Fifth Street, Aurora, NC 27806
MLS# 100593908Listed by: KINGDOM FIRST REALTY, LLC


Protect your home and budget from life's surprises with an Assurant Home Warranty, backed by a partner that supports you through every step of homeownership. Explore Plans.
© 2026 Better Homes and Gardens Real Estate LLC. An Anywhere Real Estate company. All rights reserved. Better Homes and Gardens® Real Estate is a registered trademark owned by Meredith Operations Corporation, licensed to Better Homes and Gardens Real Estate LLC and used with permission. Better Homes and Gardens Real Estate LLC fully supports the principles of the Fair Housing Act and the Equal Opportunity Act. Listing information is deemed reliable but is not guaranteed accurate.
Each office is independently owned and operated.
Any services or products provided by third parties are not provided by, affiliated with or related to Better Homes and Gardens Real Estate LLC, or its affiliated companies.