
575 Pearl Street, Aurora, NC 27806
Local realty services provided by:Better Homes and Gardens Real Estate Treasure
575 Pearl Street,Aurora, NC 27806
$189,900
- 4 Beds
- 4 Baths
- 3,375 sq. ft.
- Single family
- Active
Listed by: tripp blandford
Office: carolina east realty
MLS#:100609087
Source:NC_CCAR
Price summary
- Price:$189,900
- Price per sq. ft.:$56.27
About this home
Welcome your guests on the covered grand front porch with all its southern charm and character. Enter into this home through the double wood doors into the foyer with staircase leading to the upstairs. Original hardwood flooring throughout the majority of the home. Home offers 4 bedrooms and 3 baths. Kitchen features ample cabinetry and breakfast/sunroom with doors leading to the back deck. Formal dining room for special set down dinners, holidays and entertaining. Snuggle up to the fireplace in the living area on those chilly nights. Enjoy family game night in the cozy den with fireplace. Primary bedroom is located on first floor. Primary bathroom with double sinks and walk in shower. Natural light floods the separate laundry room. Upstairs is a sitting area accessible to all three bedrooms and bath. Two car attached garage with half bath. Relax on the deck overlooking the mature backyard landscaping and nature. Close to the Pamlico River and Aurora Marina for those that like to fish or boat....
Contact an agent
Home facts
- Year built:1925
- Subdivision & Development:Not In Subdivision
- Listing ID #:100609087
- Added:1 day(s) ago
- Updated:October 09, 2026 at 12:02 AM
Rooms and interior
- Bedrooms:4
- Total bathrooms:4
- Full bathrooms:3
- Half bathrooms:1
- Rooms Total:11
- Flooring:Carpet, Tile, Vinyl, Wood
- Bathrooms Description:Walk-in Shower
- Bedroom Description:Master Downstairs
- Living area:3,375 sq. ft.
Heating and cooling
- Cooling:Central Air
- Heating:Baseboard, Heating, Oil
- Central air:Yes
Structure and exterior
- Roof:Shingle
- Year built:1925
- Building area:3,375 sq. ft.
- Lot area:0.39 Acres
- Lot Features:Corner Lot
- Construction Materials:Aluminum Siding, Wood Frame
- Exterior Features:Covered, Deck
- Foundation Description:Crawl Space
- Levels:2 Story
Schools
- High school:Southside High School
- Middle school:S.W. Snowden School
- Elementary school:S.W. Snowden School
Finances and disclosures
- Price:$189,900
- Price per sq. ft.:$56.27
Features and amenities
- Laundry features:Laundry Room
- Amenities:Ceiling Fan(s)
Parking
- Total parking spaces:2
- Parking description:Attached Garage, Concrete, On Site
- Garage:Yes
- Garage spaces:2

New listings near 575 Pearl Street
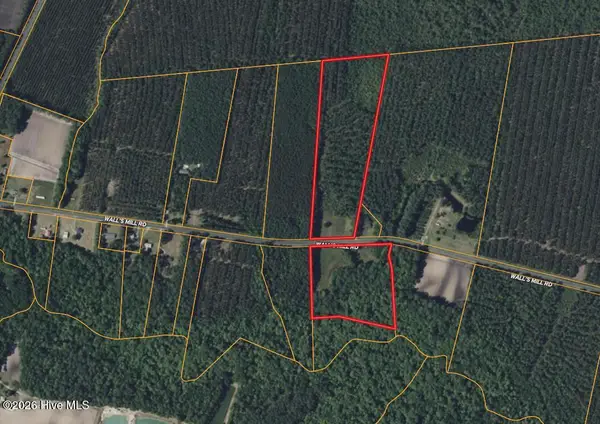 $108,000Pending24 Acres
00 Walls Mill Road, Aurora, NC 27806
MLS# 100608685Listed by: UNITED COUNTRY RESPESS REAL ESTATE- Open Sat, 1 to 3pmNew
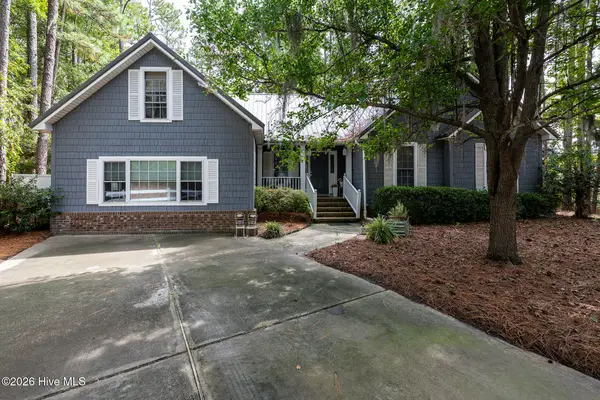 $425,000Active3 beds 2 baths1,775 sq. ft.
106 Windlass Way, Aurora, NC 27806
MLS# 100607826Listed by: KELLER WILLIAMS REALTY  $146,000Active3 beds 2 baths1,228 sq. ft.
241 Hickory Lane, Aurora, NC 27806
MLS# 100606081Listed by: SELECTIVE HOMES $240,000Active3 beds 2 baths1,352 sq. ft.
23526 Nc 33 E, Aurora, NC 27806
MLS# 100605854Listed by: RE/MAX OCEAN PROPERTIES EI $250,000Active34.32 Acres
0 Bay City Road, Aurora, NC 27806
MLS# 100602751Listed by: LAND AND WATERFRONT PROPERTIES, LLC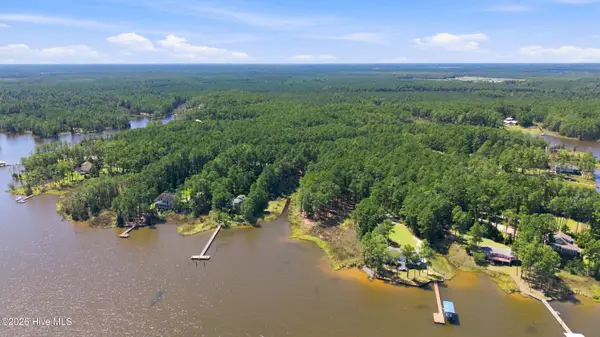 $115,000Active2.25 Acres
0 Bettie Drive, Aurora, NC 27806
MLS# 100602738Listed by: LEGACY PREMIER REAL ESTATE, LLC $385,000Active3 beds 2 baths2,304 sq. ft.
2995 Hickory Point Road, Aurora, NC 27806
MLS# 100601448Listed by: EXP REALTY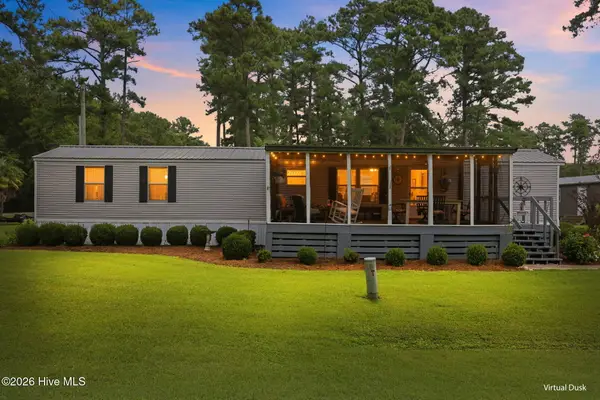 $119,900Pending2 beds 2 baths924 sq. ft.
101 Lake Vue Drive, Aurora, NC 27806
MLS# 100598117Listed by: UNITED COUNTRY RESPESS REAL ESTATE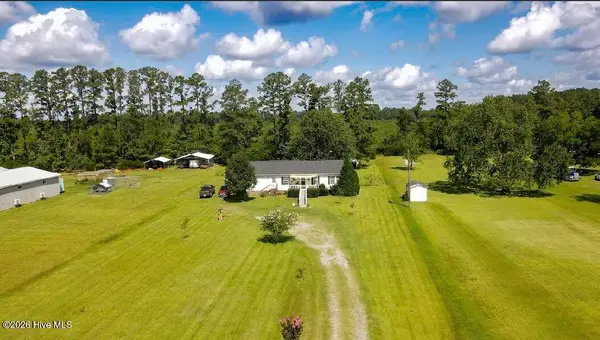 $245,000Pending3 beds 2 baths1,620 sq. ft.
550 Walker Road, Aurora, NC 27806
MLS# 100596360Listed by: EPIQUE REALTY


Protect your home and budget from life's surprises with an Assurant Home Warranty, backed by a partner that supports you through every step of homeownership. Explore Plans.
© 2026 Better Homes and Gardens Real Estate LLC. An Anywhere Real Estate company. All rights reserved. Better Homes and Gardens® Real Estate is a registered trademark owned by Meredith Operations Corporation, licensed to Better Homes and Gardens Real Estate LLC and used with permission. Better Homes and Gardens Real Estate LLC fully supports the principles of the Fair Housing Act and the Equal Opportunity Act. Listing information is deemed reliable but is not guaranteed accurate.
Each office is independently owned and operated.
Any services or products provided by third parties are not provided by, affiliated with or related to Better Homes and Gardens Real Estate LLC, or its affiliated companies.