
360 Bond Creek Road, Aurora, NC 27806
Local realty services provided by:Better Homes and Gardens Real Estate Metro Brokers
Listed by: lori stancill, ben stancill
Office: keller williams realty points east
MLS#:100616011
Source:NC_CCAR
Price summary
- Price:$468,000
- Price per sq. ft.:$315.15
About this home
Waterfront Paradise on Bond Creek! Welcome to 360 Bond Creek Road in Aurora, NC, where waterfront living, boating, and fishing come together! Situated on 1.09 acres along the protected waters of Bond Creek, this 3-bedroom, 2-bath home offers 1,484 square feet of comfortable living space and an incredible opportunity to enjoy the coastal lifestyle of Eastern North Carolina.
Built in 2019, the home features an inviting open floor plan, a spacious kitchen with an island and ample cabinet space, and a screened-in porch overlooking the water—perfect for enjoying your morning coffee or relaxing after a day on the boat.
Boating and fishing enthusiasts will love the waterfront amenities! The property features a private pier equipped with TWO boat lifts and a fish cleaning station, along with a private boat ramp providing convenient access to Bond Creek and the surrounding waterways. Whether you enjoy fishing, cruising, or simply spending time on the water, everything you need is right in your backyard!
Recent improvements make this property even more appealing, including a NEW metal roof, concrete driveway, and above-ground swimming pool! Spend your days exploring the waterways, cleaning your fresh catch at the dock, or cooling off in the pool before unwinding on the screened porch with peaceful waterfront views.
Whether you're searching for a primary residence, weekend fishing retreat, or coastal getaway, this property checks all the boxes! With over an acre of waterfront land, exceptional boating amenities, and numerous recent upgrades, 360 Bond Creek Road offers the perfect opportunity to embrace waterfront living.
Don't miss your chance to own this waterfront retreat and start enjoying life on Bond Creek!...
Contact an agent
Home facts
- Year built:2019
- Subdivision & Development:Not In Subdivision
- Listing ID #:100616011
- Added:1 day(s) ago
- Updated:November 13, 2026 at 02:55 AM
Rooms and interior
- Bedrooms:3
- Total bathrooms:2
- Full bathrooms:2
- Rooms Total:5
- Bathrooms Description:Walk-in Shower
- Kitchen Description:Dishwasher, Kitchen Island, Refrigerator
- Living area:1,485 sq. ft.
Heating and cooling
- Cooling:Central Air
- Heating:Electric, Heat Pump, Heating
- Central air:Yes
Structure and exterior
- Roof:Metal
- Year built:2019
- Building area:1,485 sq. ft.
- Lot area:1.09 Acres
- Lot Features:Boat Slip
- Construction Materials:Vinyl Siding, Wood Frame
- Exterior Features:Covered, Porch, Screened
- Foundation Description:Block, Crawl Space, Raised
- Levels:1 Story
Schools
- High school:Southside High School
- Middle school:S. W. Snowden
- Elementary school:S.W. Snowden
Utilities
- Water:County Water, Water Connected
Finances and disclosures
- Price:$468,000
- Price per sq. ft.:$315.15
Features and amenities
- Appliances:Dishwasher, Dryer, Refrigerator, Washer
- Laundry features:Dryer, Laundry Room, Washer
- Amenities:Blinds/Shades, Ceiling Fan(s), Furnished
Parking
- Total parking spaces:1
- Garage:Yes
- Garage spaces:1
- Carport spaces:2

New listings near 360 Bond Creek Road
- New
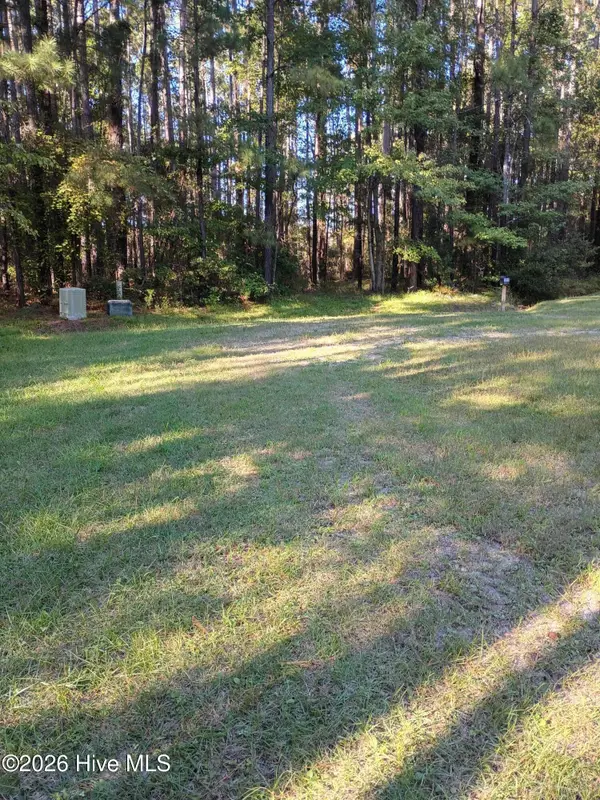 $129,000Active1.6 Acres
361 Creek Drive, Aurora, NC 27806
MLS# 100615494Listed by: AURORA / SOUTHSIDE REAL ESTATE - New
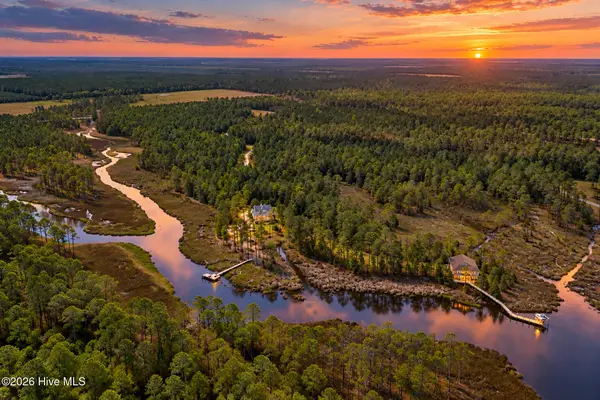 $65,000Active6.44 Acres
30 Paradox Point Drive, Aurora, NC 27806
MLS# 100614309Listed by: YOUR HOME SOLD GUARANTEED REALTY LLC 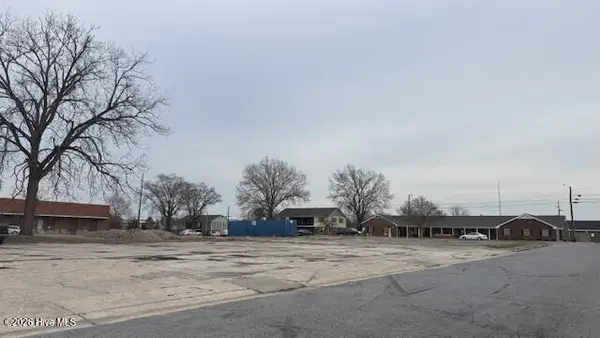 $95,000Active0.49 Acres
560 Willis Road, Aurora, NC 27806
MLS# 100613783Listed by: COLLICE MOORE PROPERTIES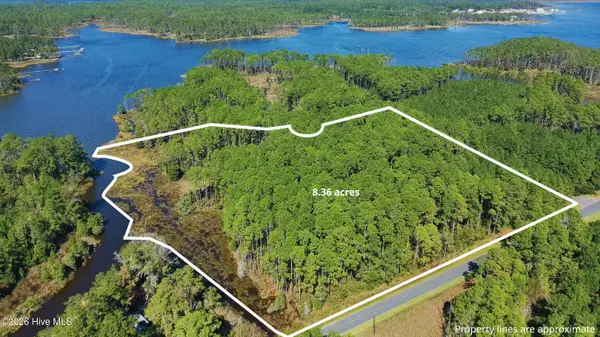 $174,900Active8.36 Acres
Lot 1 Marsh Creek Lane, Aurora, NC 27806
MLS# 100612315Listed by: EXPERIENCE REALTY-WATERFRONT PROFESSIONALS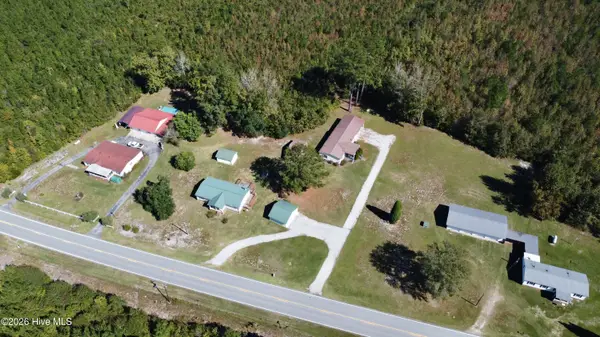 $250,000Active3 beds 2 baths1,404 sq. ft.
7779 Nc 306 S, Aurora, NC 27806
MLS# 100611969Listed by: UNITED COUNTRY RESPESS REAL ESTATE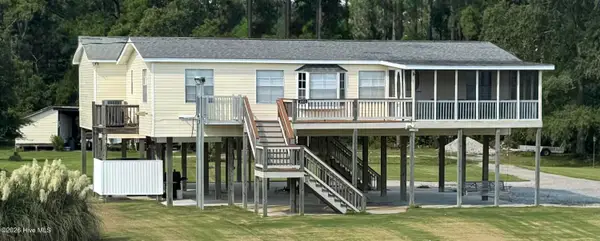 $272,900Active4 beds 3 baths1,702 sq. ft.
1953 Canady Landing Road, Aurora, NC 27806
MLS# 100611157Listed by: BEYCOME BROKERAGE REALTY LLC $189,900Active4 beds 4 baths3,375 sq. ft.
575 Pearl Street, Aurora, NC 27806
MLS# 100609087Listed by: CAROLINA EAST REALTY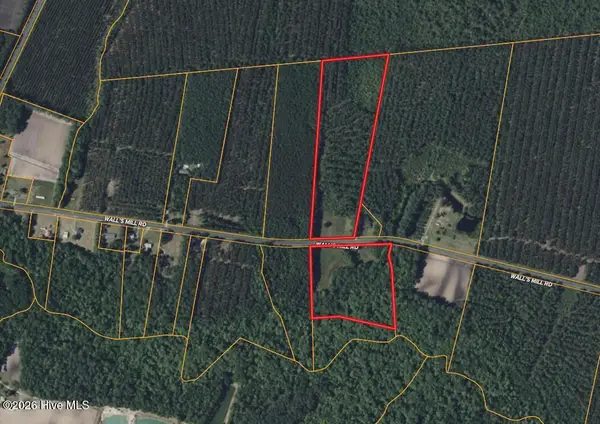 $108,000Pending24 Acres
00 Walls Mill Road, Aurora, NC 27806
MLS# 100608685Listed by: UNITED COUNTRY RESPESS REAL ESTATE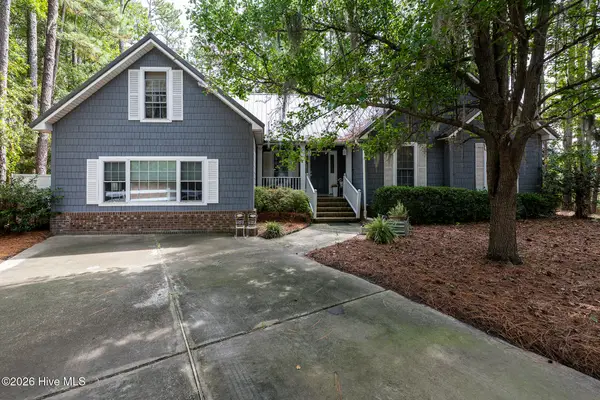 $425,000Active3 beds 2 baths1,775 sq. ft.
106 Windlass Way, Aurora, NC 27806
MLS# 100607826Listed by: KELLER WILLIAMS REALTY


Protect your home and budget from life's surprises with an Assurant Home Warranty, backed by a partner that supports you through every step of homeownership. Explore Plans.
© 2026 Better Homes and Gardens Real Estate LLC. An Anywhere Real Estate company. All rights reserved. Better Homes and Gardens® Real Estate is a registered trademark owned by Meredith Operations Corporation, licensed to Better Homes and Gardens Real Estate LLC and used with permission. Better Homes and Gardens Real Estate LLC fully supports the principles of the Fair Housing Act and the Equal Opportunity Act. Listing information is deemed reliable but is not guaranteed accurate.
Each office is independently owned and operated.
Any services or products provided by third parties are not provided by, affiliated with or related to Better Homes and Gardens Real Estate LLC, or its affiliated companies.