
179 Fox Run Lane, Autryville, NC 28318
Local realty services provided by:Better Homes and Gardens Real Estate Paracle
179 Fox Run Lane,Autryville, NC 28318
$140,000
- 3 Beds
- 2 Baths
- - sq. ft.
- Multi-family
- Sold
Listed by: natalie pearse
Office: united real estate triangle
MLS#:10175319
Source:RD
Sorry, we are unable to map this address
Price summary
- Price:$140,000
About this home
Calling All Investors!!!!!! Fixer Upper! Welcome to this charming 3-bedroom, 2-bathroom single-family residence located in Autryville, NC. Situated on a spacious lot of approximately 26,572 square feet, this home offers plenty of outdoor space for those seeking room to stretch out and enjoy the property. The thoughtful floor plan provides comfortable living quarters with three generously proportioned bedrooms and two full bathrooms to serve the household's needs. This independent residence, not part of a subdivision, affords privacy and the opportunity to enjoy your own piece of land in a peaceful setting.
Contact an agent
Home facts
- Year built:2008
- Subdivision & Development:Not in a Subdivision
- Listing ID #:10175319
- Added:45 day(s) ago
- Updated:August 24, 2026 at 07:16 AM
Rooms and interior
- Bedrooms:3
- Total bathrooms:2
- Full bathrooms:2
- Rooms Total:1
- Flooring:Concrete, Tile, Vinyl, Wood
- Kitchen Description:Dishwasher, Dryer, Electric Range, Free-Standing Electric Range, Free-Standing Range, Free-Standing Refrigerator, Ice Maker, Range, Range Hood, Refrigerator, Washer, Washer/Dryer, Water Heater
Heating and cooling
- Cooling:Central Air
- Central air:Yes
Structure and exterior
- Roof:Composition, Shingle
- Year built:2008
- Architectural Style:Ranch
- Construction Materials:Aluminum Siding, Vinyl Siding
- Foundation Description:Combination, Raised
- Levels:One
Schools
- High school:Sampson - Lakewood High
- Middle school:Sampson - Roseboro Salemburg Middle
- Elementary school:Burke - Salem Elementary
Utilities
- Water:Private, Public, Well
- Sewer:Public Sewer
Finances and disclosures
- Price:$140,000
- Tax amount:$1,421
Features and amenities
- Laundry features:Inside
 Listings marked with a Doorify MLS icon are provided courtesy of the Doorify MLS, of North Carolina, Internet Data Exchange Database. Brokers make an effort to deliver accurate information, but buyers should independently verify any information on which they will rely in a transaction. The listing broker shall not be responsible for any typographical errors, misinformation, or misprints, and they shall be held totally harmless from any damages arising from reliance upon this data. This data is provided exclusively for consumers’ personal, non-commercial use. Copyright 2026 Doorify MLS of North Carolina. All rights reserved.
New listings near 179 Fox Run Lane
- New
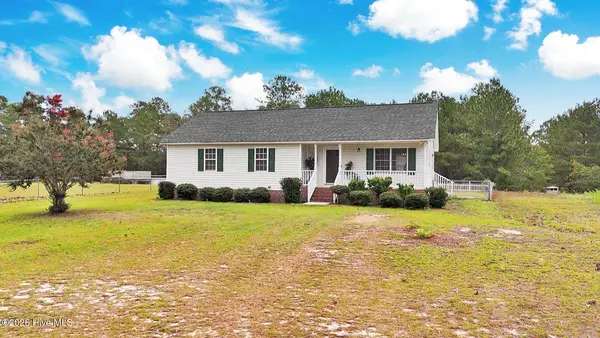 $225,000Active3 beds 2 baths1,356 sq. ft.
92 Fox Run Lane, Autryville, NC 28318
MLS# 100597275Listed by: ONNIT REALTY GROUP  $619,900Pending4 beds 3 baths2,580 sq. ft.
2605 Equestrian Way, Autryville, NC 28318
MLS# LP748831Listed by: FATHOM REALTY NC, LLC FAY. $45,000Pending2.77 Acres
Siversten Road, Autryville, NC 28318
MLS# LP767494Listed by: NAYLOR REALTY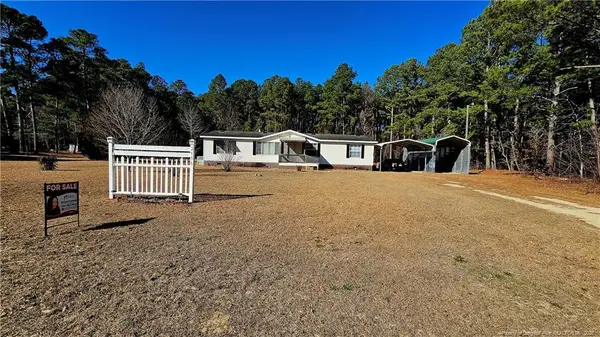 $135,000Pending3 beds 2 baths1,680 sq. ft.
2156 Maxton Street, Autryville, NC 28318
MLS# LP764717Listed by: NORTHGROUP REAL ESTATE $295,000Active4 beds 3 baths1,983 sq. ft.
3126 Horseshoe Road, Autryville, NC 28318
MLS# 10183092Listed by: EXP REALTY, LLC - C $430,000Pending3 beds 2 baths2,406 sq. ft.
1865 Leroy Autry Road, Autryville, NC 28318
MLS# 100591828Listed by: EPP RICHMOND COUNTY $129,900Active2 beds 1 baths1,271 sq. ft.
4474 Autryville Road, Autryville, NC 28318
MLS# LP766711Listed by: RE/MAX SIGNATURE REALTY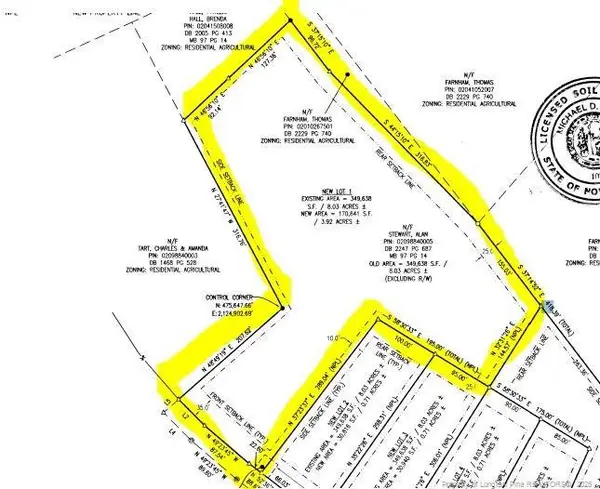 $65,000Active3.92 Acres
Carroll Store Road, Autryville, NC 28318
MLS# LP766407Listed by: NAYLOR REALTY $675,999Active3 beds 3 baths2,426 sq. ft.
55 Creek Stone Lane, Autryville, NC 28318
MLS# 765686Listed by: COLDWELL BANKER ADVANTAGE - FAYETTEVILLE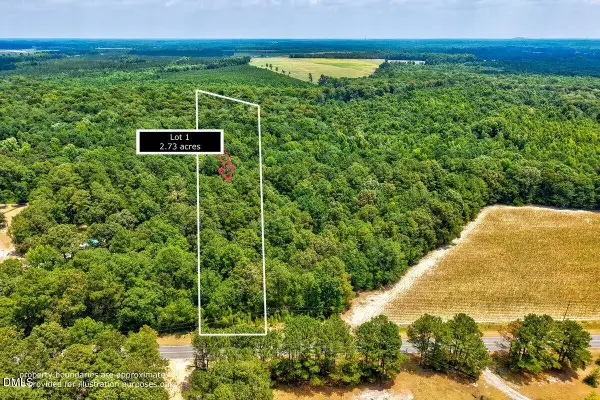 $65,000Active2.73 Acres
Lot 1 Ruth Vinson Road, Autryville, NC 28318
MLS# 10178898Listed by: EXP REALTY LLC


Protect your home and budget from life's surprises with an Assurant Home Warranty, backed by a partner that supports you through every step of homeownership. Explore Plans.
© 2026 Better Homes and Gardens Real Estate LLC. An Anywhere Real Estate company. All rights reserved. Better Homes and Gardens® Real Estate is a registered trademark owned by Meredith Operations Corporation, licensed to Better Homes and Gardens Real Estate LLC and used with permission. Better Homes and Gardens Real Estate LLC fully supports the principles of the Fair Housing Act and the Equal Opportunity Act. Listing information is deemed reliable but is not guaranteed accurate.
Each office is independently owned and operated.
Any services or products provided by third parties are not provided by, affiliated with or related to Better Homes and Gardens Real Estate LLC, or its affiliated companies.