
55 Creek Stone Lane, Autryville, NC 28318
Local realty services provided by:Better Homes and Gardens Real Estate Paracle
55 Creek Stone Lane,Autryville, NC 28318
$675,999
- 3 Beds
- 3 Baths
- 2,426 sq. ft.
- Single family
- Active
Listed by: heather edwards
Office: coldwell banker advantage - fayetteville
MLS#:765686
Source:NC_FRAR
Price summary
- Price:$675,999
- Price per sq. ft.:$278.65
About this home
Welcome to your own private retreat! Nestled on over 4 beautiful acres, this meticulously
maintained 3-bedroom, 2.5-bath home offers the perfect blend of comfort, functionality, and
space. Step inside to find a split floor plan with soaring ceilings, abundant natural light,
and spacious living areas designed for both everyday living and entertaining. The kitchen
features custom cabinetry, stainless steel appliances, and a layout that flows seamlessly
into the main living spaces. The generous primary suite offers a peaceful escape with a
spacious ensuite bath and walk-in closet. Enjoy morning coffee on the charming front porch or
unwind on the covered back porch overlooking the backyard. One of the standout features of
this property is the impressive, detached garage/workshop, complete with a full kitchen,
heating and air conditioning, and finished bonus space above ideal for a home office,
recreation room, guest quarters, hobby space, or additional storage. Plenty of room for RVs,
boats, equipment, or future expansion. This exceptional property offers the privacy of country living with the amenities today’s buyers are looking for. Don’t miss the opportunity to make this one-of-a-kind property your next home! Premarket appraisal was done....
Contact an agent
Home facts
- Year built:2007
- Subdivision & Development:STONEGATE (SAMPSON CO)
- Listing ID #:765686
- Added:45 day(s) ago
- Updated:August 24, 2026 at 01:00 AM
Rooms and interior
- Bedrooms:3
- Total bathrooms:3
- Full bathrooms:2
- Half bathrooms:1
- Rooms Total:7
- Flooring:Carpet, Hardwood, Tile
- Dining Description:Separate Formal Dining Room
- Bathrooms Description:Double Vanity, Separate Shower
- Kitchen Description:Built-In Oven, Dishwasher, Double Oven, Gas Range, Microwave
- Basement Description:Crawl Space
- Living area:2,426 sq. ft.
Heating and cooling
- Cooling:Central Air
- Heating:Heat Pump
- Central air:Yes
Structure and exterior
- Year built:2007
- Building area:2,426 sq. ft.
- Lot area:4.31 Acres
- Lot Features:Cleared, Cul De Sac, Wooded
- Architectural Style:Ranch
- Construction Materials:Brick Veneer
- Exterior Features:Front Porch, Porch
Schools
- High school:Midway High School
- Middle school:Midway Middle School
Utilities
- Water:Public
- Sewer:Septic Tank
Finances and disclosures
- Price:$675,999
- Price per sq. ft.:$278.65
Features and amenities
- Appliances:Built-In Oven, Dishwasher, Double Oven, Gas Range, Microwave
- Laundry features:Dryer Hookup, Washer Hookup
Parking
- Parking description:Attached, Detached, Garage
- Garage:Yes
- Garage spaces:4
New listings near 55 Creek Stone Lane
- New
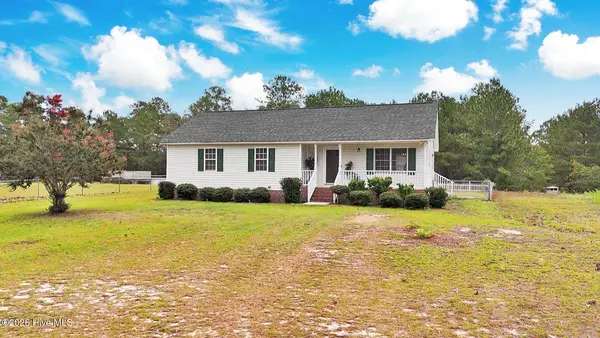 $225,000Active3 beds 2 baths1,356 sq. ft.
92 Fox Run Lane, Autryville, NC 28318
MLS# 100597275Listed by: ONNIT REALTY GROUP  $619,900Pending4 beds 3 baths2,580 sq. ft.
2605 Equestrian Way, Autryville, NC 28318
MLS# LP748831Listed by: FATHOM REALTY NC, LLC FAY. $45,000Pending2.77 Acres
Siversten Road, Autryville, NC 28318
MLS# LP767494Listed by: NAYLOR REALTY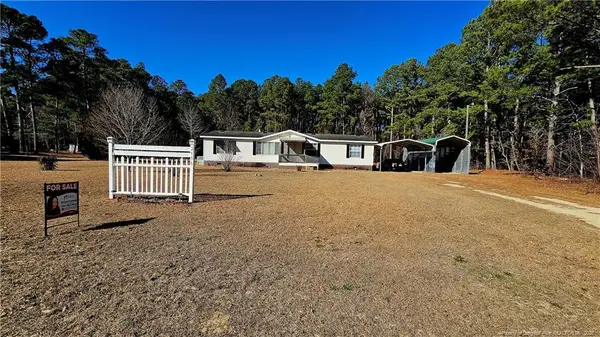 $135,000Pending3 beds 2 baths1,680 sq. ft.
2156 Maxton Street, Autryville, NC 28318
MLS# LP764717Listed by: NORTHGROUP REAL ESTATE $295,000Active4 beds 3 baths1,983 sq. ft.
3126 Horseshoe Road, Autryville, NC 28318
MLS# 10183092Listed by: EXP REALTY, LLC - C $430,000Pending3 beds 2 baths2,406 sq. ft.
1865 Leroy Autry Road, Autryville, NC 28318
MLS# 100591828Listed by: EPP RICHMOND COUNTY $129,900Active2 beds 1 baths1,271 sq. ft.
4474 Autryville Road, Autryville, NC 28318
MLS# LP766711Listed by: RE/MAX SIGNATURE REALTY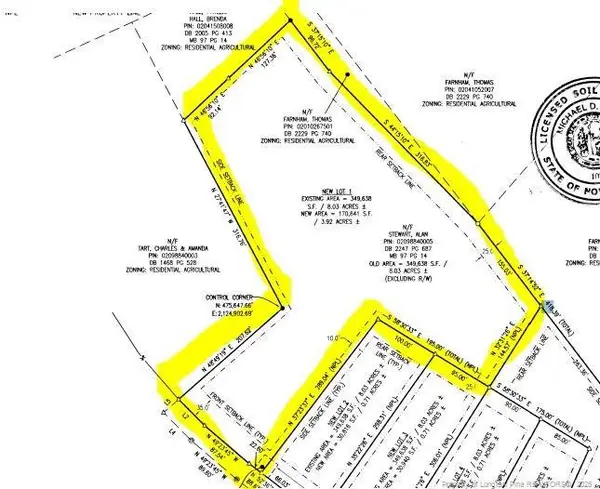 $65,000Active3.92 Acres
Carroll Store Road, Autryville, NC 28318
MLS# LP766407Listed by: NAYLOR REALTY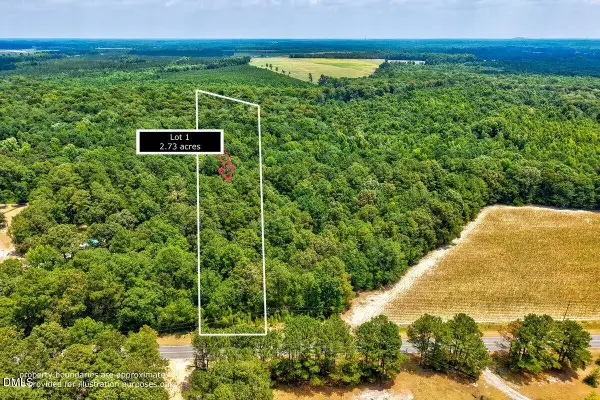 $65,000Active2.73 Acres
Lot 1 Ruth Vinson Road, Autryville, NC 28318
MLS# 10178898Listed by: EXP REALTY LLC


Protect your home and budget from life's surprises with an Assurant Home Warranty, backed by a partner that supports you through every step of homeownership. Explore Plans.
© 2026 Better Homes and Gardens Real Estate LLC. An Anywhere Real Estate company. All rights reserved. Better Homes and Gardens® Real Estate is a registered trademark owned by Meredith Operations Corporation, licensed to Better Homes and Gardens Real Estate LLC and used with permission. Better Homes and Gardens Real Estate LLC fully supports the principles of the Fair Housing Act and the Equal Opportunity Act. Listing information is deemed reliable but is not guaranteed accurate.
Each office is independently owned and operated.
Any services or products provided by third parties are not provided by, affiliated with or related to Better Homes and Gardens Real Estate LLC, or its affiliated companies.