
115 Gumberry Road, Ayden, NC 28513
Local realty services provided by:Better Homes and Gardens Real Estate Treasure
Listed by: kari paramore
Office: southern easy realty llc.
MLS#:100576593
Source:NC_CCAR
Price summary
- Price:$295,000
- Price per sq. ft.:$119.72
About this home
Two ways to make this one yours. 115 Gumberry is move-in ready as-is -- clean, livable, and priced below recent comparable sales -- or use FHA 203(k) financing to renovate to your taste and roll the updates into one loan. Eligible for FHA, conventional, VA, and USDA financing. Spacious 5BR/2.5BA on a generous lot in Ayden, NC. Move in now or build to your vision -- the choice is yours. Ask your agent about financing options; see agent remarks for showing details.
Contact an agent
Home facts
- Year built:1976
- Listing ID #:100576593
- Added:45 day(s) ago
- Updated:July 10, 2026 at 10:39 AM
Rooms and interior
- Bedrooms:5
- Total bathrooms:3
- Full bathrooms:2
- Half bathrooms:1
- Rooms Total:8
- Flooring:Carpet, Vinyl
- Kitchen Description:Dishwasher, Gas Range, Range, Refrigerator
- Bedroom Description:Master Downstairs
- Living area:2,464 sq. ft.
Heating and cooling
- Cooling:Central Air, Heat Pump
- Heating:Electric, Forced Air, Heat Pump, Heating, Propane
- Central air:Yes
Structure and exterior
- Roof:Metal
- Year built:1976
- Building area:2,464 sq. ft.
- Lot area:0.59 Acres
- Lot Features:Corner Lot
- Construction Materials:Vinyl Siding, Wood Frame
- Exterior Features:Patio, Porch
- Foundation Description:Crawl Space
- Levels:2 Story
Schools
- High school:Ayden-Grifton High School
- Middle school:Ayden Middle School
- Elementary school:Ayden Elementary School
Utilities
- Water:Water Connected
- Sewer:Sewer Connected
Finances and disclosures
- Price:$295,000
- Price per sq. ft.:$119.72
Features and amenities
- Appliances:Dishwasher, Range, Refrigerator
- Laundry features:Laundry Room, Washer Hookup
- Amenities:Ceiling Fan(s), Vaulted Ceiling(s)
Parking
- Total parking spaces:1
- Parking description:Concrete, Paved
- Garage:Yes
- Garage spaces:1

New listings near 115 Gumberry Road
- New
 $195,000Active3 beds 2 baths1,100 sq. ft.
4114 Edgewood Drive, Ayden, NC 28513
MLS# 100587541Listed by: KELLER WILLIAMS REALTY POINTS EAST - New
 $424,900Active3 beds 3 baths1,966 sq. ft.
7132 County Home Road, Ayden, NC 28513
MLS# 100587469Listed by: MOSSY OAK PROPERTIES LAND AND FARMS - New
 $338,490Active4 beds 3 baths2,824 sq. ft.
1091 Aviator Lane, Ayden, NC 28513
MLS# 100587287Listed by: D.R. HORTON, INC. - New
 $315,900Active3 beds 3 baths1,621 sq. ft.
433 Pepperbush Court, Ayden, NC 28513
MLS# 100587170Listed by: KINSEY RUSSELL REAL ESTATE, LLC - New
 $410,000Active5 beds 4 baths3,838 sq. ft.
363 W Third Street, Ayden, NC 28513
MLS# 100586938Listed by: NELSONS REALTY GROUP - New
 $275,000Active3 beds 3 baths1,777 sq. ft.
4318 Bristlecone Drive, Ayden, NC 28513
MLS# 100586900Listed by: BERKSHIRE HATHAWAY HOMESERVICES PRIME PROPERTIES  $159,900Pending3 beds 1 baths1,288 sq. ft.
638 Second Street, Ayden, NC 28513
MLS# 100585563Listed by: COLDWELL BANKER SEA COAST ADVANTAGE- New
 $350,000Active5.38 Acres
0 Pitt Street, Ayden, NC 28513
MLS# 100585338Listed by: NELSONS REALTY GROUP 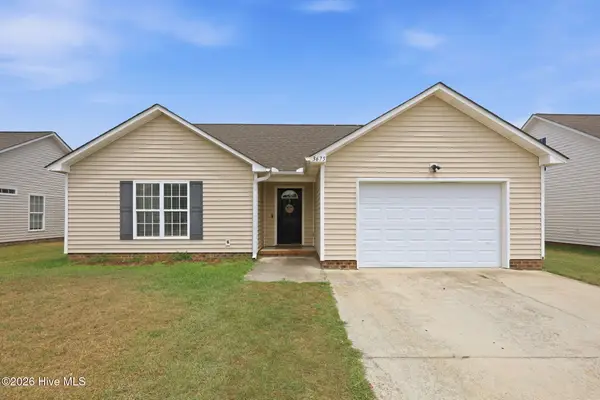 $245,000Active3 beds 2 baths1,535 sq. ft.
3675 Highland Drive, Ayden, NC 28513
MLS# 100584688Listed by: UNITED REAL ESTATE EAST CAROLINA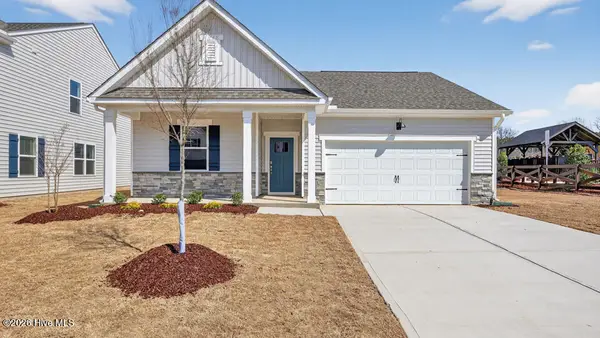 $307,990Active4 beds 2 baths1,764 sq. ft.
1132 Aviator Lane, Ayden, NC 28513
MLS# 100582889Listed by: D.R. HORTON, INC.


Protect your home and budget from life's surprises with an Assurant Home Warranty, backed by a partner that supports you through every step of homeownership. Explore Plans.
© 2026 Better Homes and Gardens Real Estate LLC. An Anywhere Real Estate company. All rights reserved. Better Homes and Gardens® Real Estate is a registered trademark owned by Meredith Operations Corporation, licensed to Better Homes and Gardens Real Estate LLC and used with permission. Better Homes and Gardens Real Estate LLC fully supports the principles of the Fair Housing Act and the Equal Opportunity Act. Listing information is deemed reliable but is not guaranteed accurate.
Each office is independently owned and operated.
Any services or products provided by third parties are not provided by, affiliated with or related to Better Homes and Gardens Real Estate LLC, or its affiliated companies.