
3742 Emma Cannon Road, Ayden, NC 28513
Local realty services provided by:Better Homes and Gardens Real Estate Treasure
Listed by: lori stancill, ben stancill
Office: keller williams realty points east
MLS#:100605297
Source:NC_CCAR
Price summary
- Price:$475,000
- Price per sq. ft.:$145.35
About this home
Rare opportunity to own a beautifully appointed home and impressive equestrian property situated on a combined 2.18 acres at 3742 & 3744 Emma Cannon Road in Ayden!
The spacious 3,268-square-foot home features 3 bedrooms and 3.5 bathrooms, with the added convenience and privacy of each bedroom having its own full bathroom. The main living areas feature beautiful hardwood flooring, while the kitchen offers granite countertops, abundant cabinet space, and plenty of room for gathering and entertaining. The downstairs bathrooms are finished with tile flooring, and tile showers, adding to the home's quality finishes.
Upstairs, you'll find a large entertainment area offering flexible space for a game room, media room, home office, or additional living area. The second floor also includes a bedroom with its own full bathroom, along with a large walk-in attic providing exceptional storage space.
Outside is where this property truly sets itself apart. The 40' x 60' horse barn features an additional 30' x 60' lean-to and is thoughtfully equipped with 4 horse stalls, a tack room, wash stall, and workshop area. Whether you're an equestrian enthusiast, hobby farmer, or simply looking for exceptional barn and workshop space, this setup offers tremendous versatility.
Adding even more potential, the parcel containing the horse barn has its own well and a 2-bedroom septic permit on file, providing valuable infrastructure and future possibilities....
Contact an agent
Home facts
- Year built:2006
- Subdivision & Development:Not In Subdivision
- Listing ID #:100605297
- Added:2 day(s) ago
- Updated:September 25, 2026 at 03:55 AM
Rooms and interior
- Bedrooms:3
- Total bathrooms:4
- Full bathrooms:3
- Half bathrooms:1
- Rooms Total:10
- Flooring:Carpet
- Bedroom Description:Master Downstairs, Walk-In Closet(s)
- Living area:3,268 sq. ft.
Heating and cooling
- Cooling:Central Air
- Heating:Gas Pack, Heating, Propane
- Central air:Yes
Structure and exterior
- Roof:Architectural Shingle
- Year built:2006
- Building area:3,268 sq. ft.
- Lot area:2.18 Acres
- Construction Materials:Brick Veneer, Vinyl Siding, Wood Frame
- Exterior Features:Deck
- Foundation Description:Crawl Space
- Levels:2 Story
Schools
- High school:Ayden-Grifton High School
- Middle school:Ayden Middle School
- Elementary school:Ayden Elementary School
Utilities
- Water:Water Connected
Finances and disclosures
- Price:$475,000
- Price per sq. ft.:$145.35
Features and amenities
- Laundry features:Laundry Room
- Amenities:Ceiling Fan(s), Walk-In Closet(s)
Parking
- Total parking spaces:2
- Parking description:Asphalt, Attached Garage, Concrete
- Garage:Yes
- Garage spaces:2

New listings near 3742 Emma Cannon Road
- New
 $229,900Active4 beds 2 baths1,940 sq. ft.
5814 Marvin Taylor Road, Ayden, NC 28513
MLS# 100605912Listed by: LEGACY PREMIER REAL ESTATE, LLC - New
 $249,500Active3 beds 2 baths1,891 sq. ft.
4163 Edgewood Drive, Ayden, NC 28513
MLS# 100605791Listed by: EXP REALTY - New
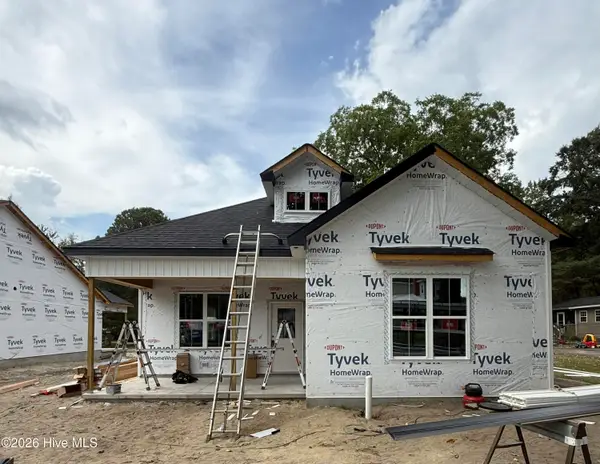 $249,900Active3 beds 2 baths1,376 sq. ft.
4138 W College Street, Ayden, NC 28513
MLS# 100605686Listed by: GRIMES REAL ESTATE GROUP - New
 $276,900Active3 beds 2 baths1,615 sq. ft.
4144 W College Street, Ayden, NC 28513
MLS# 100605575Listed by: GRIMES REAL ESTATE GROUP - New
 $79,000Active4 beds 2 baths3,066 sq. ft.
653 Third Street, Ayden, NC 28513
MLS# 100605496Listed by: KELLER WILLIAMS REALTY POINTS EAST - New
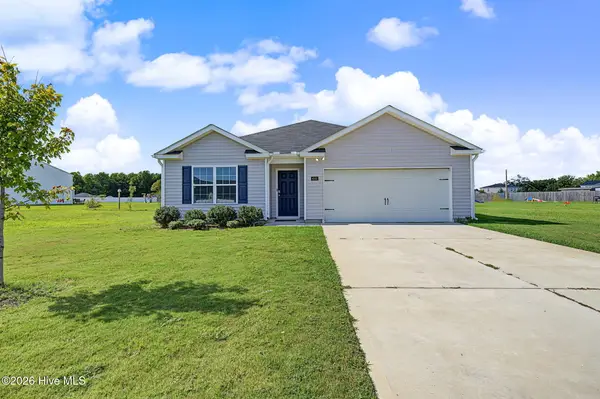 $310,000Active4 beds 2 baths1,777 sq. ft.
4042 Debbie Drive, Ayden, NC 28513
MLS# 100605134Listed by: REAL BROKER LLC - New
 $299,900Active4 beds 2 baths1,764 sq. ft.
4257 Stanfield Court, Ayden, NC 28513
MLS# 100605027Listed by: BERKSHIRE HATHAWAY HOMESERVICES PRIME PROPERTIES 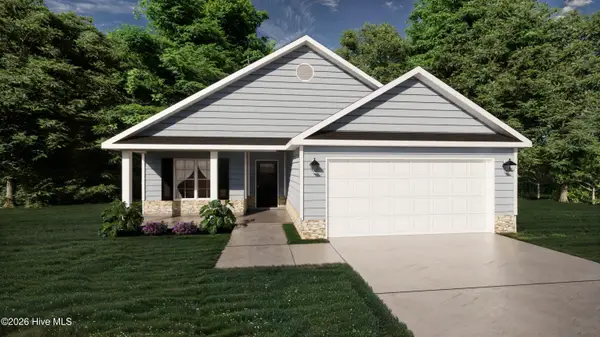 $350,000Pending3 beds 2 baths1,681 sq. ft.
1010 Montevallo Lane, Ayden, NC 28513
MLS# 100604285Listed by: BERKSHIRE HATHAWAY HOMESERVICES PRIME PROPERTIES- Open Sat, 1 to 3pmNew
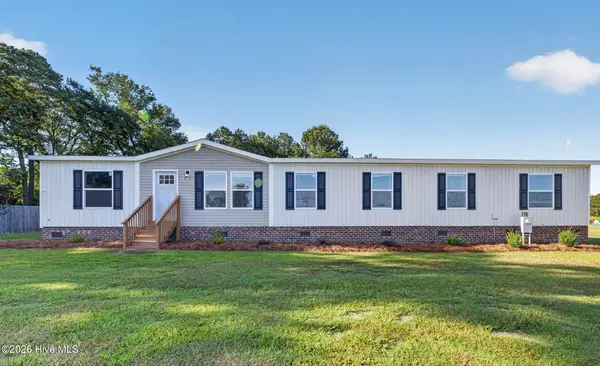 $275,000Active3 beds 3 baths2,311 sq. ft.
1978 E Hanrahan Road, Ayden, NC 28513
MLS# 100604310Listed by: ALDRIDGE & SOUTHERLAND


Protect your home and budget from life's surprises with an Assurant Home Warranty, backed by a partner that supports you through every step of homeownership. Explore Plans.
© 2026 Better Homes and Gardens Real Estate LLC. An Anywhere Real Estate company. All rights reserved. Better Homes and Gardens® Real Estate is a registered trademark owned by Meredith Operations Corporation, licensed to Better Homes and Gardens Real Estate LLC and used with permission. Better Homes and Gardens Real Estate LLC fully supports the principles of the Fair Housing Act and the Equal Opportunity Act. Listing information is deemed reliable but is not guaranteed accurate.
Each office is independently owned and operated.
Any services or products provided by third parties are not provided by, affiliated with or related to Better Homes and Gardens Real Estate LLC, or its affiliated companies.