
4144 W College Street, Ayden, NC 28513
Local realty services provided by:Better Homes and Gardens Real Estate Lifestyle Property Partners
4144 W College Street,Ayden, NC 28513
$276,900
- 3 Beds
- 2 Baths
- 1,615 sq. ft.
- Single family
- Active
Listed by: madelyn d'olive
Office: grimes real estate group
MLS#:100605575
Source:NC_CCAR
Price summary
- Price:$276,900
- Price per sq. ft.:$171.46
About this home
Grimes Built Construction brings the Shelton Farm Plan to Ayden! This 3-bed, 2-bath home features a split floor plan with storage built into the spaces you'll actually use. The primary suite includes a walk-in shower, dual-sink vanity, linen closet, and large walk-in closet, with tray ceilings in both the primary bedroom and living room. LVP flooring flows throughout the main living areas, while carpet is reserved for the bedrooms. The eat-in kitchen offers granite countertops, an island, and pantry, with a dedicated laundry room conveniently located just off the 2-car attached garage. Outdoors, you'll enjoy a covered rear porch and no neighbors directly behind you. Situated on approximately 0.30 acres inside Ayden city limits with NO HOA and USDA eligibility. Builder is a licensed real estate broker. Estimated completion: December 23rd.
Contact an agent
Home facts
- Year built:2026
- Subdivision & Development:Not In Subdivision
- Listing ID #:100605575
- Added:1 day(s) ago
- Updated:September 24, 2026 at 10:34 AM
Rooms and interior
- Bedrooms:3
- Total bathrooms:2
- Full bathrooms:2
- Rooms Total:6
- Dining Description:Eat-in Kitchen
- Bathrooms Description:Walk-in Shower
- Kitchen Description:Dishwasher, Disposal, Eat-in Kitchen, Kitchen Island, Pantry
- Bedroom Description:Walk-In Closet(s)
- Living area:1,615 sq. ft.
Heating and cooling
- Cooling:Central Air
- Heating:Electric, Heat Pump, Heating
- Central air:Yes
Structure and exterior
- Roof:Architectural Shingle
- Year built:2026
- Building area:1,615 sq. ft.
- Lot area:0.3 Acres
- Construction Materials:Vinyl Siding, Wood Frame
- Exterior Features:Covered
- Foundation Description:Raised, Slab
- Levels:1 Story
Schools
- High school:Ayden-Grifton High School
- Middle school:Ayden Middle School
- Elementary school:Ayden Elementary School
Utilities
- Water:Water Connected
- Sewer:Sewer Connected
Finances and disclosures
- Price:$276,900
- Price per sq. ft.:$171.46
Features and amenities
- Appliances:Dishwasher, Disposal
- Laundry features:Laundry Room, Washer Hookup
- Amenities:Ceiling Fan(s), Tray Ceiling(s), Walk-In Closet(s)
Parking
- Total parking spaces:2
- Parking description:Attached Garage, Garage, On Site, Paved
- Garage:Yes
- Garage spaces:2

New listings near 4144 W College Street
- New
 $249,500Active3 beds 2 baths1,891 sq. ft.
4163 Edgewood Drive, Ayden, NC 28513
MLS# 100605791Listed by: EXP REALTY - New
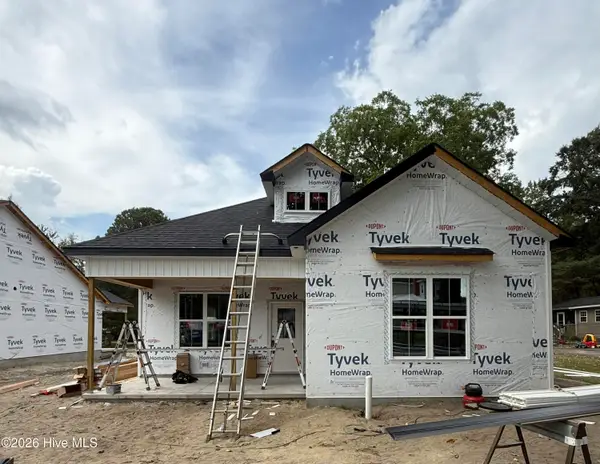 $249,900Active3 beds 2 baths1,376 sq. ft.
4138 W College Street, Ayden, NC 28513
MLS# 100605686Listed by: GRIMES REAL ESTATE GROUP - New
 $79,000Active4 beds 2 baths3,066 sq. ft.
653 Third Street, Ayden, NC 28513
MLS# 100605496Listed by: KELLER WILLIAMS REALTY POINTS EAST - New
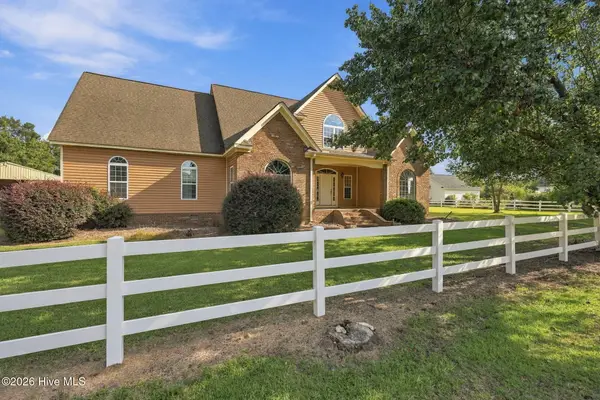 $475,000Active3 beds 4 baths3,268 sq. ft.
3742 Emma Cannon Road, Ayden, NC 28513
MLS# 100605297Listed by: KELLER WILLIAMS REALTY POINTS EAST - New
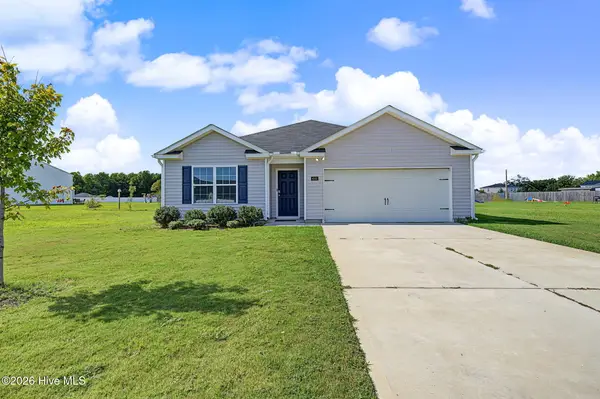 $310,000Active4 beds 2 baths1,777 sq. ft.
4042 Debbie Drive, Ayden, NC 28513
MLS# 100605134Listed by: REAL BROKER LLC - New
 $299,900Active4 beds 2 baths1,764 sq. ft.
4257 Stanfield Court, Ayden, NC 28513
MLS# 100605027Listed by: BERKSHIRE HATHAWAY HOMESERVICES PRIME PROPERTIES 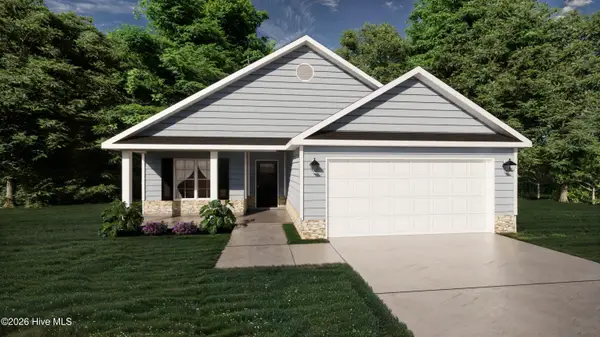 $350,000Pending3 beds 2 baths1,681 sq. ft.
1010 Montevallo Lane, Ayden, NC 28513
MLS# 100604285Listed by: BERKSHIRE HATHAWAY HOMESERVICES PRIME PROPERTIES- Open Sat, 1 to 3pmNew
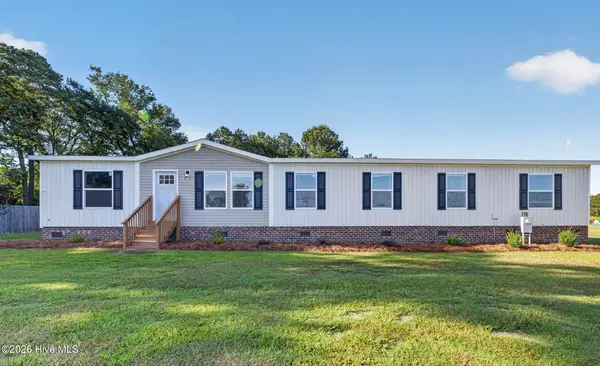 $275,000Active3 beds 3 baths2,311 sq. ft.
1978 E Hanrahan Road, Ayden, NC 28513
MLS# 100604310Listed by: ALDRIDGE & SOUTHERLAND - New
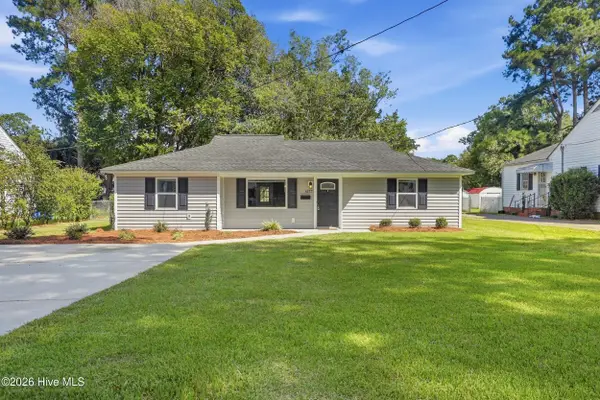 $164,000Active3 beds 2 baths1,091 sq. ft.
4177 Park Avenue, Ayden, NC 28513
MLS# 100603938Listed by: TURNER REALTY TEAM


Protect your home and budget from life's surprises with an Assurant Home Warranty, backed by a partner that supports you through every step of homeownership. Explore Plans.
© 2026 Better Homes and Gardens Real Estate LLC. An Anywhere Real Estate company. All rights reserved. Better Homes and Gardens® Real Estate is a registered trademark owned by Meredith Operations Corporation, licensed to Better Homes and Gardens Real Estate LLC and used with permission. Better Homes and Gardens Real Estate LLC fully supports the principles of the Fair Housing Act and the Equal Opportunity Act. Listing information is deemed reliable but is not guaranteed accurate.
Each office is independently owned and operated.
Any services or products provided by third parties are not provided by, affiliated with or related to Better Homes and Gardens Real Estate LLC, or its affiliated companies.