
12182 Camp Charles Road, Bailey, NC 27807
Local realty services provided by:Better Homes and Gardens Real Estate Paracle
12182 Camp Charles Road,Bailey, NC 27807
$1,395,000
- 4 Beds
- 6 Baths
- 4,303 sq. ft.
- Single family
- Coming Soon
Listed by: julie toy
Office: coldwell banker advantage
MLS#:10194219
Source:RD
Price summary
- Price:$1,395,000
- Price per sq. ft.:$324.19
About this home
COMING SOON! This one-of-a-kind contemporary farmhouse sits on 7.46 acres and offers a rare combination of space, privacy and amenities. Inside, you'll find soaring ceilings, walls of windows, a beautiful chef's kitchen with an oversized quartz top island, spacious living areas and a first-floor primary suite. Out back, a heated saltwater pool and outdoor kitchen make the most of the private setting. There's plenty of room for cars, hobbies and guests, too, with an attached 2-car garage plus a detached 3-car garage with a full apartment above. And that's just a glimpse of what this property has to offer. Showings begin Friday, September 25.
Contact an agent
Home facts
- Year built:2018
- Subdivision & Development:Pine Meadows Farm
- Listing ID #:10194219
- Updated:September 24, 2026 at 11:21 PM
Rooms and interior
- Bedrooms:4
- Total bathrooms:6
- Full bathrooms:4
- Rooms Total:1
- Flooring:Hardwood, Tile
- Living area:4,303 sq. ft.
Heating and cooling
- Cooling:Ceiling Fan(s), Central Air, Electric, Heat Pump, Multi Units, Zoned
- Heating:Electric, Fireplace(s), Heat Pump
- Central air:Yes
Structure and exterior
- Roof:Architectural Shingle
- Year built:2018
- Building area:4,303 sq. ft.
- Lot area:7.46 Acres
- Lot Features:Back Yard, Front Yard, Views
- Architectural Style:Contemporary, Farmhouse
- Construction Materials:Stone, Wood Siding
- Exterior Features:Patio, Porch
- Foundation Description:Brick/Mortar
- Levels:Tri-Level
Schools
- High school:Nash - Southern Nash High
- Middle school:Nash - Southern Nash Middle
- Elementary school:Nash - Bailey Elementary
Utilities
- Water:Well
- Sewer:Septic Tank
Finances and disclosures
- Price:$1,395,000
- Price per sq. ft.:$324.19
- Tax amount:$6,689
Parking
- Parking description:Attached, Detached, Driveway, Garage
- Garage:Yes
- Garage spaces:5
 Listings marked with a Doorify MLS icon are provided courtesy of the Doorify MLS, of North Carolina, Internet Data Exchange Database. Brokers make an effort to deliver accurate information, but buyers should independently verify any information on which they will rely in a transaction. The listing broker shall not be responsible for any typographical errors, misinformation, or misprints, and they shall be held totally harmless from any damages arising from reliance upon this data. This data is provided exclusively for consumers’ personal, non-commercial use. Copyright 2026 Doorify MLS of North Carolina. All rights reserved.
New listings near 12182 Camp Charles Road
- New
 $269,900Active3 beds 2 baths1,490 sq. ft.
8153 Haw Branch Road, Bailey, NC 27807
MLS# 100605961Listed by: UNITED REAL ESTATE TRIANGLE - New
 $289,990Active3 beds 3 baths1,927 sq. ft.
42 Ladybug Drive, Bailey, NC 27807
MLS# 10194487Listed by: ESTEEM PROPERTIES - New
 $425,300Active3 beds 2 baths2,084 sq. ft.
5256 Roseheath Court, Bailey, NC 27807
MLS# 10194166Listed by: STONE AUCTION & REALTY - New
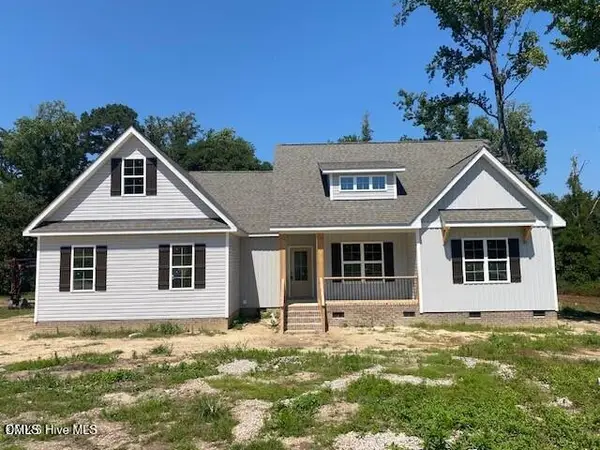 $398,500Active3 beds 2 baths1,953 sq. ft.
5230 Roseheath Court, Bailey, NC 27807
MLS# 10193987Listed by: STONE AUCTION & REALTY - New
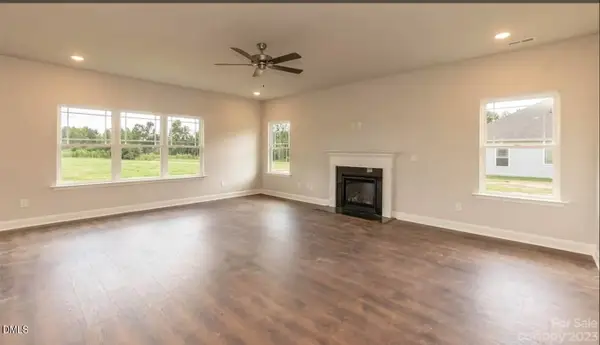 $393,500Active3 beds 3 baths2 sq. ft.
9531 Shallow Crk Trail, Bailey, NC 27807
MLS# 10193863Listed by: ADAMS HOMES REALTY- NC INC - New
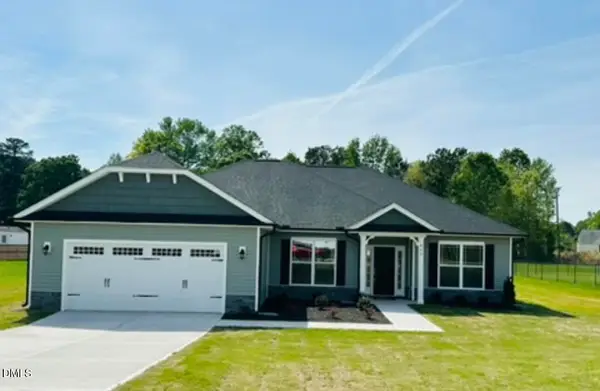 $403,000Active4 beds 3 baths2,239 sq. ft.
3518 Buster Court, Bailey, NC 27807
MLS# 10193865Listed by: ADAMS HOMES REALTY- NC INC - New
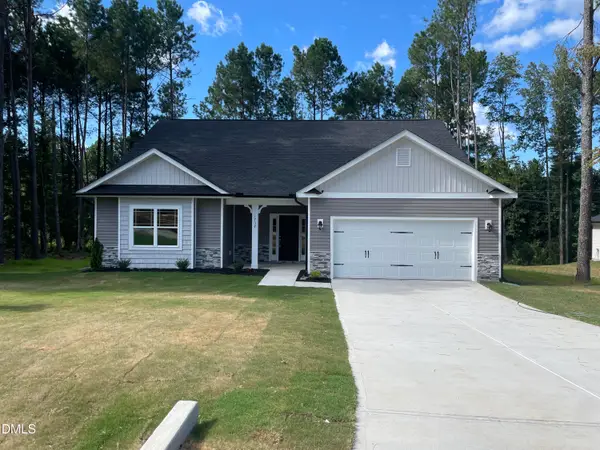 $408,500Active4 beds 3 baths1 sq. ft.
3509 Buster Court, Bailey, NC 27807
MLS# 10193867Listed by: ADAMS HOMES REALTY- NC INC - New
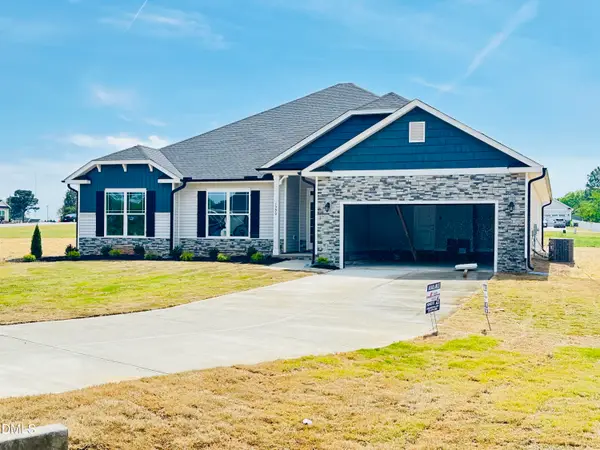 $347,000Active3 beds 2 baths1 sq. ft.
3345 Buster Court, Bailey, NC 27807
MLS# 10193875Listed by: ADAMS HOMES REALTY- NC INC - New
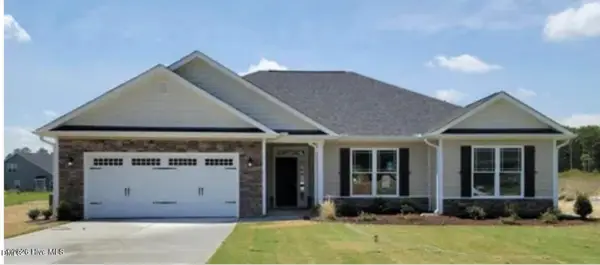 $339,600Active3 beds 2 baths1 sq. ft.
9411 Shallow Crk Trail, Bailey, NC 27807
MLS# 10193858Listed by: ADAMS HOMES REALTY- NC INC


Protect your home and budget from life's surprises with an Assurant Home Warranty, backed by a partner that supports you through every step of homeownership. Explore Plans.
© 2026 Better Homes and Gardens Real Estate LLC. An Anywhere Real Estate company. All rights reserved. Better Homes and Gardens® Real Estate is a registered trademark owned by Meredith Operations Corporation, licensed to Better Homes and Gardens Real Estate LLC and used with permission. Better Homes and Gardens Real Estate LLC fully supports the principles of the Fair Housing Act and the Equal Opportunity Act. Listing information is deemed reliable but is not guaranteed accurate.
Each office is independently owned and operated.
Any services or products provided by third parties are not provided by, affiliated with or related to Better Homes and Gardens Real Estate LLC, or its affiliated companies.