
8529 Ladybug Drive, Bailey, NC 27807
Local realty services provided by:Better Homes and Gardens Real Estate Paracle
8529 Ladybug Drive,Bailey, NC 27807
$274,990
- 3 Beds
- 3 Baths
- 1,485 sq. ft.
- Single family
- Active
Listed by: daxay malkan
Office: esteem properties
MLS#:10197623
Source:RD
Price summary
- Price:$274,990
- Price per sq. ft.:$185.18
- Monthly HOA dues:$16.67
About this home
December Move-In! Welcome to the Evergreen plan at Williams Run by Ryan Homes in Bailey. Situated on nearly a ½-acre homesite, this home offers an open-concept main level designed for effortless everyday living and entertaining. Upstairs, you'll find spacious bedrooms with room to grow. Home features include Linen White cabinets, stainless steel appliances, a washer and dryer package, LVP flooring throughout the first floor, and a 10' x 14' patio. Enjoy oversized homesites with added space between neighbors, plus convenient access to Raleigh, Wilson, and Rocky Mount. Start your homeownership journey today.
Contact an agent
Home facts
- Year built:2026
- Subdivision & Development:Williams Run
- Listing ID #:10197623
- Added:1 day(s) ago
- Updated:October 10, 2026 at 12:09 AM
Rooms and interior
- Bedrooms:3
- Total bathrooms:3
- Full bathrooms:2
- Rooms Total:1
- Flooring:Carpet, Luxury Vinyl
- Bathrooms Description:Walk-In Shower
- Kitchen Description:Dishwasher, Disposal, Electric Range, Electric Water Heater, Microwave, Refrigerator
- Living area:1,485 sq. ft.
Heating and cooling
- Cooling:Central Air
- Heating:Electric
- Central air:Yes
Structure and exterior
- Roof:Architectural Shingle
- Year built:2026
- Building area:1,485 sq. ft.
- Lot area:0.46 Acres
- Architectural Style:Ranch
- Construction Materials:Vinyl Siding
- Exterior Features:Patio
- Foundation Description:Slab
- Levels:One
Schools
- High school:Nash - Southern Nash High
- Middle school:Nash - Southern Nash Middle
- Elementary school:Nash - Bailey Elementary
Utilities
- Water:Public
- Sewer:Septic Tank
Finances and disclosures
- Price:$274,990
- Price per sq. ft.:$185.18
Features and amenities
- Laundry features:Laundry Room
Parking
- Parking description:Concrete, Garage Faces Front
- Garage:Yes
- Garage spaces:2
 Listings marked with a Doorify MLS icon are provided courtesy of the Doorify MLS, of North Carolina, Internet Data Exchange Database. Brokers make an effort to deliver accurate information, but buyers should independently verify any information on which they will rely in a transaction. The listing broker shall not be responsible for any typographical errors, misinformation, or misprints, and they shall be held totally harmless from any damages arising from reliance upon this data. This data is provided exclusively for consumers’ personal, non-commercial use. Copyright 2026 Doorify MLS of North Carolina. All rights reserved.
New listings near 8529 Ladybug Drive
- New
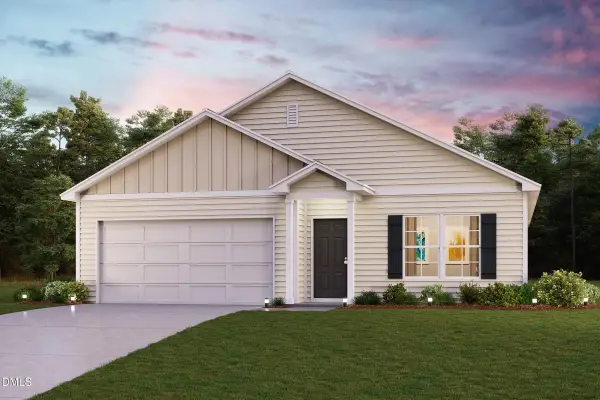 $309,990Active4 beds 2 baths1,684 sq. ft.
4255 Angus Court, Bailey, NC 27807
MLS# 10197644Listed by: WJH BROKERAGE NC LLC - New
 $580,000Active3 beds 3 baths3,146 sq. ft.
1870 Sheldon Road, Bailey, NC 27807
MLS# 10196865Listed by: EXP REALTY LLC  $382,000Active3 beds 3 baths2,239 sq. ft.
9405 Byron Court #212-06, Bailey, NC 27807
MLS# 100594912Listed by: ADAMS HOMES REALTY NC, INC. $510,000Active4 beds 3 baths2,308 sq. ft.
5570 Martys Court, Bailey, NC 27807
MLS# 100606751Listed by: COLDWELL BANKER HPW RALEIGH MIDTOWN $284,900Pending3 beds 2 baths1,490 sq. ft.
8153 Haw Branch Road, Bailey, NC 27807
MLS# 100605961Listed by: UNITED REAL ESTATE TRIANGLE- Open Sat, 12 to 4pm
 $289,990Active3 beds 3 baths1,927 sq. ft.
8693 Ladybug Drive, Bailey, NC 27807
MLS# 10194487Listed by: ESTEEM PROPERTIES  $1,395,000Pending4 beds 6 baths4,678 sq. ft.
12182 Camp Charles Road, Bailey, NC 27807
MLS# 10194219Listed by: COLDWELL BANKER ADVANTAGE $425,300Active3 beds 2 baths2,084 sq. ft.
5256 Roseheath Court, Bailey, NC 27807
MLS# 10194166Listed by: STONE AUCTION & REALTY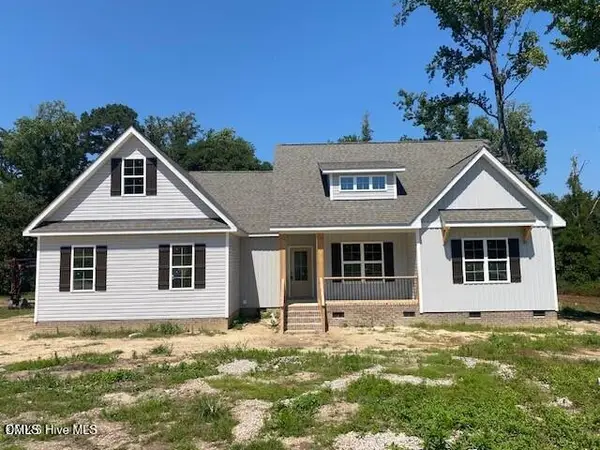 $398,500Active3 beds 2 baths1,953 sq. ft.
5230 Roseheath Court, Bailey, NC 27807
MLS# 10193987Listed by: STONE AUCTION & REALTY


Protect your home and budget from life's surprises with an Assurant Home Warranty, backed by a partner that supports you through every step of homeownership. Explore Plans.
© 2026 Better Homes and Gardens Real Estate LLC. An Anywhere Real Estate company. All rights reserved. Better Homes and Gardens® Real Estate is a registered trademark owned by Meredith Operations Corporation, licensed to Better Homes and Gardens Real Estate LLC and used with permission. Better Homes and Gardens Real Estate LLC fully supports the principles of the Fair Housing Act and the Equal Opportunity Act. Listing information is deemed reliable but is not guaranteed accurate.
Each office is independently owned and operated.
Any services or products provided by third parties are not provided by, affiliated with or related to Better Homes and Gardens Real Estate LLC, or its affiliated companies.