
5601 Martys Court, Bailey, NC 27807
Local realty services provided by:Better Homes and Gardens Real Estate Paracle
5601 Martys Court,Bailey, NC 27807
$400,000
- 3 Beds
- 3 Baths
- 1,639 sq. ft.
- Multi-family
- Active
Upcoming open houses
- Sat, Aug 2901:30 pm - 04:30 pm
- Sun, Aug 3002:00 pm - 05:00 pm
- Sat, Sep 0502:00 pm - 05:00 pm
- Sun, Sep 0602:00 pm - 05:00 pm
- Sat, Sep 1202:00 pm - 05:00 pm
- Sun, Sep 1302:00 pm - 05:00 pm
- Sat, Sep 1902:00 pm - 05:00 pm
- Sun, Sep 2002:00 pm - 05:00 pm
Listed by: jim allen
Office: coldwell banker hpw
MLS#:10179723
Source:RD
Price summary
- Price:$400,000
- Price per sq. ft.:$244.05
- Monthly HOA dues:$75
About this home
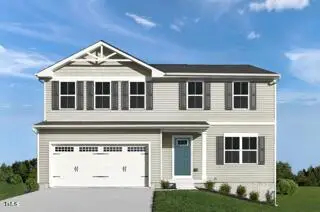
SELF TOUR THIS HOME! Welcome to 5601 Martys Court -- with 1639 square feet of beautifully designed space. A custom-built ranch plan located on a generous 1+ acre home site. Upgraded luxury vinyl plank flooring span throughout the entire home, into the gorgeous kitchen featuring quartz countertops, custom painted cabinetry with crown trim, a large painted island with barstool seating and designer pendants, glossy tile backsplash, a spacious walk-in pantry for tons of prep space. The large primary suite with luxury vinyl plank flooring, a generous walk-in closet with custom built-ins and an en-suite bath featuring designer tile flooring, a floating dual vanity with quartz top, a freestanding tub, and spa-inpsired shower with herringbone laid tile surround with frameless glass and bench seat. The family room is open and bright, with recessed lighting and a designer fan, allopening to the kitchen and dining area. A rear grilling deck overlooks the massive backyard, perfect for outdoor entertaining. Complete with a two-car garage for ample parking and storage space. *Buyers can do ''On demand'' tours on several units by calling 770-321-9154 and scheduling or by downloading the NterNow App while at the property and follow instructions....
Contact an agent
Home facts
- Year built:2026
- Subdivision & Development:Harris Farms
- Listing ID #:10179723
- Added:45 day(s) ago
- Updated:August 27, 2026 at 07:18 PM
Rooms and interior
- Bedrooms:3
- Total bathrooms:3
- Full bathrooms:2
- Rooms Total:9
- Flooring:Luxury Vinyl, Tile
- Dining Description:Eat-in Kitchen
- Bathrooms Description:Bathtub/Shower Combination, Double Vanity, Separate Shower, Soaking Tub, Walk-In Shower
- Kitchen Description:Dishwasher, Electric Oven, Electric Water Heater, Microwave, Range Hood
- Living area:1,639 sq. ft.
Heating and cooling
- Cooling:Ceiling Fan(s), Central Air, Electric
- Heating:Central, Electric, Heat Pump
- Central air:Yes
Structure and exterior
- Roof:Architectural Shingle
- Year built:2026
- Building area:1,639 sq. ft.
- Lot area:1.13 Acres
- Lot Features:Back Yard, Landscaped
- Architectural Style:Craftsman, Ranch
- Construction Materials:Vinyl Siding
- Exterior Features:Covered, Deck, Porch, Rain Gutters, Rear Porch
- Foundation Description:Block
- Levels:One
Schools
- High school:Nash - Southern Nash High
- Middle school:Nash - Southern Nash Middle
- Elementary school:Nash - Bailey Elementary
Utilities
- Water:Public
- Sewer:Septic Tank
Finances and disclosures
- Price:$400,000
- Price per sq. ft.:$244.05
Features and amenities
- Laundry features:Electric Dryer Hookup, Laundry Room, Main Level, Washer Hookup
Parking
- Total parking spaces:4
- Parking description:Attached, Driveway, Garage, Garage Faces Front
- Garage:Yes
- Garage spaces:2
 Listings marked with a Doorify MLS icon are provided courtesy of the Doorify MLS, of North Carolina, Internet Data Exchange Database. Brokers make an effort to deliver accurate information, but buyers should independently verify any information on which they will rely in a transaction. The listing broker shall not be responsible for any typographical errors, misinformation, or misprints, and they shall be held totally harmless from any damages arising from reliance upon this data. This data is provided exclusively for consumers’ personal, non-commercial use. Copyright 2026 Doorify MLS of North Carolina. All rights reserved.
New listings near 5601 Martys Court
- New
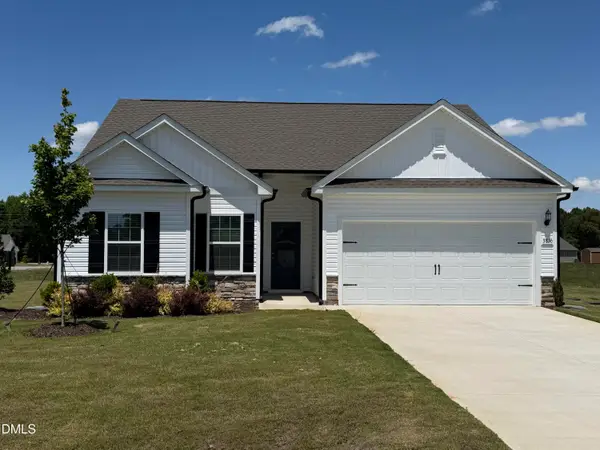 $327,900Active3 beds 2 baths1,506 sq. ft.
3836 Origin Drive, Bailey, NC 27807
MLS# 10188639Listed by: LGI REALTY NC, LLC - New
 $359,490Active4 beds 3 baths2,511 sq. ft.
10514 Beard Way, Bailey, NC 27807
MLS# 100598442Listed by: D.R. HORTON, INC. - Open Sat, 12 to 4pmNew
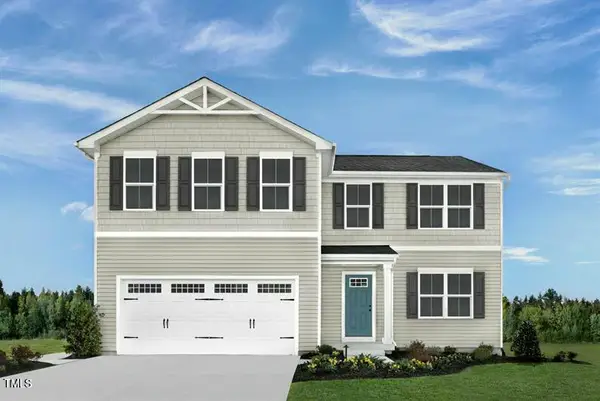 $299,990Active4 beds 3 baths2,203 sq. ft.
4020 Dragonfly Road, Bailey, NC 27807
MLS# 10188116Listed by: ESTEEM PROPERTIES - New
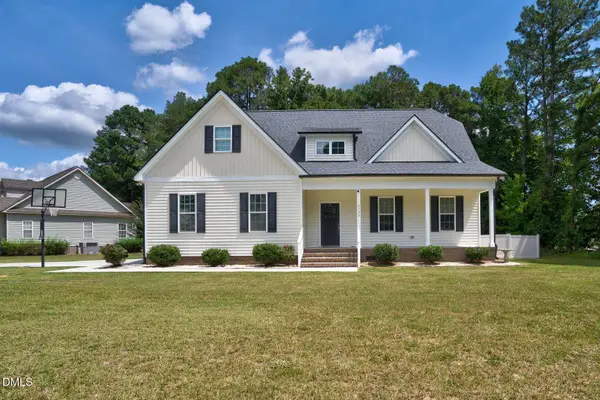 $468,500Active4 beds 3 baths2,489 sq. ft.
5732 Roseheath Road, Bailey, NC 27807
MLS# 10187269Listed by: MOOREFIELD REAL ESTATE LLC 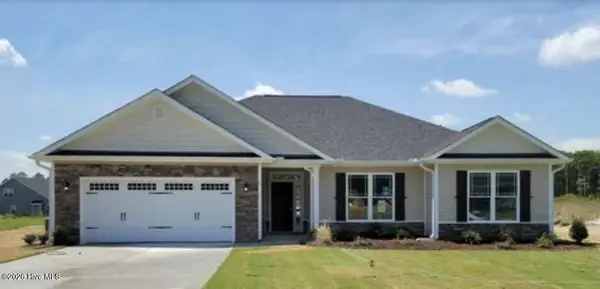 $339,600Active3 beds 2 baths1,707 sq. ft.
9411 Shallow Creek Trail #Lot 67, Bailey, NC 27807
MLS# 100596628Listed by: ADAMS HOMES REALTY NC, INC. $329,900Active3 beds 2 baths1,713 sq. ft.
4143 Needham Road, Bailey, NC 27807
MLS# 100596330Listed by: RIGHT REALTY GROUP $290,990Active4 beds 3 baths2,014 sq. ft.
10219 Long Horn Road, Bailey, NC 27807
MLS# 100595971Listed by: WJH BROKERAGE NC LLC $284,990Active4 beds 3 baths1,774 sq. ft.
4190 Balancer Trail, Bailey, NC 27807
MLS# 100595976Listed by: WJH BROKERAGE NC LLC $287,990Active4 beds 3 baths2,014 sq. ft.
4144 Balancer Trail, Bailey, NC 27807
MLS# 100595977Listed by: WJH BROKERAGE NC LLC- New
 $289,990Active4 beds 3 baths1,918 sq. ft.
4050 Dragonfly Road, Bailey, NC 27807
MLS# 10188115Listed by: ESTEEM PROPERTIES


Protect your home and budget from life's surprises with an Assurant Home Warranty, backed by a partner that supports you through every step of homeownership. Explore Plans.
© 2026 Better Homes and Gardens Real Estate LLC. An Anywhere Real Estate company. All rights reserved. Better Homes and Gardens® Real Estate is a registered trademark owned by Meredith Operations Corporation, licensed to Better Homes and Gardens Real Estate LLC and used with permission. Better Homes and Gardens Real Estate LLC fully supports the principles of the Fair Housing Act and the Equal Opportunity Act. Listing information is deemed reliable but is not guaranteed accurate.
Each office is independently owned and operated.
Any services or products provided by third parties are not provided by, affiliated with or related to Better Homes and Gardens Real Estate LLC, or its affiliated companies.