
8153 Haw Branch Road, Bailey, NC 27807
Local realty services provided by:Better Homes and Gardens Real Estate Paracle
8153 Haw Branch Road,Bailey, NC 27807
$284,900
- 3 Beds
- 2 Baths
- 1,490 sq. ft.
- Single family
- Active
Listed by: loren pinkney
Office: united real estate triangle
MLS#:10194435
Source:RD
Price summary
- Price:$284,900
- Price per sq. ft.:$191.21
About this home
Motivated Seller. Beautiful 3 BR 2 BA Home on almost 1 Acre with covered and screened in back porch and covered front porch! This home is well-kept and comes with a Home Warranty! Home has Trey ceilings in MBR, Cathedral ceiling in Living Room, Granite countertops, walk-in shower and a laundry room with shelving and counter space. No HOA and included 1 year warranty. Refrigerator, washer, and dryer convey with acceptable offer.
Contact an agent
Home facts
- Year built:2020
- Subdivision & Development:Green Valley
- Listing ID #:10194435
- Added:26 day(s) ago
- Updated:October 20, 2026 at 03:39 PM
Rooms and interior
- Bedrooms:3
- Total bathrooms:2
- Full bathrooms:2
- Rooms Total:1
- Flooring:Carpet, Laminate, Tile
- Living area:1,490 sq. ft.
Heating and cooling
- Cooling:Central Air, Heat Pump
- Heating:Electric, Forced Air, Heat Pump
- Central air:Yes
Structure and exterior
- Roof:Shingle
- Year built:2020
- Building area:1,490 sq. ft.
- Lot area:0.92 Acres
- Architectural Style:Ranch
- Construction Materials:Vinyl Siding
- Foundation Description:Brick/Mortar
- Levels:One
Schools
- High school:Nash - Southern Nash High
- Middle school:Nash - Southern Nash Middle
- Elementary school:Nash - Bailey Elementary
Utilities
- Water:Public
- Sewer:Septic Tank
Finances and disclosures
- Price:$284,900
- Price per sq. ft.:$191.21
- Tax amount:$1,711
Features and amenities
- Laundry features:Electric Dryer Hookup, Laundry Room, Main Level
 Listings marked with a Doorify MLS icon are provided courtesy of the Doorify MLS, of North Carolina, Internet Data Exchange Database. Brokers make an effort to deliver accurate information, but buyers should independently verify any information on which they will rely in a transaction. The listing broker shall not be responsible for any typographical errors, misinformation, or misprints, and they shall be held totally harmless from any damages arising from reliance upon this data. This data is provided exclusively for consumers’ personal, non-commercial use. Copyright 2026 Doorify MLS of North Carolina. All rights reserved.
New listings near 8153 Haw Branch Road
- New
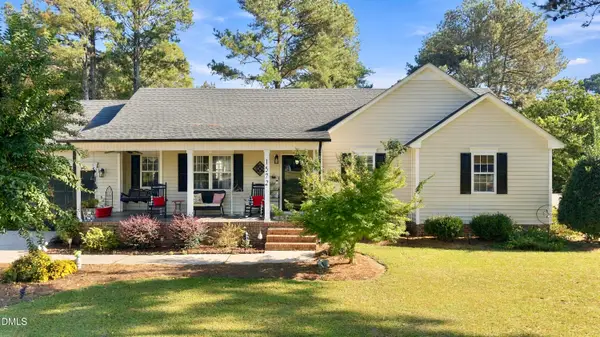 $318,000Active3 beds 2 baths1,408 sq. ft.
1572 Bloomery Road, Bailey, NC 27807
MLS# 10199167Listed by: COLDWELL BANKER HPW - New
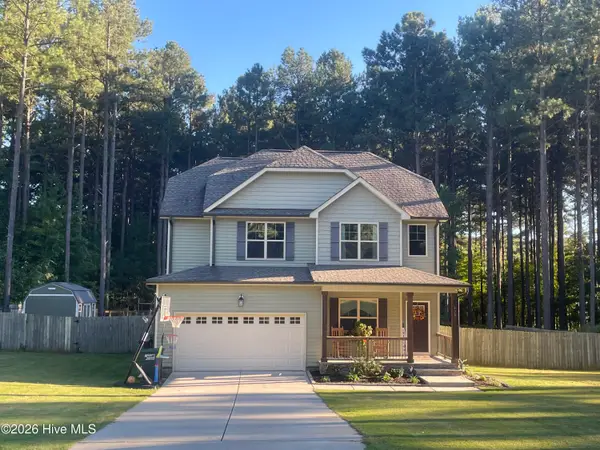 $439,900Active4 beds 3 baths2,263 sq. ft.
8281 Us Highway 264a, Bailey, NC 27807
MLS# 100611045Listed by: CHESSON REALTY - New
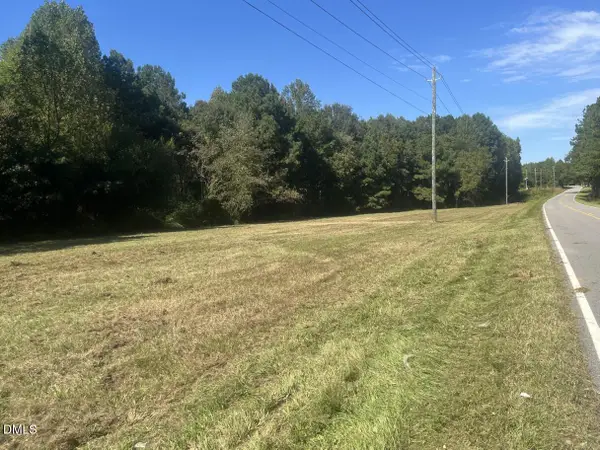 $139,500Active3.68 Acres
00 Winters Road, Bailey, NC 27807
MLS# 10198630Listed by: EXP REALTY, LLC - C - New
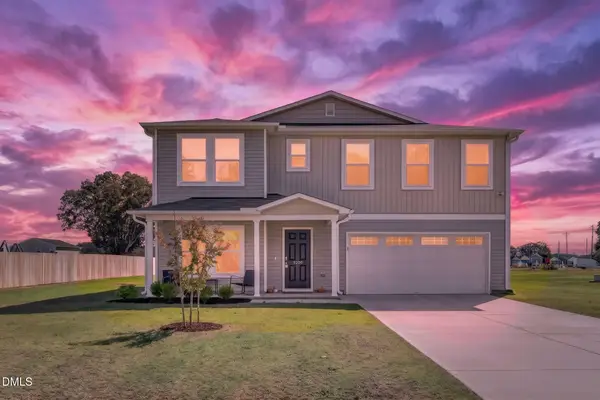 $360,000Active4 beds 3 baths2,724 sq. ft.
9200 Shallow Creek Trail, Bailey, NC 27807
MLS# 10198428Listed by: COMPASS -- RALEIGH 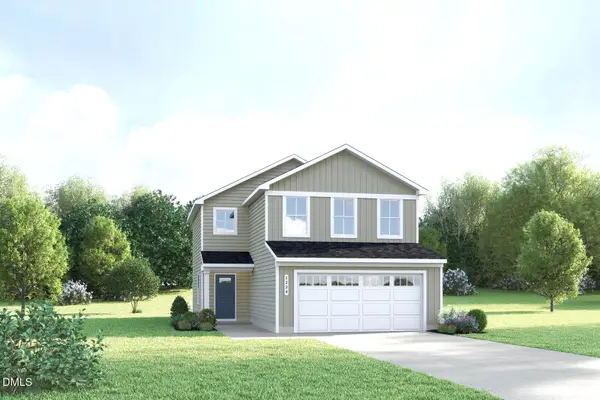 $274,990Active3 beds 3 baths1,485 sq. ft.
8529 Ladybug Drive, Bailey, NC 27807
MLS# 10197623Listed by: ESTEEM PROPERTIES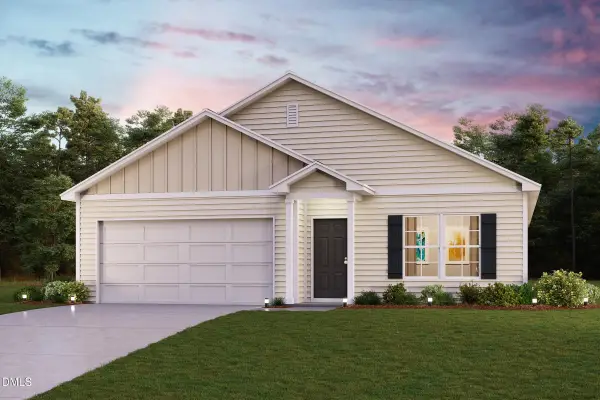 $309,990Active4 beds 2 baths1,684 sq. ft.
4255 Angus Court, Bailey, NC 27807
MLS# 10197644Listed by: WJH BROKERAGE NC LLC $580,000Active3 beds 3 baths3,146 sq. ft.
1870 Sheldon Road, Bailey, NC 27807
MLS# 10196865Listed by: EXP REALTY LLC $382,000Active3 beds 3 baths2,239 sq. ft.
9405 Byron Court #212-06, Bailey, NC 27807
MLS# 100594912Listed by: ADAMS HOMES REALTY NC, INC. $510,000Active4 beds 3 baths2,308 sq. ft.
5570 Martys Court, Bailey, NC 27807
MLS# 100606751Listed by: COLDWELL BANKER HPW RALEIGH MIDTOWN $289,990Active3 beds 3 baths1,927 sq. ft.
8693 Ladybug Drive, Bailey, NC 27807
MLS# 10194487Listed by: ESTEEM PROPERTIES


Protect your home and budget from life's surprises with an Assurant Home Warranty, backed by a partner that supports you through every step of homeownership. Explore Plans.
© 2026 Better Homes and Gardens Real Estate LLC. An Anywhere Real Estate company. All rights reserved. Better Homes and Gardens® Real Estate is a registered trademark owned by Meredith Operations Corporation, licensed to Better Homes and Gardens Real Estate LLC and used with permission. Better Homes and Gardens Real Estate LLC fully supports the principles of the Fair Housing Act and the Equal Opportunity Act. Listing information is deemed reliable but is not guaranteed accurate.
Each office is independently owned and operated.
Any services or products provided by third parties are not provided by, affiliated with or related to Better Homes and Gardens Real Estate LLC, or its affiliated companies.