
321 Grays Shadow Lane, Banner Elk, NC 28604
Local realty services provided by:Better Homes and Gardens Real Estate Foothills
Listed by: nate wright
Office: wright brokers with hyatt in the high country
MLS#:4402280
Source:CH
321 Grays Shadow Lane,Banner Elk, NC 28604
$999,999
- 3 Beds
- 3 Baths
- 2,215 sq. ft.
- Single family
- Active
Price summary
- Price:$999,999
- Price per sq. ft.:$451.47
About this home
RARE 7.33-ACRE MOUNTAIN RETREAT near Banner Elk consisting of two parcels and adjoining Grandfather Mountain State Park land. Recent $10,000+ driveway improvements enhance access to this unrestricted property offering an existing furnished log cabin, creek, seasonal mountain views, and potential additional building sites. With no HOA or deed restrictions and short-term rentals permitted, the possibilities range from a private mountain estate to a family compound, guest cabins, or investment property.
The centerpiece of the property is a furnished 3-bedroom, 2.5-bath log cabin offering more than 2,200 square feet of living space with a desirable open floor plan and convenient one-level living. The main living area features vaulted ceilings, warm wood accents, abundant windows for natural light, and a gas fireplace that creates a comfortable mountain atmosphere. The main level also includes a generously sized living room, dining area, pantry, laundry room, guest half bath, and spacious primary suite with en-suite bathroom and walk-in closet.
A large 550+ square foot deck is accessible from both the main living area and primary bedroom, providing excellent outdoor living space surrounded by the property's natural mountain setting. Wiring is already in place for a hot tub. Upstairs are two additional bedrooms, a full bathroom, and a large loft area offering flexible space for guests, an office, game room, or second living area.
A basement garage/workshop offers valuable space for vehicles, outdoor equipment, hobbies, or recreational gear. Outdoor living areas provide opportunities to relax and take in the surrounding woods, seasonal mountain scenery, and natural beauty of the property.
The land is an especially distinctive part of this offering, with a mix of flat and gently sloping terrain, mature woods, beautiful rock outcroppings, a mountain creek, and potential additional building sites. Seasonal mountain views may be enhanced with selective tree work. The property's two-parcel configuration provides additional flexibility for future use or expansion, subject to applicable approvals.
Located approximately midway between Boone and Banner Elk, this Foscoe property offers convenient access to many of the High Country’s most popular destinations, including Grandfather Mountain, the Blue Ridge Parkway, Valle Crucis, skiing, hiking, dining, shopping, vineyards, and year-round recreation.
With light Foscoe-Grandfather zoning, no HOA, no deed restrictions, and both short- and long-term rentals permitted, this property offers unusual flexibility for personal use, investment, or future buildout. Whether you are searching for acreage, privacy, unrestricted mountain property, development flexibility, or a furnished cabin with room to grow, 321 Grays Shadow Lane offers a rare opportunity to own a substantial piece of the High Country in an exceptional location....
Contact an agent
Home facts
- Year built:2002
- Subdivision & Development:none
- Listing ID #:4402280
- Updated:September 23, 2026 at 07:13 PM
Rooms and interior
- Bedrooms:3
- Total bathrooms:3
- Full bathrooms:2
- Half bathrooms:1
- Kitchen Description:Dishwasher, Electric Range, Microwave, Refrigerator
- Living area:2,215 sq. ft.
Heating and cooling
- Cooling:Heat Pump
- Heating:Heat Pump
- Central air:Yes
Structure and exterior
- Year built:2002
- Building area:2,215 sq. ft.
- Lot area:7.33 Acres
- Lot Features:Hilly, Level, Sloped, Views, Wooded
- Architectural Style:Cabin
- Construction Materials:Log, Wood
- Foundation Description:Basement
Schools
- High school:Watauga
- Elementary school:Valle Crucis
Utilities
- Water:Well
- Sewer:Septic (At Site)
Finances and disclosures
- Price:$999,999
- Price per sq. ft.:$451.47
Features and amenities
- Laundry features:Dryer, Main Level, Washer
Parking
- Parking description:Basement
 Listings courtesy of Canopy MLS as distributed by MLS GRID. Copyright 2021 Canopy MLS. All rights reserved. Canopy MLS, provides content displayed here (“provided content”) on an “as is” basis and makes no representations or warranties regarding the provided content, including, but not limited to those of non-infringement, timeliness, accuracy, or completeness. Individuals and companies using information presented are responsible for verification and validation of information they utilize and present to their customers and clients. Canopy MLS will not be liable for any damage or loss resulting from use of the provided content or the products available through Portals, IDX, VOW, and/or Syndication. Recipients of this information shall not resell, redistribute, reproduce, modify, or otherwise copy any portion thereof without the expressed written consent of Canopy MLS.
New listings near 321 Grays Shadow Lane
- New
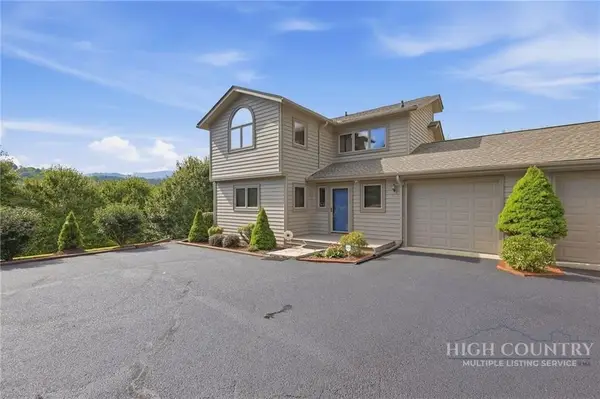 $649,000Active2 beds 3 baths1,911 sq. ft.
351 Silver Springs Drive #B, Banner Elk, NC 28604
MLS# 4426595Listed by: C-21 MOUNTAIN VISTAS - New
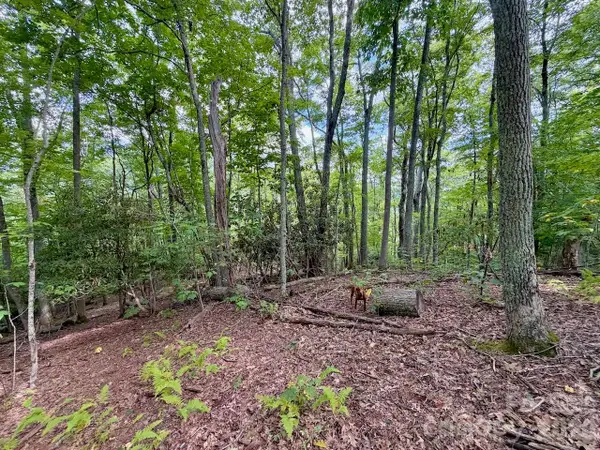 $149,900Active0.92 Acres
TBD Galax Lane #45, Banner Elk, NC 28604
MLS# 4424602Listed by: WRIGHT BROKERS WITH HYATT IN THE HIGH COUNTRY  $365,000Active2 beds 3 baths1,564 sq. ft.
198 Beech Haven Road #2, Banner Elk, NC 28604
MLS# 1229797Listed by: KELLER WILLIAMS ONE $1,199,000Active2 beds 3 baths1,951 sq. ft.
23 Eagle Park Circle, Banner Elk, NC 28604
MLS# 4373835Listed by: IVESTER JACKSON CHRISTIE'S


Protect your home and budget from life's surprises with an Assurant Home Warranty, backed by a partner that supports you through every step of homeownership. Explore Plans.
© 2026 Better Homes and Gardens Real Estate LLC. An Anywhere Real Estate company. All rights reserved. Better Homes and Gardens® Real Estate is a registered trademark owned by Meredith Operations Corporation, licensed to Better Homes and Gardens Real Estate LLC and used with permission. Better Homes and Gardens Real Estate LLC fully supports the principles of the Fair Housing Act and the Equal Opportunity Act. Listing information is deemed reliable but is not guaranteed accurate.
Each office is independently owned and operated.
Any services or products provided by third parties are not provided by, affiliated with or related to Better Homes and Gardens Real Estate LLC, or its affiliated companies.