
4968 Hickory Nut Gap Road, Banner Elk, NC 28604
Local realty services provided by:Better Homes and Gardens Real Estate Foothills
Listed by: james condrey
Office: realty one group results
MLS#:4424631
Source:CH
Price summary
- Price:$1,300,000
- Price per sq. ft.:$305.67
About this home
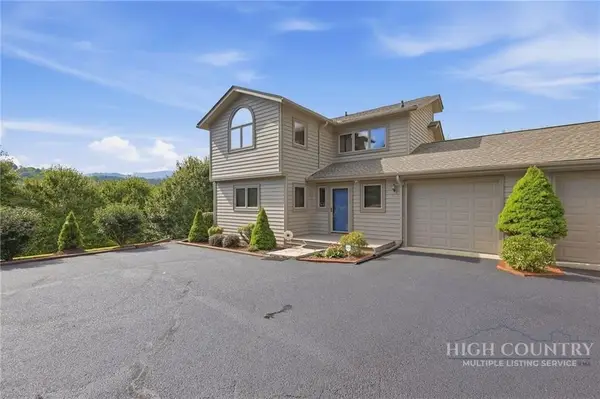
IDEALLY LOCATED, MOUNTAIN CABIN is located in Banner Elk, less than 4 miles from downtown, nestled between Sugar Mountain Ski Resort (about 6 miles away) and Ski Beech (about 9 miles away). This beautifully crafted 4-bedroom, 4.5-bath mountain retreat, built in 2007, offers quality construction, impressive finishes, and a versatile layout ideal as a primary residence, second home, or investment property.
The main level showcases a STUNNING GREAT ROOM with STONE FIREPLACE, soaring character, and beautiful solid OAK FLOORING flowing through the great room, kitchen, dining areas, foyer, and powder room. The oversized kitchen features abundant workspace and bar seating, complemented by a convenient kitchen dining area and elegant formal dining room with a STRIKING COFFERED WOOD CEILING. The spacious primary suite offers a private sitting area, massive bath, and exceptional closet space, while custom hardwood stair rails add another layer of craftsmanship.
Upstairs, a generous loft provides the perfect space for reading, relaxing, or a home office. TWO OVERSIZED BEDROOMS each feature EN-SUITE BATHROOMS and extensive wall-to-wall closet space. The EXPANSIVE LOWER LEVEL offers incredible flexibility with room for multiple bunk beds, recreation, or additional guest space, plus a full bath. There is a generator to provide backup power and peace of mind during mountain weather.
Outdoor living is equally impressive with THREE LARGE DECKS—one on the front and two overlooking the back, connected by stairs and providing plenty of room for entertaining or relaxing in the mountain air.
From the THOUGHTFUL FLOOR PLAN and quality finishes to the abundant sleeping space. This property delivers the MOUNTAIN GETAWAY buyers are looking for. The home has been in a rental program. Words truly cannot do it justice—experience the 3D tour, explore the photos, and come see this remarkable home in person....
Contact an agent
Home facts
- Year built:2007
- Subdivision & Development:None
- Listing ID #:4424631
- Updated:September 25, 2026 at 01:21 PM
Rooms and interior
- Bedrooms:3
- Total bathrooms:6
- Full bathrooms:5
- Half bathrooms:1
- Flooring:Carpet, Tile, Wood
- Kitchen Description:Dishwasher, Electric Cooktop, Microwave, Wall Oven
- Basement:Yes
- Living area:4,253 sq. ft.
Heating and cooling
- Heating:Forced Air, Propane
- Central air:Yes
Structure and exterior
- Year built:2007
- Building area:4,253 sq. ft.
- Lot area:1.34 Acres
- Construction Materials:Wood
- Exterior Features:Fire Pit
- Foundation Description:Basement
Schools
- High school:Avery County
- Elementary school:Banner Elk
Utilities
- Water:Well
Finances and disclosures
- Price:$1,300,000
- Price per sq. ft.:$305.67
Features and amenities
- Laundry features:Dryer, Main Level, Washer
- Amenities:Open Floorplan
Parking
- Parking description:Driveway
- Garage:Yes
- Garage spaces:1
 Listings courtesy of Canopy MLS as distributed by MLS GRID. Copyright 2021 Canopy MLS. All rights reserved. Canopy MLS, provides content displayed here (“provided content”) on an “as is” basis and makes no representations or warranties regarding the provided content, including, but not limited to those of non-infringement, timeliness, accuracy, or completeness. Individuals and companies using information presented are responsible for verification and validation of information they utilize and present to their customers and clients. Canopy MLS will not be liable for any damage or loss resulting from use of the provided content or the products available through Portals, IDX, VOW, and/or Syndication. Recipients of this information shall not resell, redistribute, reproduce, modify, or otherwise copy any portion thereof without the expressed written consent of Canopy MLS.
New listings near 4968 Hickory Nut Gap Road
- New
 $649,000Active2 beds 3 baths1,911 sq. ft.
351 Silver Springs Drive #B, Banner Elk, NC 28604
MLS# 4426595Listed by: C-21 MOUNTAIN VISTAS - New
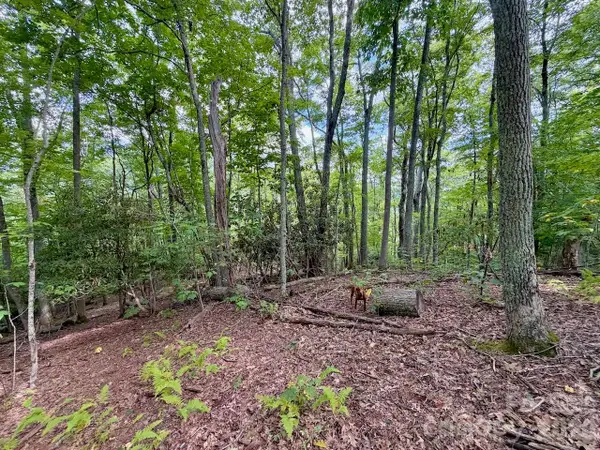 $149,900Active0.92 Acres
TBD Galax Lane #45, Banner Elk, NC 28604
MLS# 4424602Listed by: WRIGHT BROKERS WITH HYATT IN THE HIGH COUNTRY  $365,000Active2 beds 3 baths1,564 sq. ft.
198 Beech Haven Road #2, Banner Elk, NC 28604
MLS# 1229797Listed by: KELLER WILLIAMS ONE $1,199,000Pending2 beds 3 baths1,951 sq. ft.
23 Eagle Park Circle, Banner Elk, NC 28604
MLS# 4373835Listed by: IVESTER JACKSON CHRISTIE'S


Protect your home and budget from life's surprises with an Assurant Home Warranty, backed by a partner that supports you through every step of homeownership. Explore Plans.
© 2026 Better Homes and Gardens Real Estate LLC. An Anywhere Real Estate company. All rights reserved. Better Homes and Gardens® Real Estate is a registered trademark owned by Meredith Operations Corporation, licensed to Better Homes and Gardens Real Estate LLC and used with permission. Better Homes and Gardens Real Estate LLC fully supports the principles of the Fair Housing Act and the Equal Opportunity Act. Listing information is deemed reliable but is not guaranteed accurate.
Each office is independently owned and operated.
Any services or products provided by third parties are not provided by, affiliated with or related to Better Homes and Gardens Real Estate LLC, or its affiliated companies.