
35 Open Range Drive, Barnardsville, NC 28709
Local realty services provided by:Better Homes and Gardens Real Estate Foothills
Listed by: rachel toms
Office: realty of america
MLS#:4441406
Source:CH
Price summary
- Price:$829,000
- Price per sq. ft.:$235.85
About this home
Private mountain retreat with long-range mountain views on 2.64 acres in Barnardsville, NC. This 3 bedroom, 3 full bathroom home offers a hot tub, outdoor shower, one car garage, and a Generac generator. A standing seam metal roof and wraparound covered porch frame the mountains and fall color.
Oversized windows in the main living area capture the views, with oak hardwood floors and a built-in window seat. The sunlit den features a floor-to-ceiling stone gas log fireplace, terracotta tile, and a leaded glass door to the outside. The kitchen offers custom wood cabinetry, a center island with seating, a built-in desk, and a breakfast area. Main level laundry and a custom stained glass window add convenience and character. The primary suite has hardwood floors, a deck with mountain views, and an en suite bath with a clawfoot soaking tub.
A finished room over the garage (F.R.O.G.) offers flexible space for an office, studio, or guests. After a day exploring nearby Big Ivy and Pisgah National Forest, soak in the hot tub or rinse off in the outdoor shower. Open lawn, meadow, and mature hardwoods provide privacy and room for gardens and recreation, with Weaverville and Asheville within easy reach. Schedule your showing today!...
Contact an agent
Home facts
- Year built:2000
- Subdivision & Development:None
- Listing ID #:4441406
- Updated:November 08, 2026 at 04:46 PM
Rooms and interior
- Bedrooms:3
- Total bathrooms:4
- Full bathrooms:3
- Half bathrooms:1
- Flooring:Carpet, Tile, Wood
- Kitchen Description:Dishwasher, Electric Oven, Electric Range, Microwave, Refrigerator
- Living area:3,515 sq. ft.
Heating and cooling
- Cooling:Heat Pump
- Heating:Floor Furnace, Heat Pump
Structure and exterior
- Roof:Metal
- Year built:2000
- Building area:3,515 sq. ft.
- Lot area:2.64 Acres
- Lot Features:Green Area, Hilly, Rolling Slope, Views, Wooded
- Architectural Style:Arts and Crafts, Farmhouse, Traditional
- Construction Materials:Vinyl
- Foundation Description:Crawl Space
Schools
- High school:Unspecified
- Elementary school:Unspecified
Utilities
- Water:Well
- Sewer:Septic (At Site)
Finances and disclosures
- Price:$829,000
- Price per sq. ft.:$235.85
Features and amenities
- Laundry features:Main Level
- Amenities:Walk-In Closet(s)
Parking
- Parking description:Attached Garage, Driveway
- Garage:Yes
- Garage spaces:1
 Listings courtesy of Canopy MLS as distributed by MLS GRID. Copyright 2021 Canopy MLS. All rights reserved. Canopy MLS, provides content displayed here (“provided content”) on an “as is” basis and makes no representations or warranties regarding the provided content, including, but not limited to those of non-infringement, timeliness, accuracy, or completeness. Individuals and companies using information presented are responsible for verification and validation of information they utilize and present to their customers and clients. Canopy MLS will not be liable for any damage or loss resulting from use of the provided content or the products available through Portals, IDX, VOW, and/or Syndication. Recipients of this information shall not resell, redistribute, reproduce, modify, or otherwise copy any portion thereof without the expressed written consent of Canopy MLS.
New listings near 35 Open Range Drive
- New
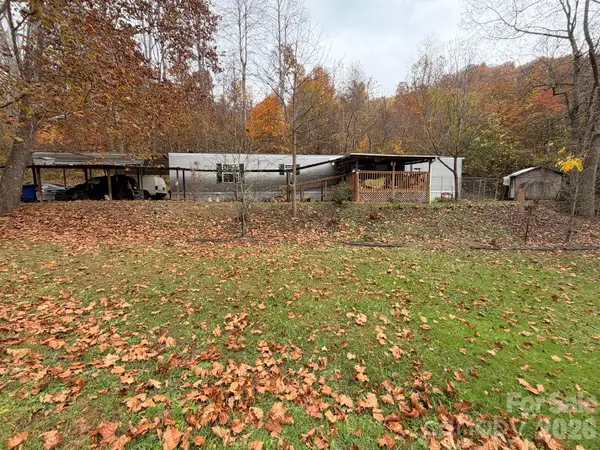 $174,500Active2 beds 2 baths1,280 sq. ft.
141 Whittemore Branch Road, Barnardsville, NC 28709
MLS# 4440879Listed by: J. PETERSON REALTY & ASSOCIATE - New
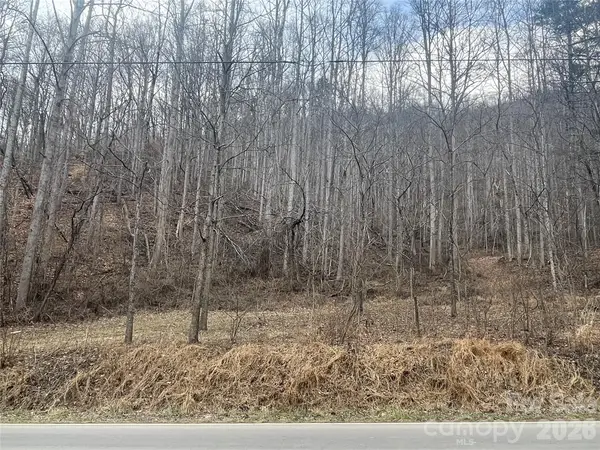 $250,000Active35.15 Acres
999999 Martins Creek Road, Barnardsville, NC 28709
MLS# 4439308Listed by: TOWN AND MOUNTAIN REALTY - New
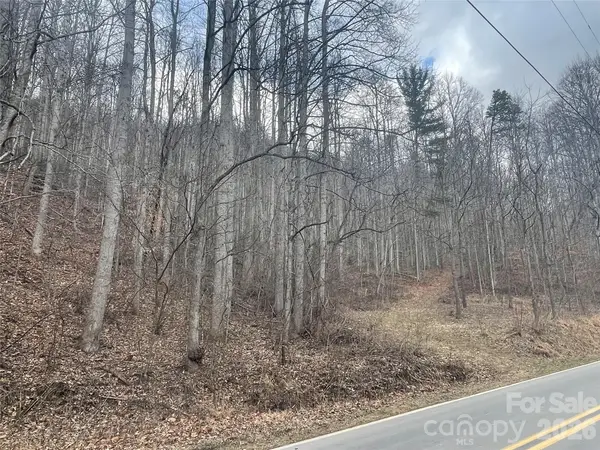 $90,000Active10 Acres
999999 Martins Creek Road, Barnardsville, NC 28709
MLS# 4439322Listed by: TOWN AND MOUNTAIN REALTY 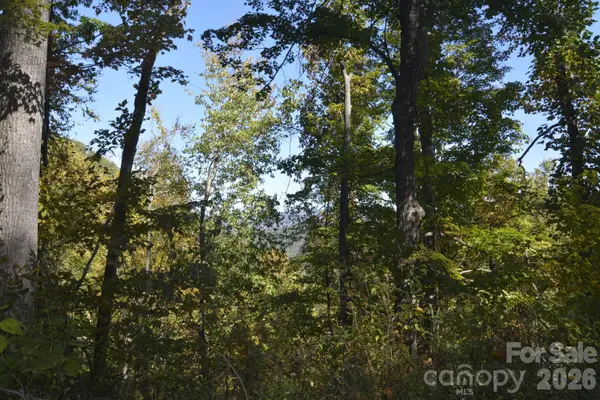 $45,000Active1.58 Acres
00 Bedford Road, Barnardsville, NC 28709
MLS# 4436630Listed by: RE/MAX EXECUTIVE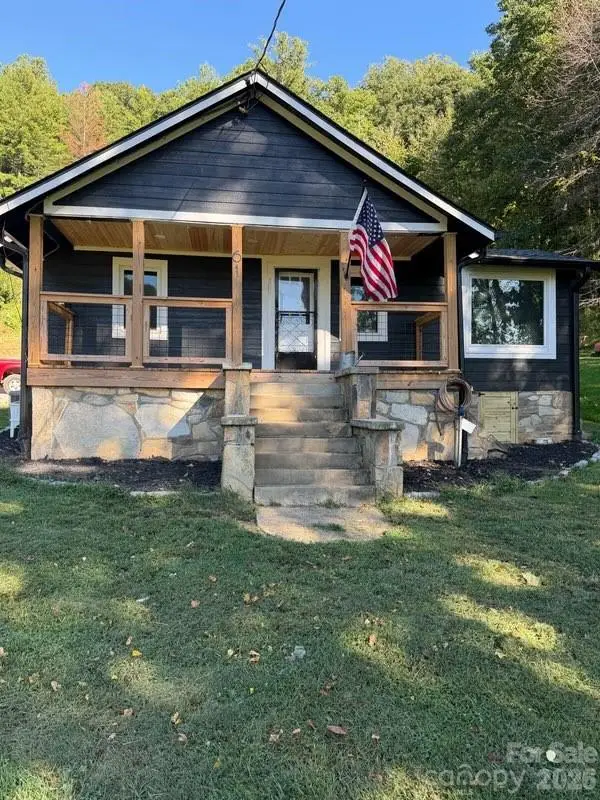 $324,999Active2 beds 1 baths1,071 sq. ft.
61 Martins Creek Road, Barnardsville, NC 28709
MLS# 4428968Listed by: LOVE LAND AND HOME INC.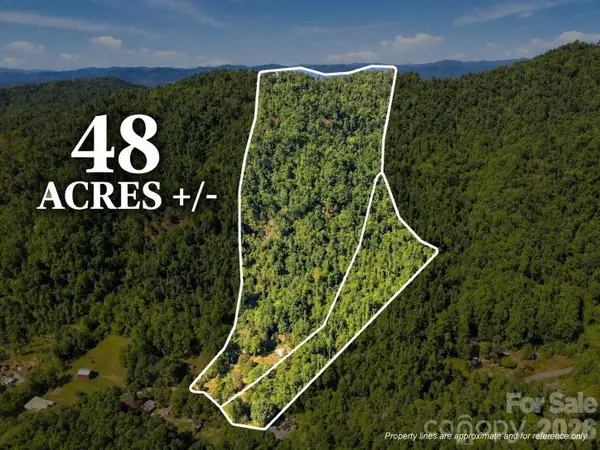 $449,000Active4 beds 3 baths
360 Poverty Branch Road, Barnardsville, NC 28709
MLS# 4428894Listed by: KELLER WILLIAMS PROFESSIONALS $569,000Active3 beds 5 baths2,657 sq. ft.
632 and 656 N Fork Road, Barnardsville, NC 28709
MLS# 4421334Listed by: LANDON KEY REALTY $950,000Active7 beds 7 baths6,667 sq. ft.
632 and 656 N Fork Road, Barnardsville, NC 28709
MLS# 4421355Listed by: LANDON KEY REALTY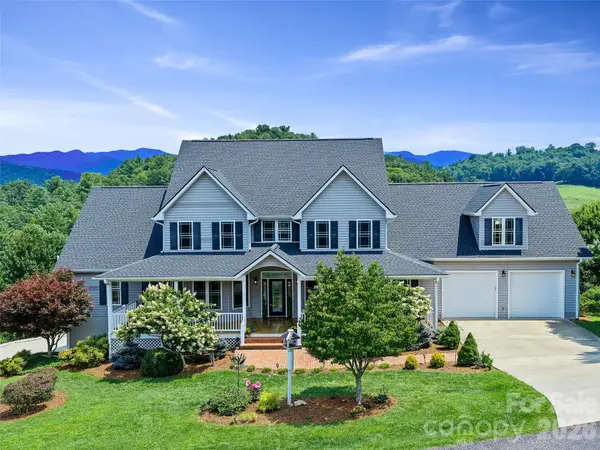 $990,000Active4 beds 5 baths4,721 sq. ft.
119 Horseshoe Trail, Barnardsville, NC 28709
MLS# 4414921Listed by: HOWARD HANNA BEVERLY-HANKS BURNVILLE


Protect your home and budget from life's surprises with an Assurant Home Warranty, backed by a partner that supports you through every step of homeownership. Explore Plans.
© 2026 Better Homes and Gardens Real Estate LLC. An Anywhere Real Estate company. All rights reserved. Better Homes and Gardens® Real Estate is a registered trademark owned by Meredith Operations Corporation, licensed to Better Homes and Gardens Real Estate LLC and used with permission. Better Homes and Gardens Real Estate LLC fully supports the principles of the Fair Housing Act and the Equal Opportunity Act. Listing information is deemed reliable but is not guaranteed accurate.
Each office is independently owned and operated.
Any services or products provided by third parties are not provided by, affiliated with or related to Better Homes and Gardens Real Estate LLC, or its affiliated companies.