
103 Seaview Street #A, Beaufort, NC 28516
Local realty services provided by:Better Homes and Gardens Real Estate Metro Brokers
103 Seaview Street #A,Beaufort, NC 28516
$775,000
- 2 Beds
- 2 Baths
- 1,060 sq. ft.
- Townhouse
- Active
Listed by: (carolyn) lenore meadows
Office: eddy myers real estate
MLS#:100613664
Source:NC_CCAR
Price summary
- Price:$775,000
- Price per sq. ft.:$731.13
About this home
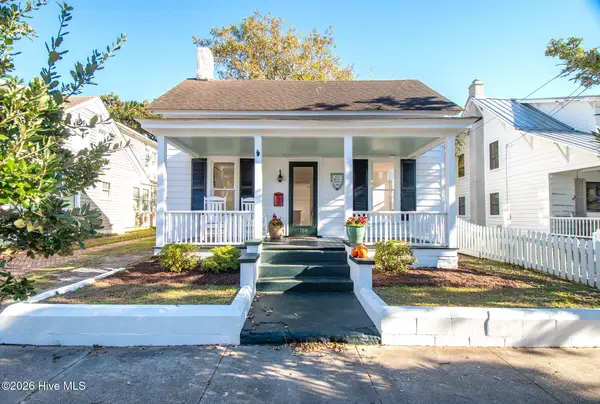
Great Location just off Front Street in Beaufort! Recently updated and renovated! 2 Bedroom / 2 Bath Townhome. Large east facing screened front porch. Kitchen and bath updates. Easy living! Easy walking and biking distance to downtown waterfront and historic district! Off street parking. Not in Flood Zone. Call today!
Contact an agent
Home facts
- Year built:1974
- Subdivision & Development:Not In Subdivision
- Listing ID #:100613664
- Added:3 day(s) ago
- Updated:November 04, 2026 at 09:51 PM
Rooms and interior
- Bedrooms:2
- Total bathrooms:2
- Full bathrooms:2
- Rooms Total:4
- Kitchen Description:Dishwasher, Range, Refrigerator
- Bedroom Description:Master Downstairs
- Living area:1,060 sq. ft.
Heating and cooling
- Cooling:Central Air
- Heating:Electric, Heat Pump, Heating
- Central air:Yes
Structure and exterior
- Roof:Shingle
- Year built:1974
- Building area:1,060 sq. ft.
- Lot area:0.03 Acres
- Construction Materials:Brick Veneer, Fiber Cement, Wood Frame
- Exterior Features:Screened
- Foundation Description:Slab
- Levels:1 Story
Schools
- High school:East Carteret
- Middle school:Beaufort
- Elementary school:Beaufort
Utilities
- Water:Water Connected
- Sewer:Sewer Connected
Finances and disclosures
- Price:$775,000
- Price per sq. ft.:$731.13
Features and amenities
- Appliances:Dishwasher, Dryer, Range, Refrigerator, Washer
- Laundry features:Dryer, Laundry Closet, Washer
Parking
- Total parking spaces:4
- Parking description:Off Street, Paved

New listings near 103 Seaview Street #A
- New
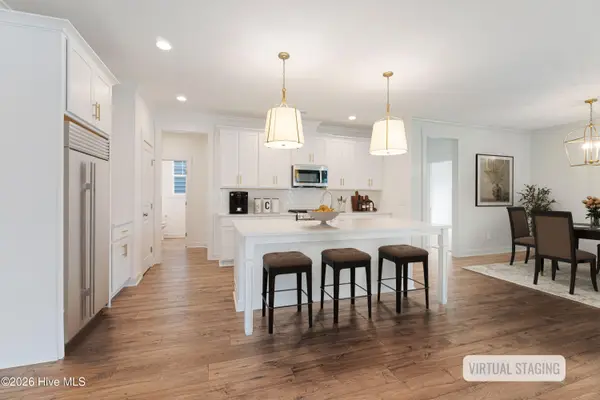 $554,900Active4 beds 4 baths2,596 sq. ft.
134 Windswept Lane, Beaufort, NC 28516
MLS# 100614286Listed by: KELLER WILLIAMS CRYSTAL COAST - New
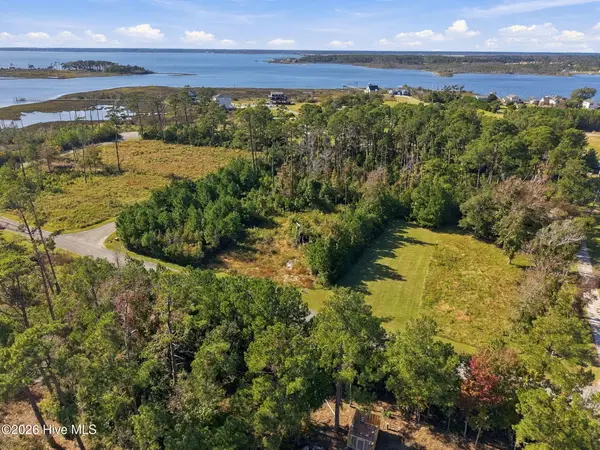 $75,000Active0.49 Acres
106 Leeward Lane, Beaufort, NC 28516
MLS# 100614211Listed by: LINDA RIKE REAL ESTATE - New
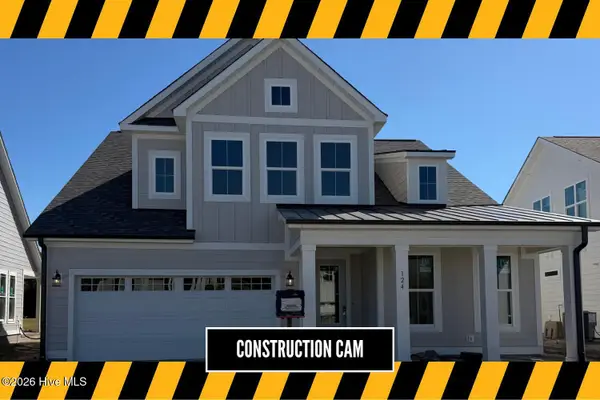 $569,900Active4 beds 5 baths2,706 sq. ft.
124 Windswept Lane, Beaufort, NC 28516
MLS# 100614278Listed by: KELLER WILLIAMS CRYSTAL COAST - New
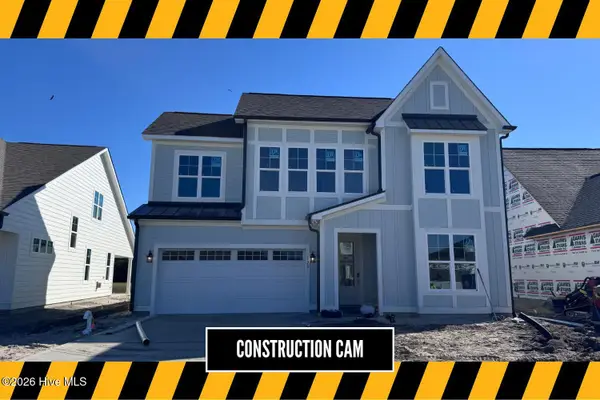 $574,900Active4 beds 5 baths2,494 sq. ft.
120 Windswept Lane, Beaufort, NC 28516
MLS# 100614280Listed by: KELLER WILLIAMS CRYSTAL COAST - New
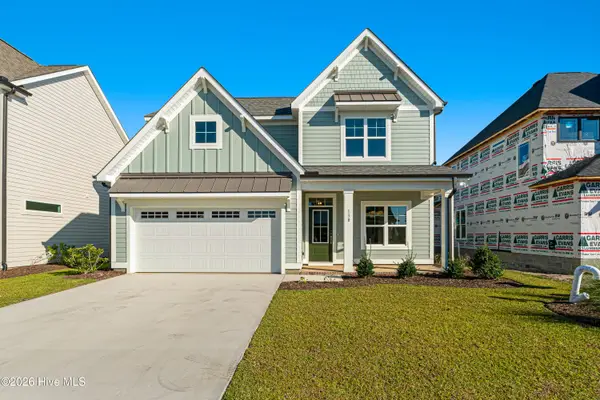 $554,900Active4 beds 4 baths2,524 sq. ft.
130 Windswept Lane, Beaufort, NC 28516
MLS# 100614283Listed by: KELLER WILLIAMS CRYSTAL COAST - New
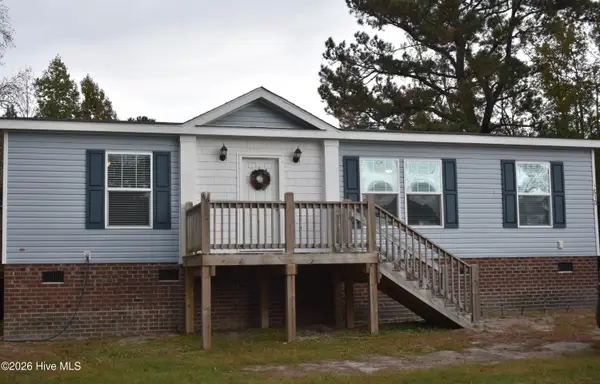 $299,999Active3 beds 2 baths1,179 sq. ft.
2610 Highway 70, Beaufort, NC 28516
MLS# 100614117Listed by: COLDWELL BANKER SEA COAST AB - New
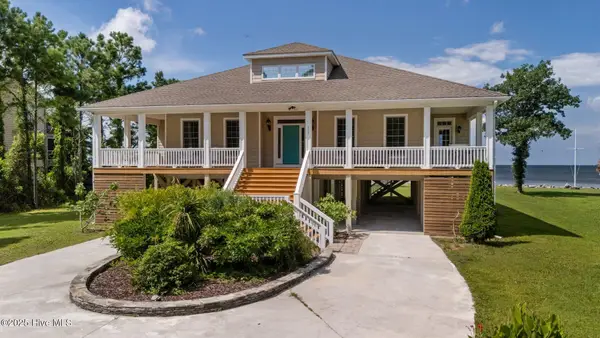 $899,000Active3 beds 5 baths2,583 sq. ft.
522 Sandy Point Drive, Beaufort, NC 28516
MLS# 100613830Listed by: KELLER WILLIAMS REALTY - New
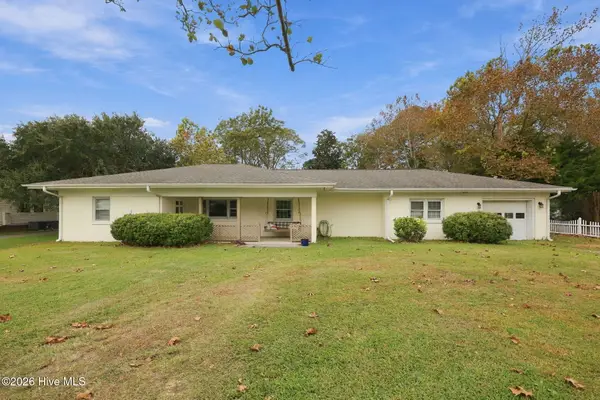 $445,000Active3 beds 2 baths1,838 sq. ft.
1309 Live Oak Street #Beaufort Nc 28516, Beaufort, NC 28516
MLS# 100613737Listed by: COLDWELL BANKER SEA COAST AB - New
 $795,000Active1 beds 1 baths863 sq. ft.
108 Marsh Street, Beaufort, NC 28516
MLS# 100613542Listed by: EDDY MYERS REAL ESTATE


Protect your home and budget from life's surprises with an Assurant Home Warranty, backed by a partner that supports you through every step of homeownership. Explore Plans.
© 2026 Better Homes and Gardens Real Estate LLC. An Anywhere Real Estate company. All rights reserved. Better Homes and Gardens® Real Estate is a registered trademark owned by Meredith Operations Corporation, licensed to Better Homes and Gardens Real Estate LLC and used with permission. Better Homes and Gardens Real Estate LLC fully supports the principles of the Fair Housing Act and the Equal Opportunity Act. Listing information is deemed reliable but is not guaranteed accurate.
Each office is independently owned and operated.
Any services or products provided by third parties are not provided by, affiliated with or related to Better Homes and Gardens Real Estate LLC, or its affiliated companies.