
522 Sandy Point Drive, Beaufort, NC 28516
Local realty services provided by:Better Homes and Gardens Real Estate Elliott Coastal Living
522 Sandy Point Drive,Beaufort, NC 28516
$899,000
- 3 Beds
- 5 Baths
- 2,583 sq. ft.
- Single family
- Active
Listed by: susan kae elmore
Office: keller williams realty
MLS#:100613830
Source:NC_CCAR
Price summary
- Price:$899,000
- Price per sq. ft.:$348.04
About this home
Your Private Coastal Paradise - Breathtaking Waterfront Views & 125 Feet of Pristine Sandy Beachfront! Discover the ultimate coastal retreat on 1.4 private, wooded acres, where peaceful surroundings, spectacular sunsets, and panoramic views meet at the beautiful convergence of the Pamlico Sound and Neuse River. A winding drive through the trees welcomes you to this meticulously maintained and beautifully updated beach home, offering the perfect blend of luxury, comfort, and waterfront living. The home has been thoughtfully enhanced with a stunning new kitchen island, quartz countertops, all-new appliances and lighting, fresh interior and exterior paint, and newly added gutters. Additional upgrades include smart-home wiring, an electric vehicle charging station, and Level 4 window tinting throughout. The open-concept kitchen flows effortlessly into the family room, creating an inviting space for entertaining and everyday living. Just off the family room, the sunroom provides over 300 additional square feet of enjoyment, not included in the home's heated square footage. All three main-level bedrooms feature their own private bathrooms, offering comfort and privacy for family and guests alike. Upstairs, you'll find an additional game room, bonus/flex space, and another beautifully updated full bathroom, providing plenty of room for entertaining, hobbies, or overnight visitors. Step outside and experience what truly makes this property extraordinary! Enjoy 125 feet of pristine sandy beachfront with no stumps or roots to interrupt your beachside fun. Launch your boat or kayak right from your backyard, or relax on the new CAMA-permitted deck dock while watching dolphins play and ospreys and eagles soar overhead. The breathtaking sunsets and ever-changing waterfront scenery create a setting you'll never tire of enjoying. Additional features include a newly installed well pump, water softener, reverse osmosis water filtration system, outdoor shower, abundant storage, and a workshop with a finished room underneath the home—ideal for a private retreat, hobby space, or additional flex area. The South River Boat Ramp is just minutes away, and historic downtown Beaufort is less than 20 minutes away. This is more than a home—it's a coastal lifestyle! With exceptional waterfront views, your own sandy beachfront, thoughtful upgrades, and room to relax and entertain, this move-in-ready paradise is a rare opportunity to own a truly special piece of the Carolina coast. Schedule your private showing today and come experience the beauty for yourself!...
Contact an agent
Home facts
- Year built:2004
- Subdivision & Development:Sandy Point
- Listing ID #:100613830
- Added:1 day(s) ago
- Updated:November 04, 2026 at 12:38 PM
Rooms and interior
- Bedrooms:3
- Total bathrooms:5
- Full bathrooms:4
- Half bathrooms:1
- Rooms Total:10
- Flooring:Carpet, Tile, Vinyl, Wood
- Bathrooms Description:Walk-in Shower
- Kitchen Description:Dishwasher, Kitchen Island, Pantry, Refrigerator
- Bedroom Description:Master Downstairs, Walk-In Closet(s)
- Living area:2,583 sq. ft.
Heating and cooling
- Cooling:Central Air, Zoned
- Heating:Electric, Forced Air, Heat Pump, Heating, Zoned
- Central air:Yes
Structure and exterior
- Roof:Architectural Shingle
- Year built:2004
- Building area:2,583 sq. ft.
- Lot area:1.4 Acres
- Lot Features:Open Lot, Wooded
- Construction Materials:Vinyl Siding, Wood Frame
- Exterior Features:Covered, Outdoor Shower, Porch, Thermal Doors
- Foundation Description:Pilings, Raised
- Levels:1.5 Story
Schools
- High school:East Carteret
- Middle school:Beaufort
- Elementary school:Beaufort
Utilities
- Water:Water Connected, Well
Finances and disclosures
- Price:$899,000
- Price per sq. ft.:$348.04
Features and amenities
- Appliances:Dishwasher, Dryer, Refrigerator, Washer, Water Softener
- Laundry features:Dryer, Laundry Room, Washer
- Amenities:Blinds/Shades, Ceiling Fan(s), Master Insure, Street Lights, Taxes, Walk-In Closet(s)
- Smart home:Yes
Parking
- Parking description:Attached, Attached Garage
- Carport spaces:6

New listings near 522 Sandy Point Drive
- New
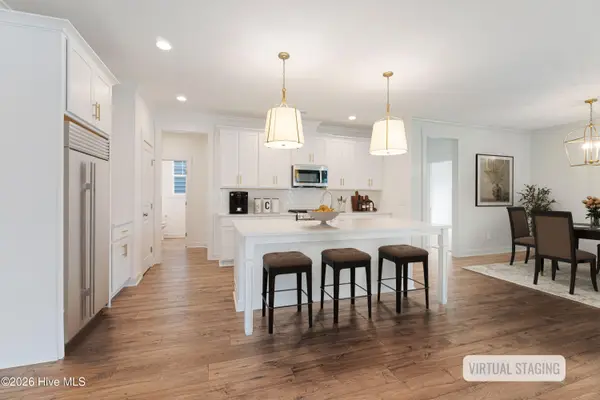 $554,900Active4 beds 4 baths2,596 sq. ft.
134 Windswept Lane, Beaufort, NC 28516
MLS# 100614286Listed by: KELLER WILLIAMS CRYSTAL COAST - New
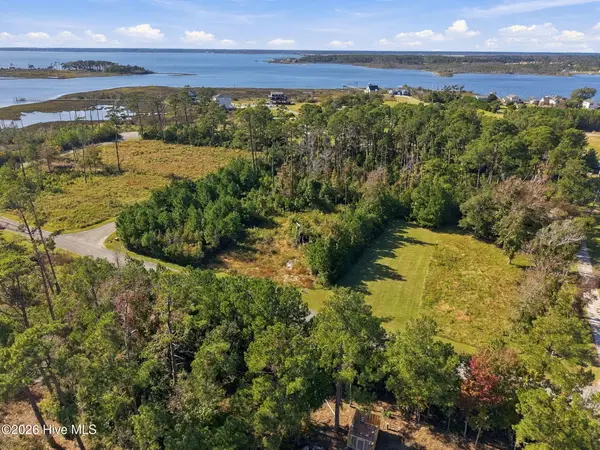 $75,000Active0.49 Acres
106 Leeward Lane, Beaufort, NC 28516
MLS# 100614211Listed by: LINDA RIKE REAL ESTATE - New
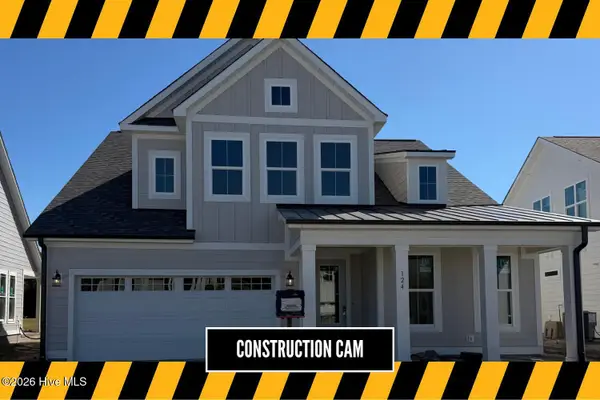 $569,900Active4 beds 5 baths2,307 sq. ft.
124 Windswept Lane, Beaufort, NC 28516
MLS# 100614278Listed by: KELLER WILLIAMS CRYSTAL COAST - New
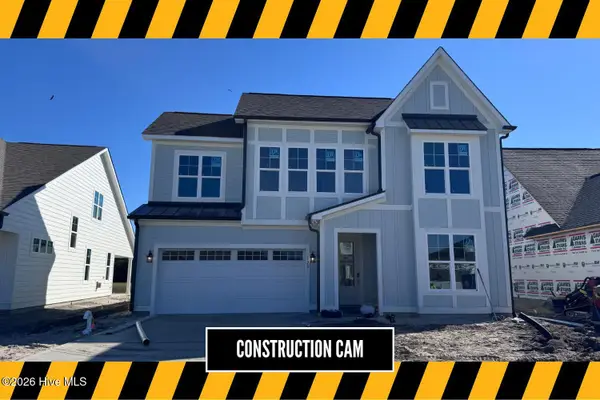 $574,900Active4 beds 5 baths2,509 sq. ft.
120 Windswept Lane, Beaufort, NC 28516
MLS# 100614280Listed by: KELLER WILLIAMS CRYSTAL COAST - New
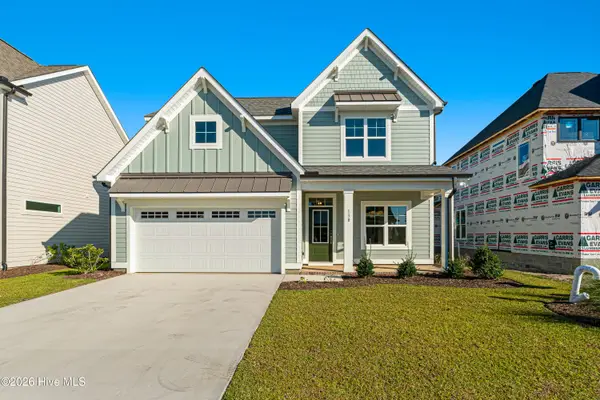 $554,900Active4 beds 4 baths2,524 sq. ft.
130 Windswept Lane, Beaufort, NC 28516
MLS# 100614283Listed by: KELLER WILLIAMS CRYSTAL COAST - New
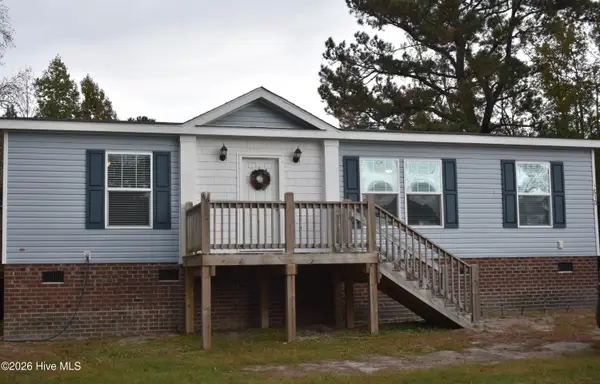 $299,999Active3 beds 2 baths1,179 sq. ft.
2610 Highway 70, Beaufort, NC 28516
MLS# 100614117Listed by: COLDWELL BANKER SEA COAST AB - New
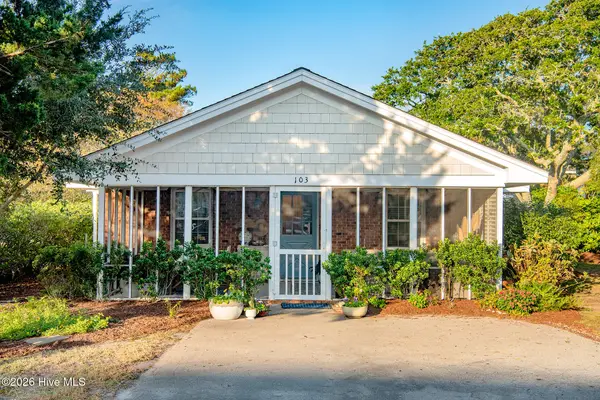 $775,000Active2 beds 2 baths1,060 sq. ft.
103 Seaview Street #A, Beaufort, NC 28516
MLS# 100613664Listed by: EDDY MYERS REAL ESTATE - New
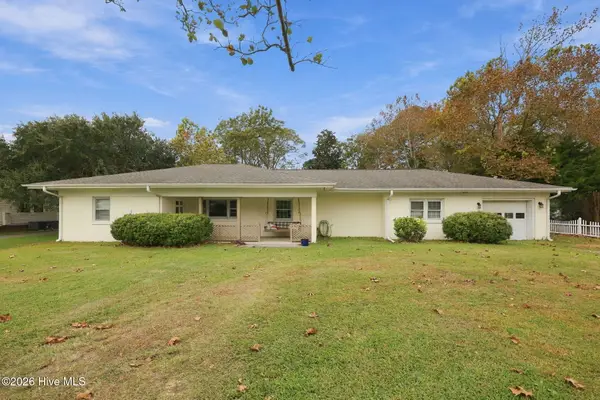 $445,000Active3 beds 2 baths1,838 sq. ft.
1309 Live Oak Street #Beaufort Nc 28516, Beaufort, NC 28516
MLS# 100613737Listed by: COLDWELL BANKER SEA COAST AB - New
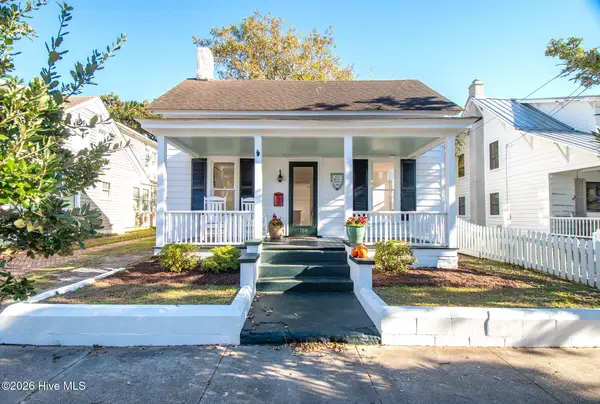 $795,000Active1 beds 1 baths863 sq. ft.
108 Marsh Street, Beaufort, NC 28516
MLS# 100613542Listed by: EDDY MYERS REAL ESTATE


Protect your home and budget from life's surprises with an Assurant Home Warranty, backed by a partner that supports you through every step of homeownership. Explore Plans.
© 2026 Better Homes and Gardens Real Estate LLC. An Anywhere Real Estate company. All rights reserved. Better Homes and Gardens® Real Estate is a registered trademark owned by Meredith Operations Corporation, licensed to Better Homes and Gardens Real Estate LLC and used with permission. Better Homes and Gardens Real Estate LLC fully supports the principles of the Fair Housing Act and the Equal Opportunity Act. Listing information is deemed reliable but is not guaranteed accurate.
Each office is independently owned and operated.
Any services or products provided by third parties are not provided by, affiliated with or related to Better Homes and Gardens Real Estate LLC, or its affiliated companies.