
105 Travis Drive, Beaufort, NC 28516
Local realty services provided by:Better Homes and Gardens Real Estate Lifestyle Property Partners
105 Travis Drive,Beaufort, NC 28516
$556,500
- 3 Beds
- 3 Baths
- 2,178 sq. ft.
- Single family
- Active
Listed by: the star team
Office: exp realty
MLS#:100595708
Source:NC_CCAR
Price summary
- Price:$556,500
- Price per sq. ft.:$255.51
About this home
This exquisite home is better than new and you have an opportunity to be the lucky buyer! In a fabulous neighborhood near Beaufort Golf Club, this three bedroom/two and a half bathroom PLUS huge Bonus room house has been cared for, loved and improved from the first minute these owners purchased. The yard is amazing and you will love the screened in porch, deck, pergola, fire pit, 2 outdoor swings and a fabulous outdoor shower in this gardeners paradise! The newer roof, well pump, water heater and water softener as well as other recent improvements make this a move in ready purchase. The kitchen is perfect for entertaining with granite counters, a bar with seating, plenty of cabinets, quality appliances and an open floor plan as well as a formal dining room for all the guests who will be knocking on your door! The location of this home is out of the main hustle and bustle of the Town of Beaufort but close to everything!! Great restaurants, boating, fishing, shopping and entertainment are all only minutes away. This gorgeous backyard is the perfect venue to entertain you and your friends as the birds and wildlife share this piece of Paradise with you. Come see this amazing home and make it your own!!...
Contact an agent
Home facts
- Year built:2002
- Subdivision & Development:Heron Woods
- Listing ID #:100595708
- Added:56 day(s) ago
- Updated:October 08, 2026 at 10:38 AM
Rooms and interior
- Bedrooms:3
- Total bathrooms:3
- Full bathrooms:2
- Half bathrooms:1
- Rooms Total:7
- Flooring:Bamboo, Carpet, Tile, Vinyl
- Dining Description:Eat-in Kitchen
- Bathrooms Description:Walk-in Shower, Whirlpool
- Kitchen Description:Dishwasher, Eat-in Kitchen, Refrigerator, Self Cleaning Oven
- Bedroom Description:Master Downstairs, Walk-In Closet(s)
- Living area:2,178 sq. ft.
Heating and cooling
- Cooling:Central Air, Heat Pump
- Heating:Electric, Fireplace(s), Heat Pump, Heating, Propane
- Central air:Yes
Structure and exterior
- Roof:Architectural Shingle
- Year built:2002
- Building area:2,178 sq. ft.
- Lot area:0.53 Acres
- Lot Features:Interior Lot
- Construction Materials:Vinyl Siding, Wood Frame
- Exterior Features:Deck, Irrigation System, Outdoor Shower, Screened
- Foundation Description:Raised, Slab
- Levels:1 Story
Schools
- High school:East Carteret
- Middle school:Beaufort
- Elementary school:Beaufort
Utilities
- Water:Water Connected, Well
Finances and disclosures
- Price:$556,500
- Price per sq. ft.:$255.51
Features and amenities
- Appliances:Dishwasher, Dryer, Refrigerator, Self Cleaning Oven, Washer, Water Softener
- Laundry features:Dryer, Laundry Room, Washer, Washer Hookup
- Amenities:Blinds/Shades, Bookcases, Ceiling Fan(s), Solid Surface, Street Lights, Vaulted Ceiling(s), Walk-In Closet(s)
Parking
- Total parking spaces:2
- Parking description:Attached, Attached Garage, Concrete, Garage, Garage Door Opener, Lighted, On Site, Paved
- Garage:Yes
- Garage spaces:2

New listings near 105 Travis Drive
- New
 $329,900Active4 beds 1 baths1,235 sq. ft.
440 Village Drive, Beaufort, NC 28516
MLS# 100608868Listed by: REAL BROKER LLC - New
 $594,900Active4 beds 3 baths1,880 sq. ft.
106 Pine View Boulevard, Beaufort, NC 28516
MLS# 100608496Listed by: TEAM STREAMLINE REAL ESTATE, LLC. - New
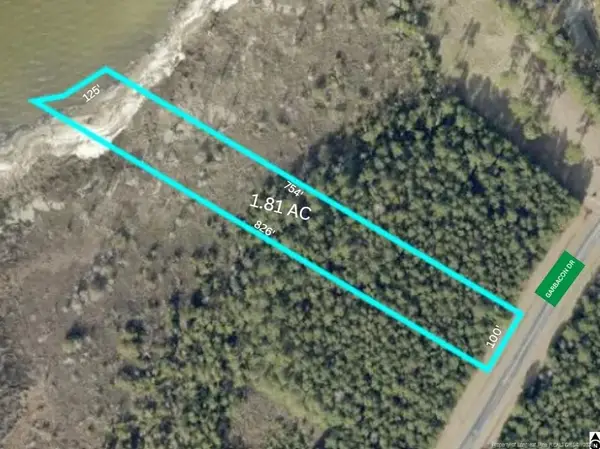 $90,000Active1.8 Acres
169 Garbacon Drive, Beaufort, NC 28516
MLS# LP770465Listed by: LPT REALTY LLC - New
 $735,000Active3 beds 3 baths2,205 sq. ft.
113 Wyndchase Lane, Beaufort, NC 28516
MLS# 100608134Listed by: BLUEWATER REAL ESTATE - EI - New
 $895,000Active3 beds 4 baths3,268 sq. ft.
282 Old Stanton Road, Beaufort, NC 28516
MLS# 100608026Listed by: EDDY MYERS REAL ESTATE - New
 $614,900Active3 beds 2 baths2,140 sq. ft.
108 Pne Vw Boulevard, Beaufort, NC 28516
MLS# 100607802Listed by: TEAM STREAMLINE REAL ESTATE, LLC. - New
 $870,000Active4 beds 4 baths2,428 sq. ft.
200 Olde Towne Yacht Club Drive #53, Beaufort, NC 28516
MLS# 100607459Listed by: CHALK & GIBBS INC - New
 $457,900Active3 beds 3 baths2,021 sq. ft.
109 Eastbay Way, Beaufort, NC 28516
MLS# 100607426Listed by: BEAUFORT REALTY - New
 $95,000Active6.3 Acres
151 Garbacon Drive, Beaufort, NC 28516
MLS# 100607372Listed by: UNITED COUNTRY RESPESS WILDER - New
 $699,000Active3 beds 2 baths1,298 sq. ft.
805 Mulberry Street #Unit 108, Beaufort, NC 28516
MLS# 100607063Listed by: KELLER WILLIAMS CRYSTAL COAST


Protect your home and budget from life's surprises with an Assurant Home Warranty, backed by a partner that supports you through every step of homeownership. Explore Plans.
© 2026 Better Homes and Gardens Real Estate LLC. An Anywhere Real Estate company. All rights reserved. Better Homes and Gardens® Real Estate is a registered trademark owned by Meredith Operations Corporation, licensed to Better Homes and Gardens Real Estate LLC and used with permission. Better Homes and Gardens Real Estate LLC fully supports the principles of the Fair Housing Act and the Equal Opportunity Act. Listing information is deemed reliable but is not guaranteed accurate.
Each office is independently owned and operated.
Any services or products provided by third parties are not provided by, affiliated with or related to Better Homes and Gardens Real Estate LLC, or its affiliated companies.