
111 Finch Loop, Beaufort, NC 28516
Local realty services provided by:Better Homes and Gardens Real Estate Native American Group
111 Finch Loop,Beaufort, NC 28516
$412,500
- 3 Beds
- 2 Baths
- - sq. ft.
- Single family
- Sold
Listed by: (carolyn) lenore meadows
Office: eddy myers real estate
MLS#:100593925
Source:NC_CCAR
Sorry, we are unable to map this address
Price summary
- Price:$412,500
About this home
Great Little Bungalow in Beaufort Club! One level living plus nice sized garage! 3 Bedrooms / 2 Full Baths. Open living / kitchen / flex or dining area. Gas log fireplace in Living Area. Gas range upgrade. Screened porch upgrade. Fenced back yard. Lots of extra neighborhood amenities (for additional fees) include Club House and Golf Course membership, Pool / Social Membership. Blue Heron Restaurant is open to All! Pickleball Court coming soon! Call today!
Contact an agent
Home facts
- Year built:2018
- Subdivision & Development:Beaufort Club
- Listing ID #:100593925
- Added:48 day(s) ago
- Updated:September 23, 2026 at 06:55 AM
Rooms and interior
- Bedrooms:3
- Total bathrooms:2
- Full bathrooms:2
- Rooms Total:6
- Flooring:Carpet
- Bathrooms Description:Walk-in Shower
- Kitchen Description:Dishwasher, Gas Range, Kitchen Island, Refrigerator
Heating and cooling
- Cooling:Central Air
- Heating:Electric, Heat Pump, Heating
- Central air:Yes
Structure and exterior
- Roof:Shingle
- Year built:2018
- Construction Materials:Fiber Cement, Wood Frame
- Exterior Features:Covered, Porch, Screened
- Foundation Description:Slab
- Levels:1 Story
Schools
- High school:East Carteret
- Middle school:Beaufort
- Elementary school:Beaufort
Utilities
- Water:Water Connected
Finances and disclosures
- Price:$412,500
Features and amenities
- Appliances:Dishwasher, Refrigerator
- Laundry features:In Hall, Laundry Room, Washer Hookup
- Amenities:Ceiling Fan(s), Clubhouse, Community Pool, Golf Course, Restaurant
- Pool features:Community Pool
Parking
- Total parking spaces:1
- Parking description:Attached Garage, Garage, Garage Door Opener, Off Street
- Garage:Yes
- Garage spaces:1

New listings near 111 Finch Loop
- New
 $429,900Active3 beds 3 baths2,045 sq. ft.
402 Gillikin Road, Beaufort, NC 28516
MLS# 100605499Listed by: REAL BROKER LLC - New
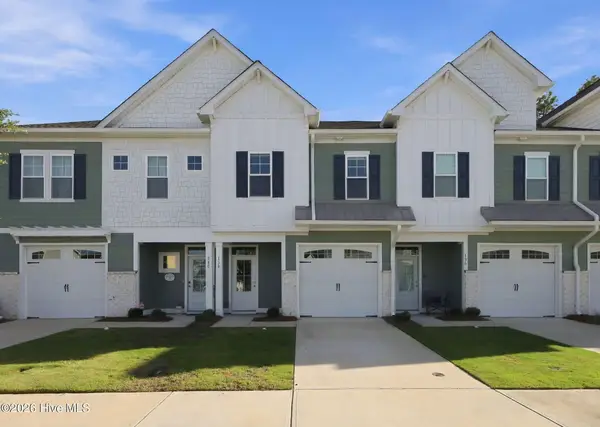 $421,900Active3 beds 3 baths1,579 sq. ft.
138 Blue Bill Way, Beaufort, NC 28516
MLS# 100605228Listed by: TEAM STREAMLINE REAL ESTATE, LLC. - New
 $549,000Active0.73 Acres
151 N Highway 101, Beaufort, NC 28516
MLS# 100605192Listed by: WHEATLY AND COMBS PREMIER PROPERTIES - New
 $714,500Active3 beds 3 baths2,112 sq. ft.
153 Gray Duck Drive, Beaufort, NC 28516
MLS# 100605160Listed by: AL WILLIAMS PROPERTIES - New
 $630,000Active4 beds 3 baths2,612 sq. ft.
127 Windswept Lane, Beaufort, NC 28516
MLS# 100605095Listed by: KELLER WILLIAMS CRYSTAL COAST - New
 $2,900,000Active131.7 Acres
220 Blueberry Kennel Road, Beaufort, NC 28516
MLS# 100605002Listed by: EDDY MYERS REAL ESTATE - New
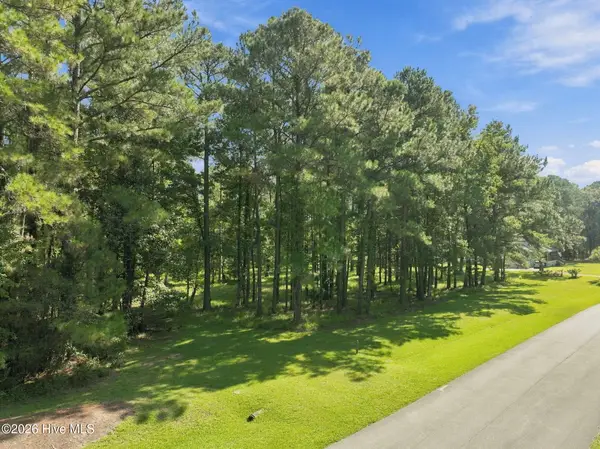 $140,000Active2.44 Acres
101 Hidden Harbor Lane, Beaufort, NC 28516
MLS# 100604644Listed by: KELLER WILLIAMS CRYSTAL COAST - New
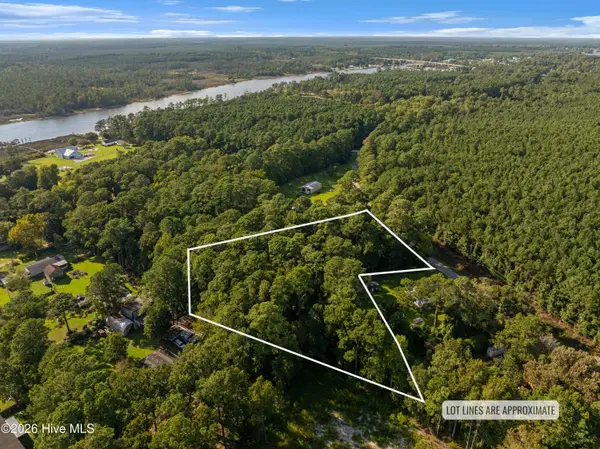 $80,000Active3.58 Acres
869 Tuttles Grove, Beaufort, NC 28516
MLS# 100604483Listed by: KELLER WILLIAMS CRYSTAL COAST - New
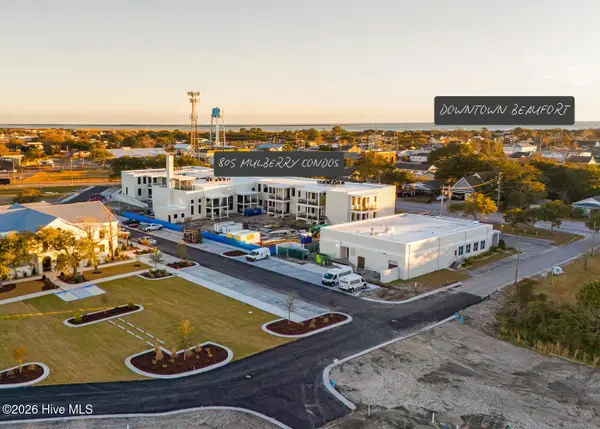 $575,000Active1 beds 2 baths1,243 sq. ft.
805 Mulberry Street #Unit 113, Beaufort, NC 28516
MLS# 100604252Listed by: KELLER WILLIAMS CRYSTAL COAST - New
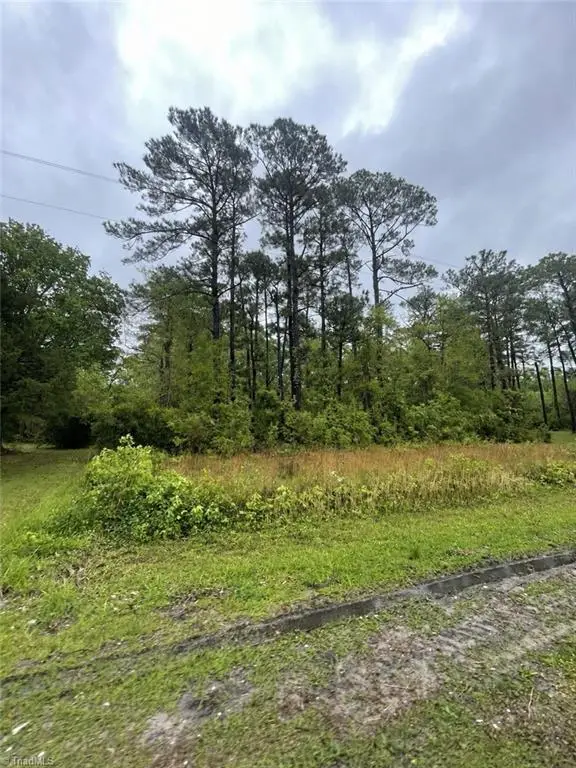 $26,999Active0.69 Acres
879 Harkers Island Road, Beaufort, NC 28516
MLS# 1235811Listed by: REFINED ROOTS REALTY CO


Protect your home and budget from life's surprises with an Assurant Home Warranty, backed by a partner that supports you through every step of homeownership. Explore Plans.
© 2026 Better Homes and Gardens Real Estate LLC. An Anywhere Real Estate company. All rights reserved. Better Homes and Gardens® Real Estate is a registered trademark owned by Meredith Operations Corporation, licensed to Better Homes and Gardens Real Estate LLC and used with permission. Better Homes and Gardens Real Estate LLC fully supports the principles of the Fair Housing Act and the Equal Opportunity Act. Listing information is deemed reliable but is not guaranteed accurate.
Each office is independently owned and operated.
Any services or products provided by third parties are not provided by, affiliated with or related to Better Homes and Gardens Real Estate LLC, or its affiliated companies.