
402 Gillikin Road, Beaufort, NC 28516
Local realty services provided by:Better Homes and Gardens Real Estate Metro Brokers
402 Gillikin Road,Beaufort, NC 28516
$412,000
- 3 Beds
- 3 Baths
- 2,045 sq. ft.
- Single family
- Pending
Listed by: walter samuel o'berry
Office: real broker llc.
MLS#:100605499
Source:NC_CCAR
Price summary
- Price:$412,000
- Price per sq. ft.:$201.47
About this home
Welcome to 402 Gillikin Road in Beaufort, NC! Being sold furnished and offering short-term rental/Airbnb potential, this coastal home is ready for its next owner to enjoy! Whether you're searching for a primary residence, vacation getaway, or potential income-producing property, this home offers flexibility, spacious living, and glimpses of the creek.
Step inside and you'll immediately notice the tall ceilings on both the first and second floors, creating an open and airy feel throughout the home. The main living area seamlessly connects the kitchen, dining, and living spaces, with vaulted ceilings adding even more character and volume. The kitchen features beautiful quartz countertops, new stainless steel appliances, and an eat-in bar perfect for casual meals or entertaining friends and family.
Sliding glass doors lead to the back deck, where you can unwind, enjoy the coastal breeze, and take in peeks of the nearby creek.
Downstairs, a versatile flex room offers endless possibilities! Create a home office, game room, additional entertainment space, or the ultimate rod and tackle room for your fishing adventures.
Upstairs, you'll find all three bedrooms, with tall ceilings continuing the home's spacious and inviting feel.
Boaters will especially appreciate the generous driveway with room to park an offshore boat up to approximately 35 feet! Spend your days fishing, exploring Cape Lookout, or cruising around Shackleford Banks, then return home to relax and recharge.
Conveniently located near Harkers Island and just a short drive from historic downtown Beaufort, you'll enjoy easy access to local restaurants, shops, boating, fishing, and everything the Crystal Coast has to offer.
Sold furnished, with short-term rental potential, boat parking, and coastal charm, 402 Gillikin Road is ready for your next adventure!...
Contact an agent
Home facts
- Year built:2009
- Subdivision & Development:Not In Subdivision
- Listing ID #:100605499
- Added:47 day(s) ago
- Updated:November 09, 2026 at 09:13 AM
Rooms and interior
- Bedrooms:3
- Total bathrooms:3
- Full bathrooms:3
- Rooms Total:6
- Flooring:Wood
- Dining Description:Eat-in Kitchen
- Bathrooms Description:Walk-in Shower
- Kitchen Description:Dishwasher, Eat-in Kitchen, Pantry, Refrigerator
- Living area:2,045 sq. ft.
Heating and cooling
- Cooling:Central Air
- Heating:Electric, Heat Pump, Heating
- Central air:Yes
Structure and exterior
- Roof:Shingle
- Year built:2009
- Building area:2,045 sq. ft.
- Lot area:0.32 Acres
- Construction Materials:Vinyl Siding, Wood Frame
- Exterior Features:Covered, Deck
- Foundation Description:Slab
- Levels:2 Story
Schools
- High school:East Carteret
- Middle school:Down East
- Elementary school:Harkers Island
Utilities
- Water:Water Connected, Well
- Sewer:Sewer Connected
Finances and disclosures
- Price:$412,000
- Price per sq. ft.:$201.47
Features and amenities
- Appliances:Dishwasher, Refrigerator
- Laundry features:Laundry Room
- Amenities:Blinds/Shades, Ceiling Fan(s), Furnished, Vaulted Ceiling(s)
Parking
- Total parking spaces:6
- Parking description:Attached Garage, Garage, Golf Cart Garage, Shared Driveway, Unpaved
- Garage:Yes
- Garage spaces:2

New listings near 402 Gillikin Road
- New
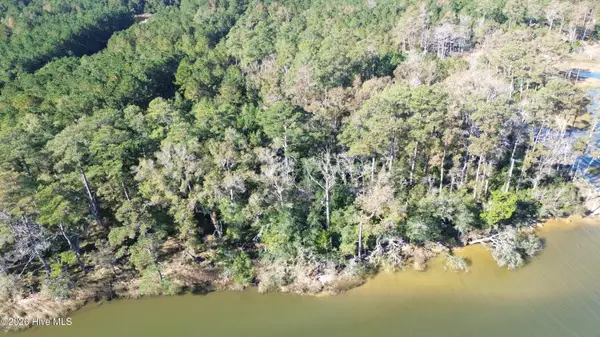 $99,950Active3.38 Acres
104 Pin Oak Court, Beaufort, NC 28516
MLS# 100615269Listed by: BEAUFORT REALTY - New
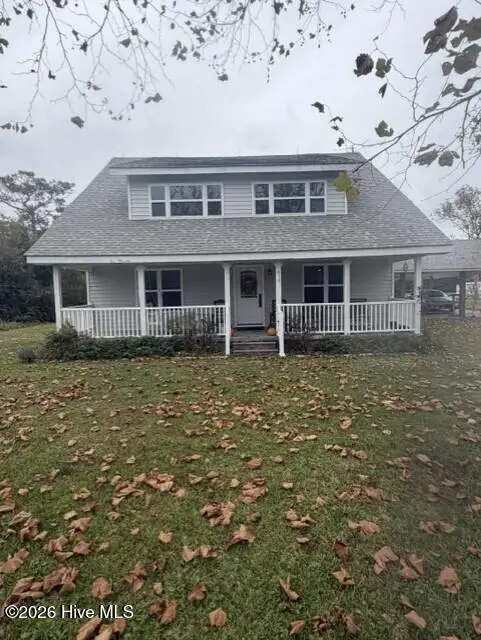 $489,000Active3 beds 3 baths2,033 sq. ft.
630 Firetower Road, Beaufort, NC 28516
MLS# 100615184Listed by: LIGHTHOUSE REALTY - New
 $990,000Active4 beds 3 baths1,814 sq. ft.
805 Mulberry Street #Unit 210, Beaufort, NC 28516
MLS# 100615104Listed by: KELLER WILLIAMS CRYSTAL COAST - New
 $745,000Active3 beds 3 baths1,842 sq. ft.
508 Goldeneye Court, Beaufort, NC 28516
MLS# 100614555Listed by: BLUEWATER REAL ESTATE - EI - New
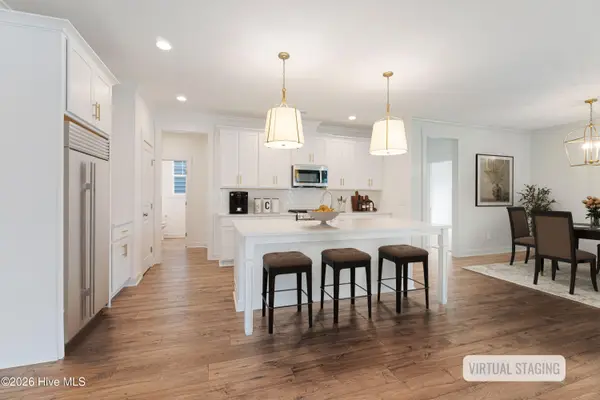 $554,900Active4 beds 4 baths2,596 sq. ft.
134 Windswept Lane, Beaufort, NC 28516
MLS# 100614286Listed by: KELLER WILLIAMS CRYSTAL COAST - New
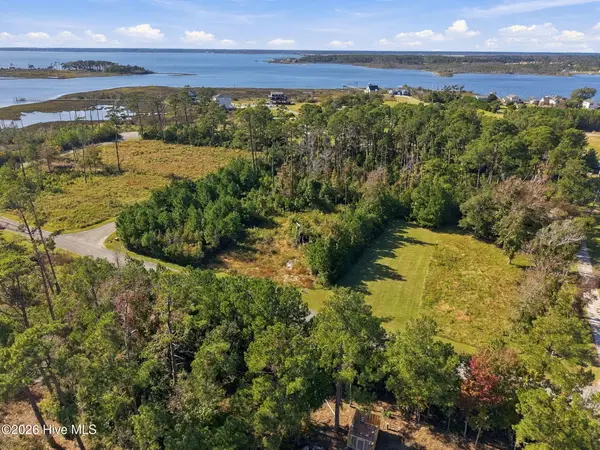 $75,000Active0.49 Acres
106 Leeward Lane, Beaufort, NC 28516
MLS# 100614211Listed by: LINDA RIKE REAL ESTATE - New
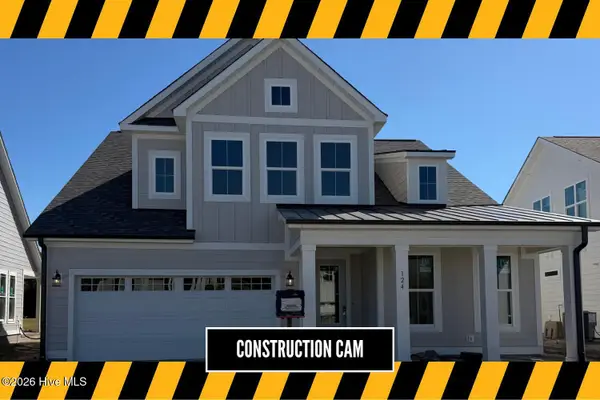 $569,900Active4 beds 5 baths2,706 sq. ft.
124 Windswept Lane, Beaufort, NC 28516
MLS# 100614278Listed by: KELLER WILLIAMS CRYSTAL COAST - New
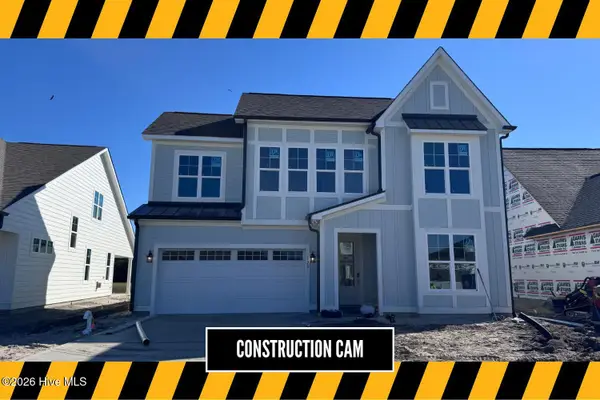 $574,900Active4 beds 5 baths2,494 sq. ft.
120 Windswept Lane, Beaufort, NC 28516
MLS# 100614280Listed by: KELLER WILLIAMS CRYSTAL COAST - New
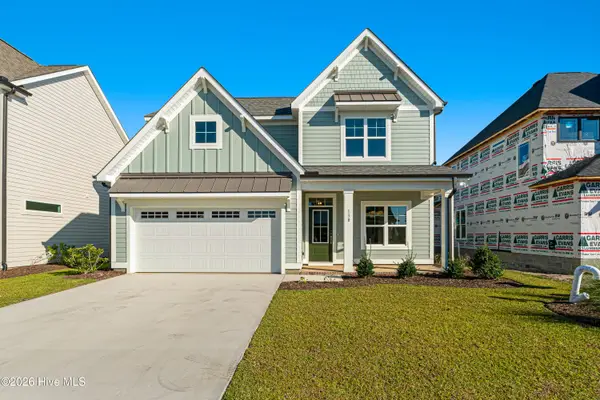 $554,900Active4 beds 4 baths2,524 sq. ft.
130 Windswept Lane, Beaufort, NC 28516
MLS# 100614283Listed by: KELLER WILLIAMS CRYSTAL COAST - New
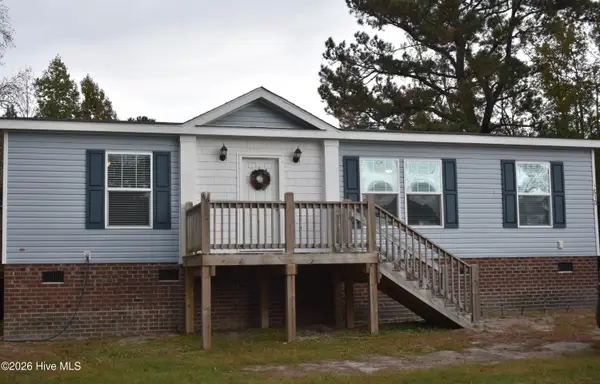 $299,999Active3 beds 2 baths1,179 sq. ft.
2610 Highway 70, Beaufort, NC 28516
MLS# 100614117Listed by: COLDWELL BANKER SEA COAST AB


Protect your home and budget from life's surprises with an Assurant Home Warranty, backed by a partner that supports you through every step of homeownership. Explore Plans.
© 2026 Better Homes and Gardens Real Estate LLC. An Anywhere Real Estate company. All rights reserved. Better Homes and Gardens® Real Estate is a registered trademark owned by Meredith Operations Corporation, licensed to Better Homes and Gardens Real Estate LLC and used with permission. Better Homes and Gardens Real Estate LLC fully supports the principles of the Fair Housing Act and the Equal Opportunity Act. Listing information is deemed reliable but is not guaranteed accurate.
Each office is independently owned and operated.
Any services or products provided by third parties are not provided by, affiliated with or related to Better Homes and Gardens Real Estate LLC, or its affiliated companies.